

3622 BUFFON StreetChalmette, LA 70043
Due to the health concerns created by Coronavirus we are offering personal 1-1 online video walkthough tours where possible.
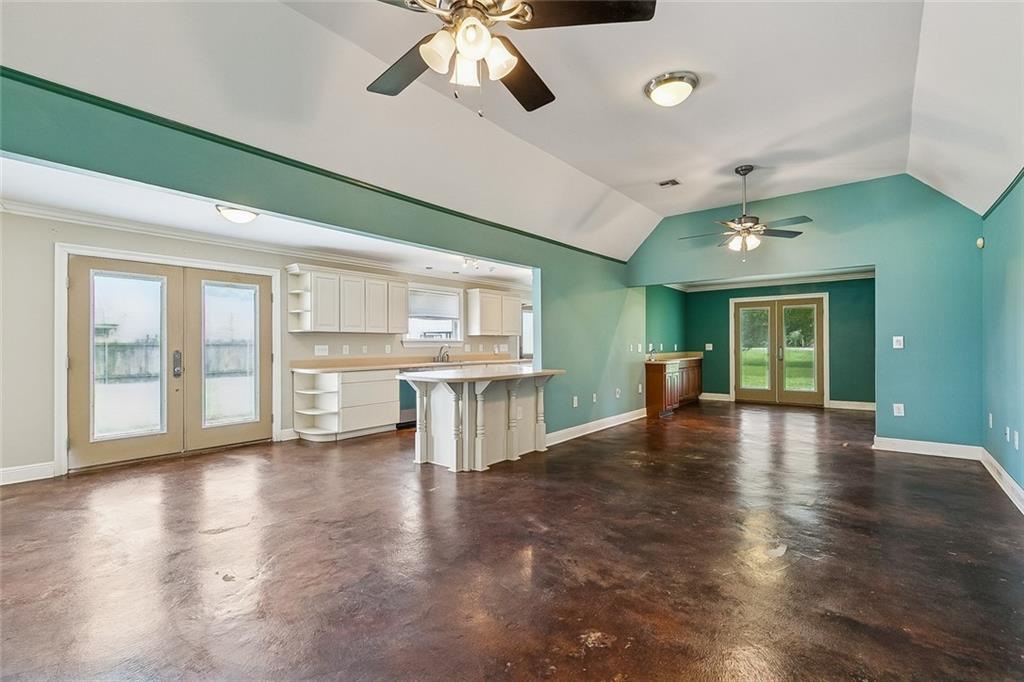
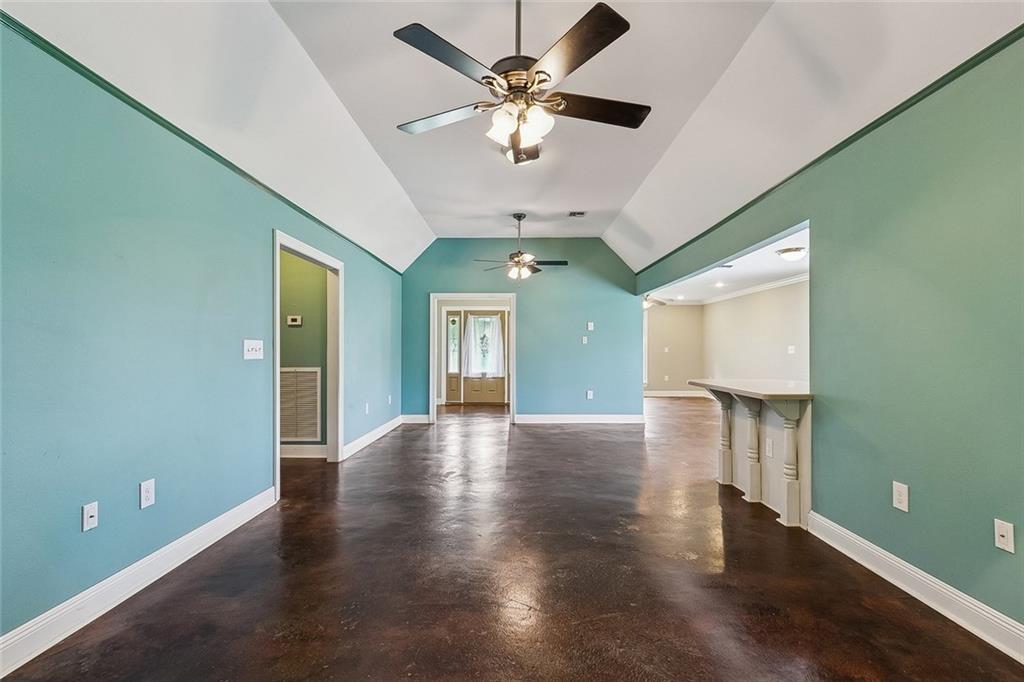
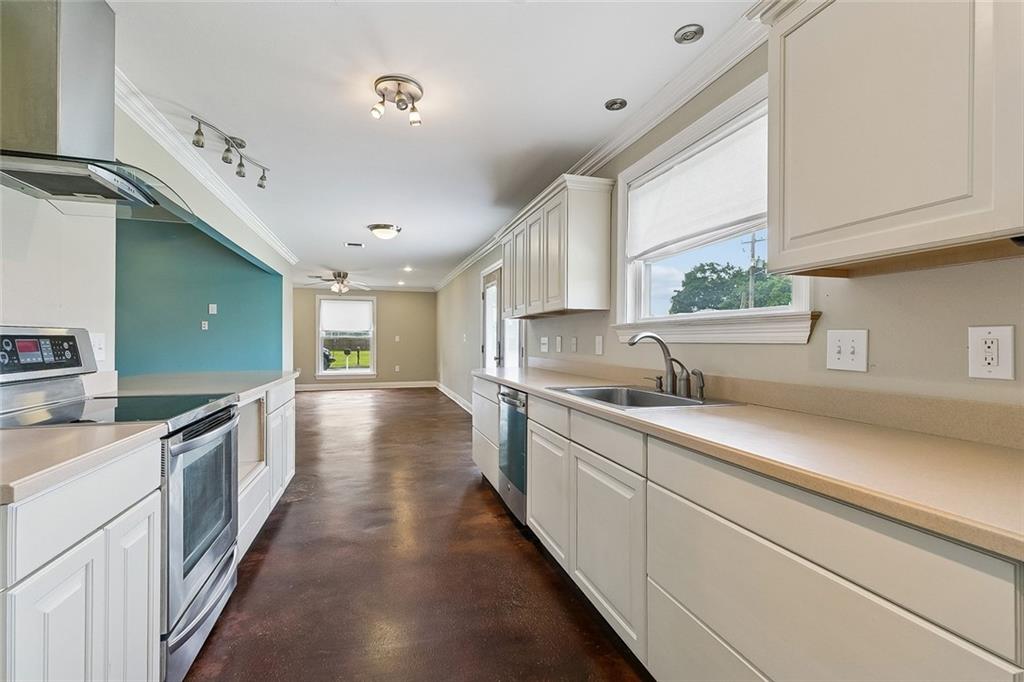
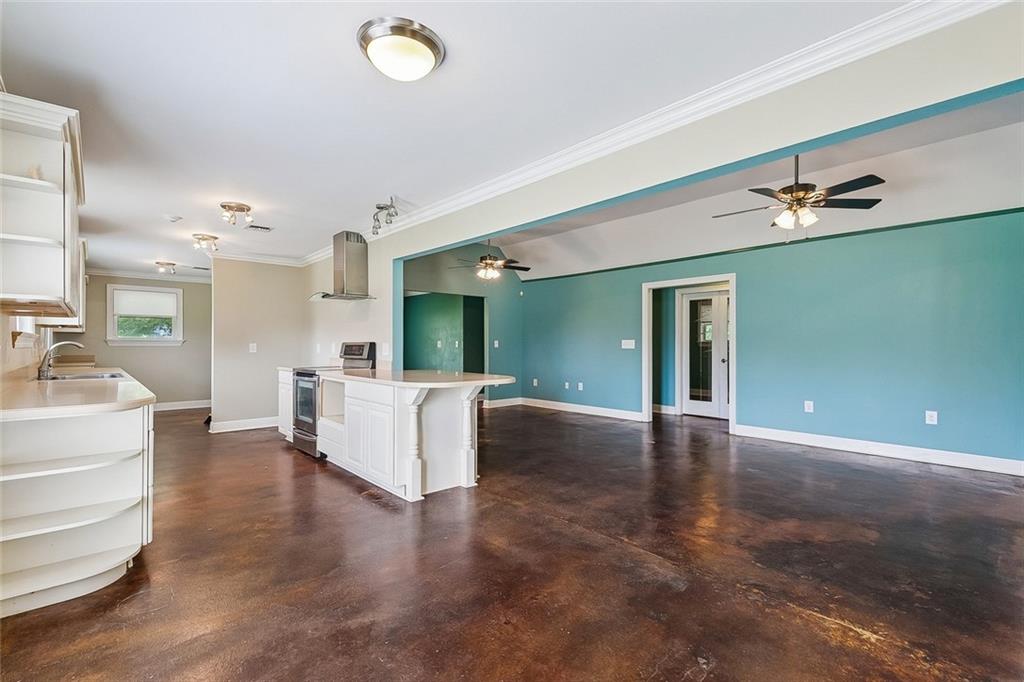
Welcome to 3622 Buffon Street in Chalmette! Situated on an oversized lot, this move-in-ready home offers space, flexibility, and versatility. Step inside to a welcoming layout featuring a spacious living area and a versatile bonus room that can easily serve as a formal dining room, home office, playroom, or second living space. The kitchen is thoughtfully positioned toward the rear of the home and connects to a convenient wet bar area, making entertaining a breeze. Concrete floors run throughout the home, offering durability, low maintenance, and a completely carpet-free interior. Spray foam insulation helps improve energy efficiency and comfort year-round. Major system updates have already been completed, with the HVAC system and water heater both replaced in 2025. The primary suite includes a private ensuite bathroom with a tiled shower, while the functional floorplan provides comfortable living for families, first-time buyers, or those looking to downsize. Step outside to an oversized backyard featuring a covered patio, perfect for relaxing, entertaining guests, or enjoying outdoor gatherings. The expansive lot provides plenty of room for additional storage, a workshop, pool, or future improvements. Adding to the property's appeal, the property is zoned R-2 Residential, allowing for multifamily use and providing additional flexibility and future potential for investors or owner-occupants alike. A fantastic opportunity to own a well-maintained home with room to grow in the heart of Chalmette.
| a month ago | Listing first seen on site | |
| a month ago | Listing updated with changes from the MLS® |
Copyright © 2017-present, New Orleans Metropolitan Association of REALTORS®, Inc. All rights reserved. Information deemed reliable, but not verified or guaranteed. Users are responsible for checking the accuracy, completeness, currency, and status of all information.
Did you know? You can invite friends and family to your search. They can join your search, rate and discuss listings with you.