

50 CHATEAU MOUTON StreetKenner, LA 70065
Due to the health concerns created by Coronavirus we are offering personal 1-1 online video walkthough tours where possible.
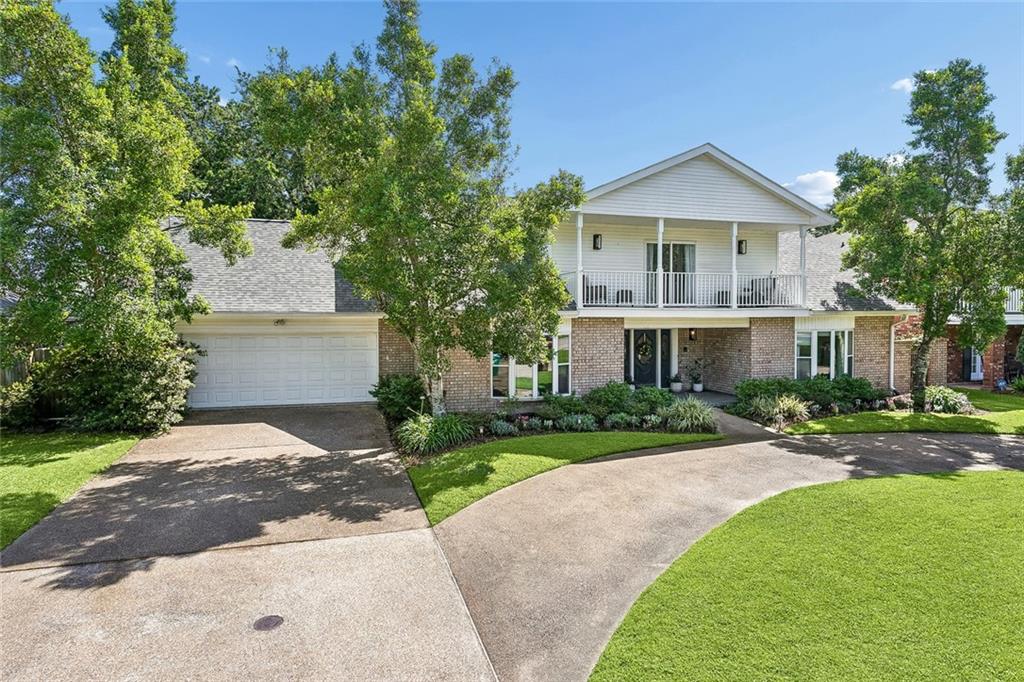
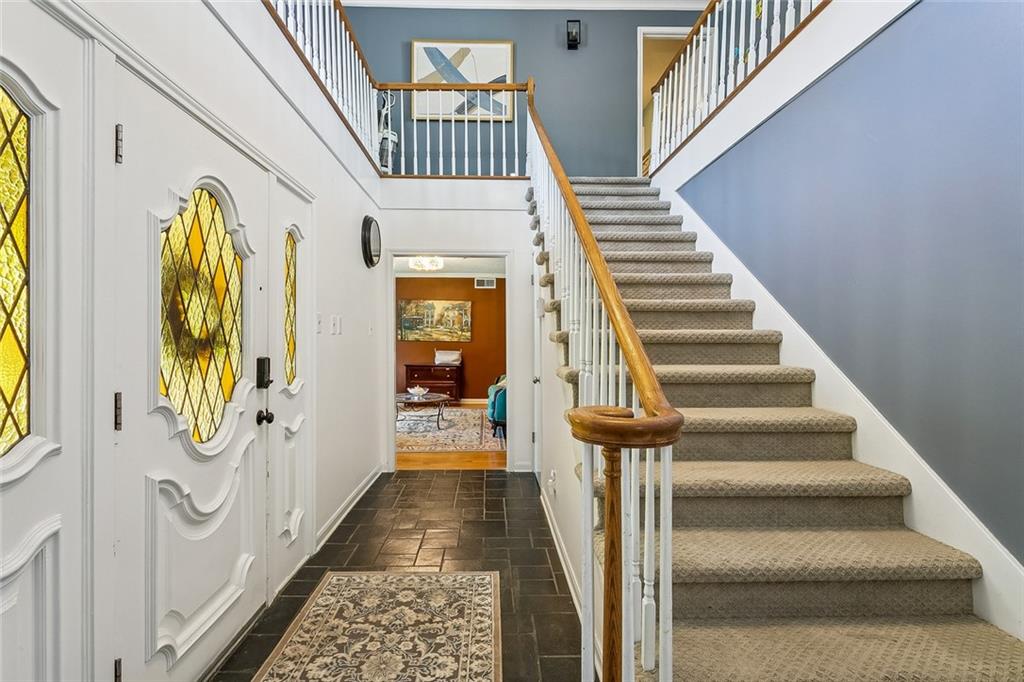
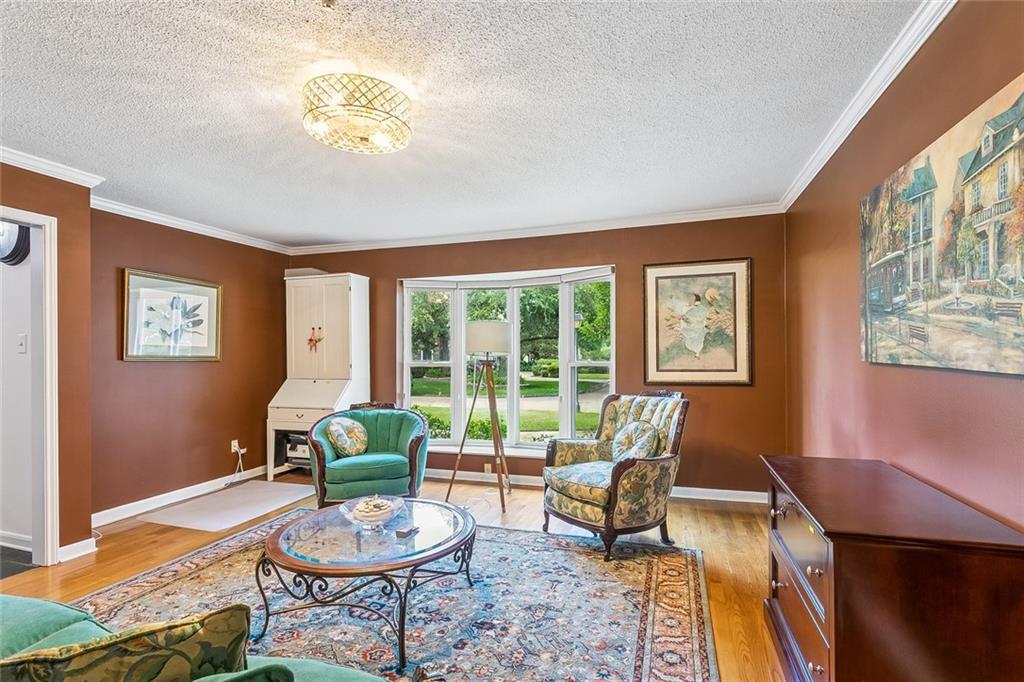
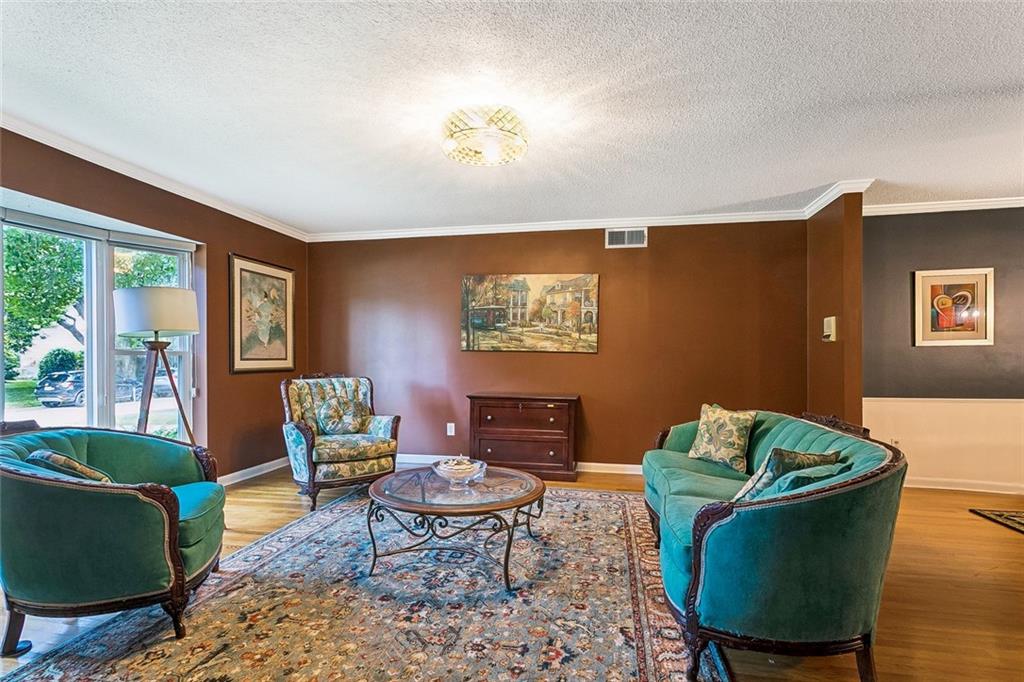
Located in the sought after neighborhood of Chateau Estates, a lovingly-maintained, move-in ready, home with newly renovated, expansive kitchen, dual primary suites each with a newly renovated bathroom, and for peace of mind, a whole home 24KW generator! Offering 4 bedrooms and 3.5 baths, this residence provides abundant space for entertaining both inside and out with a large, fenced-in backyard and balcony overlooking the beautiful neighborhood, as well as more than ample storage including the 4 walk-in closets and 5 attic spaces. A relaxing oasis to call home, the interior features a sprawling two-story den with a gas starter, wood burning fireplace and a formal dining room that adjoins a brand-new kitchen equipped with stainless steel appliances and a sun-filled, eat-in space with a large kitchen island. The home offers dual primary suites, with one located on the main level, featuring an attached bonus room perfect for an office or nursery, along with a walk-in closet & a beautiful, newly remodeled, primary bath. There is a second primary upstairs with a second remodeled bathroom. There are two additional bedrooms up with a jack and jill bathroom with a tub. A versatile sunroom serves as an ideal playroom or workout area, overlooking a large, fenced, 95x125 lot, with mature trees and French drains. There is also a built in swingset which can stay or go. Added features for peace of mind and convenience include updated plumbing throughout and additional storage with a large double-car garage with a separate area for lawn equipment, an oversized laundry room, and numerous additional rooms throughout the home.
| 2 weeks ago | Price changed to $614,900 | |
| 2 weeks ago | Listing updated with changes from the MLS® | |
| 4 months ago | Status changed to Active | |
| 4 months ago | Listing first seen on site |
Copyright © 2017-present, New Orleans Metropolitan Association of REALTORS®, Inc. All rights reserved. Information deemed reliable, but not verified or guaranteed. Users are responsible for checking the accuracy, completeness, currency, and status of all information.
Did you know? You can invite friends and family to your search. They can join your search, rate and discuss listings with you.