

3409 PLAZA DriveChalmette, LA 70043
Due to the health concerns created by Coronavirus we are offering personal 1-1 online video walkthough tours where possible.
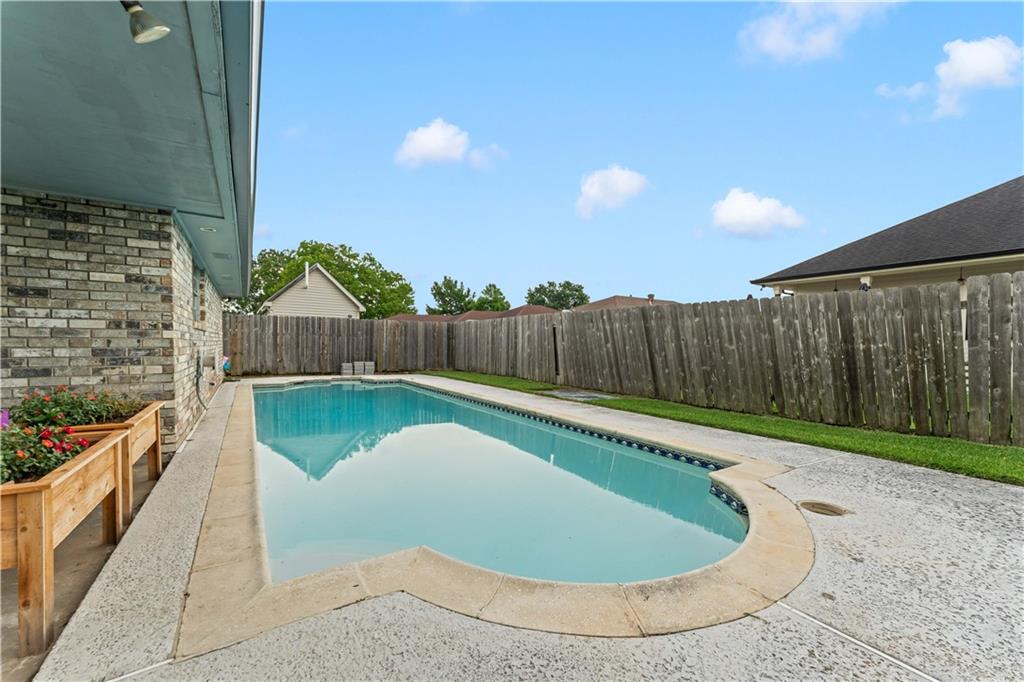
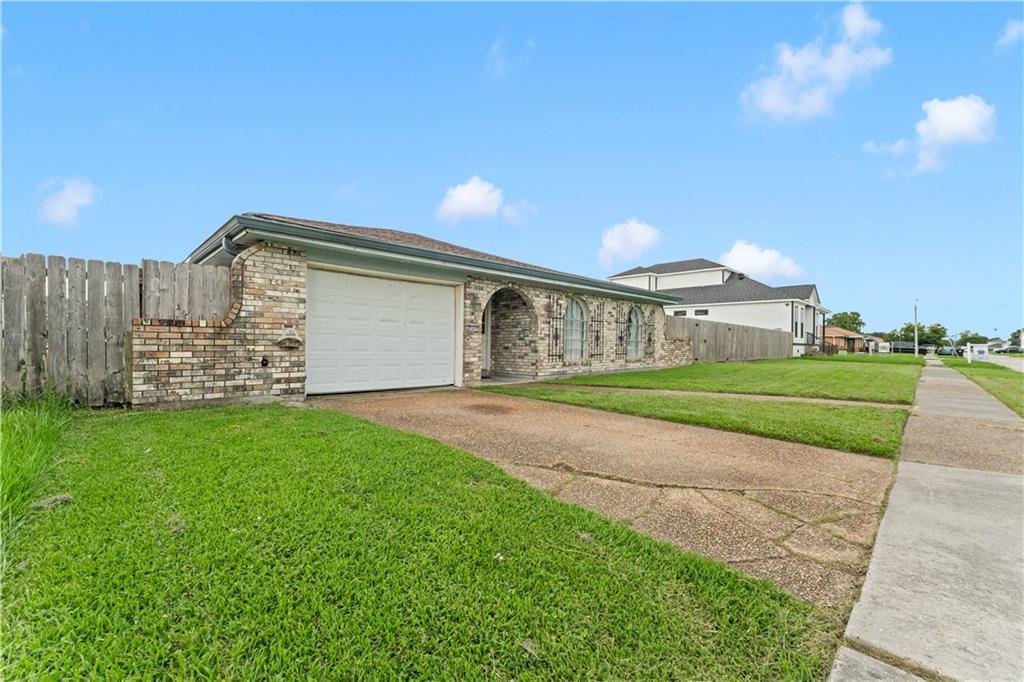
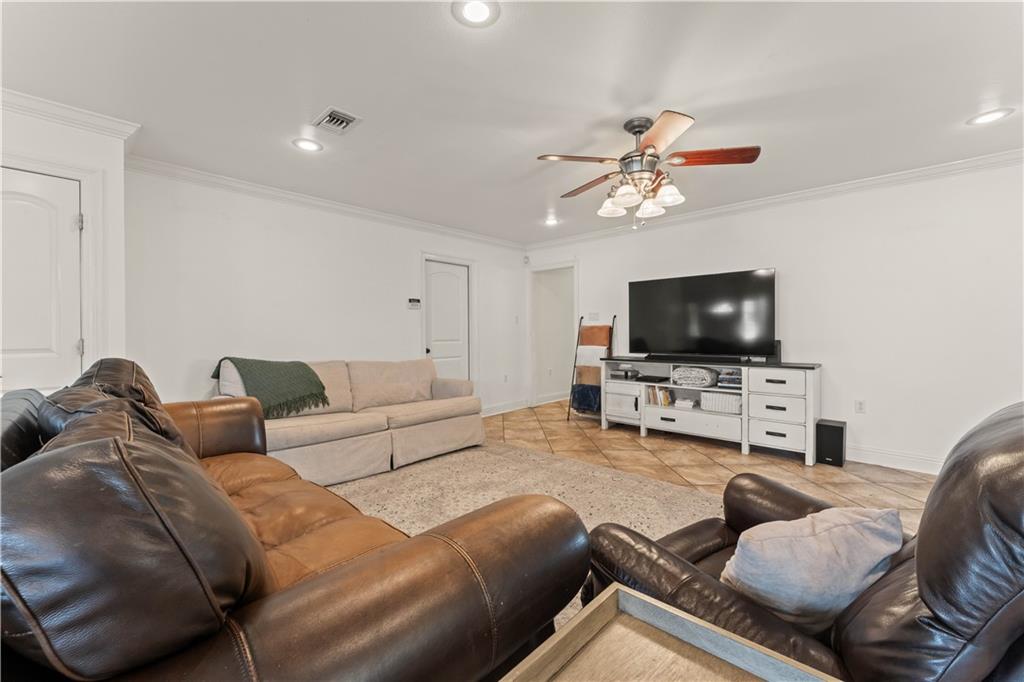
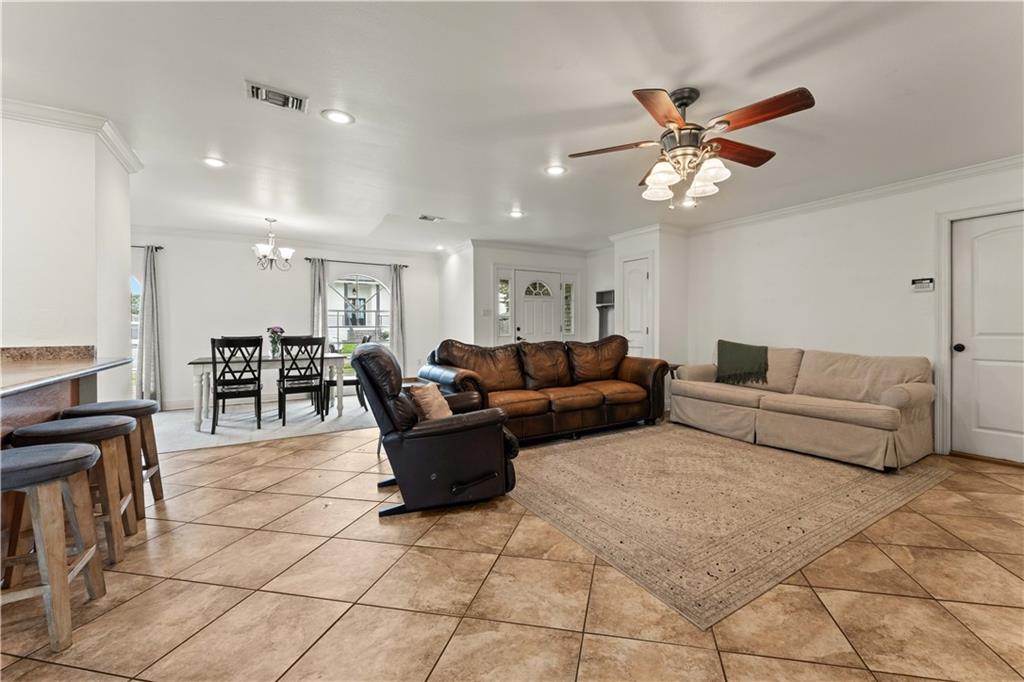
This immaculately maintained 3-bedroom, 2-bath home offers an open floor plan, double-lot, and inground pool! Perfect home for the next crawfish boil or football game! Both bathrooms were completely renovated in 2026, while the spacious living, dining, and kitchen areas flow seamlessly together. Step outside to a large covered patio overlooking the in-ground pool and an oversized fenced yard with plenty of room for boat or RV parking, crawfish boils, backyard parties, and more. (double lot is separate parcel) Conveniently located in the heart of Chalmette, just 3 blocks from the Val Riess Sports Complex and the brand-new 40 Arpent Trail. Surrounded by newer construction and growing development, this is a rare opportunity to enjoy space, updates, and one of the area's most desirable locations.
| 4 weeks ago | Status changed to Active Under Contract | |
| 4 weeks ago | Listing updated with changes from the MLS® | |
| a month ago | Listing first seen on site |
Copyright © 2017-present, New Orleans Metropolitan Association of REALTORS®, Inc. All rights reserved. Information deemed reliable, but not verified or guaranteed. Users are responsible for checking the accuracy, completeness, currency, and status of all information.
Did you know? You can invite friends and family to your search. They can join your search, rate and discuss listings with you.