

2000 OLD RIVER RoadSlidell, LA 70461

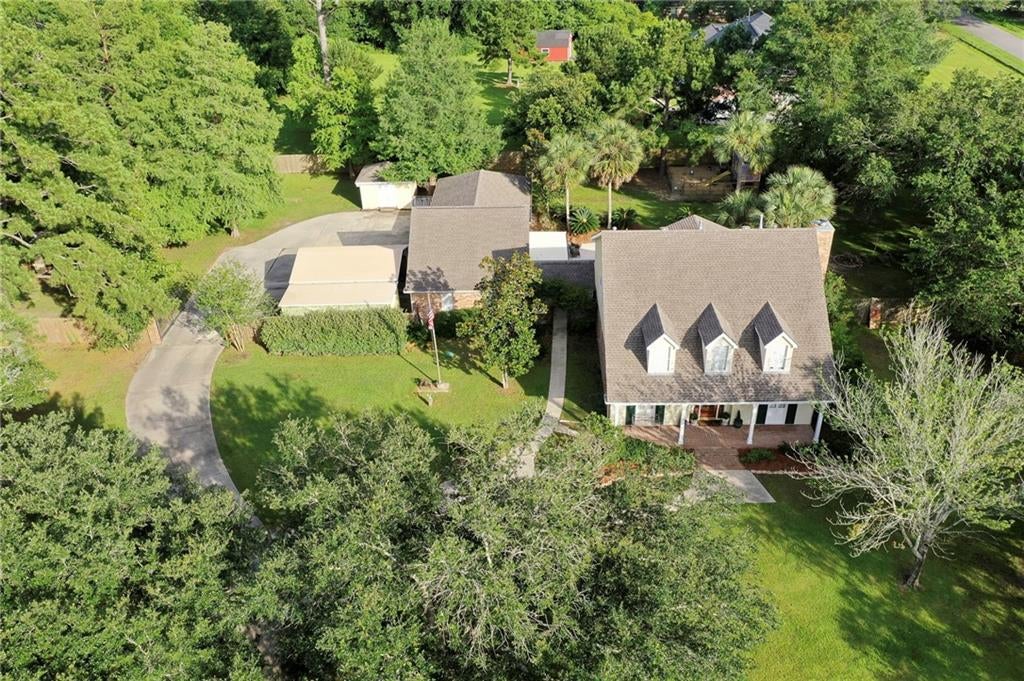
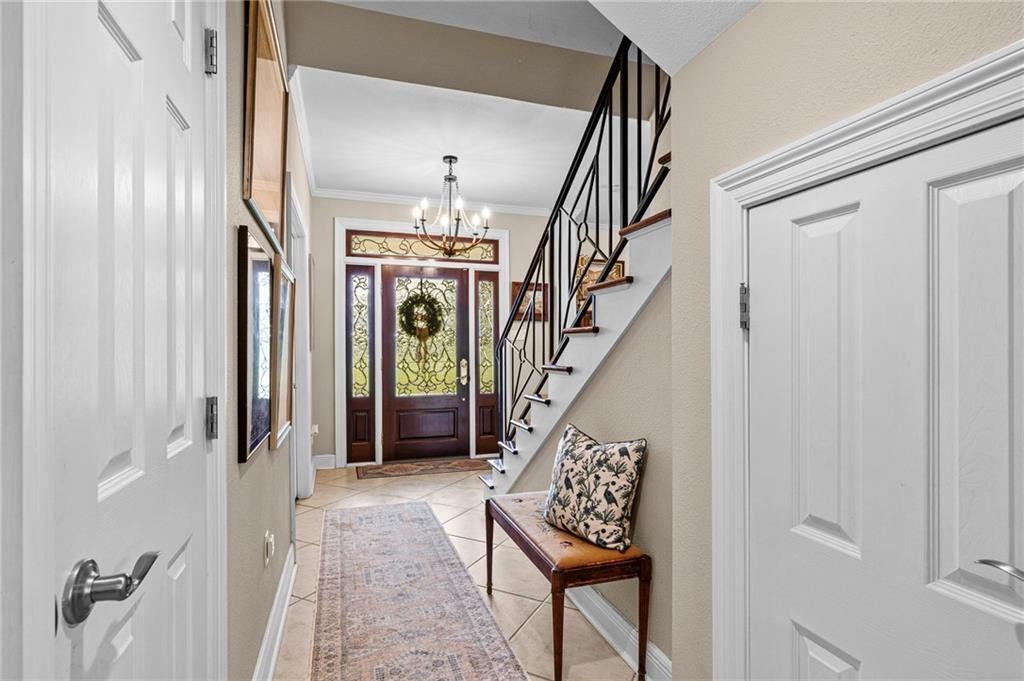
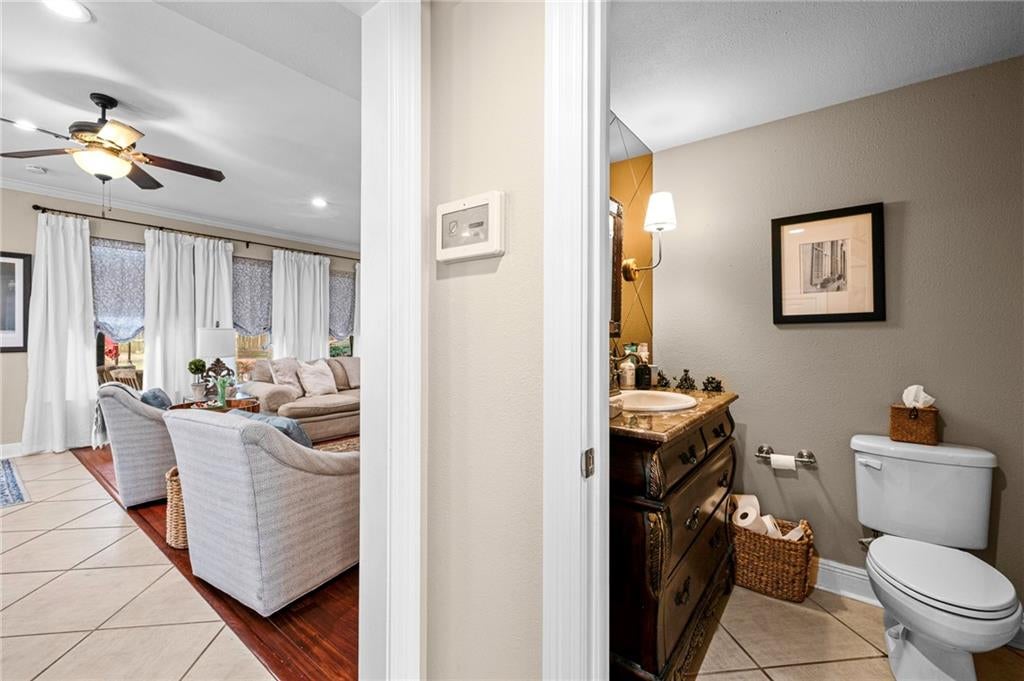
Welcome to a truly exceptional property that combines elegant indoor living with incredible outdoor amenities, offering the perfect balance of comfort, functionality and entertainment. Nestled on a beautifully landscaped 1.5 acre lot with grown trees and a fully fenced backyard; this custom home provides privacy, flexibility and room for everyone. The main residence features 4 spacious bedrooms and 2 bathrooms and a powder room off the foyer and thoughtfully designed with generous living spaces, custom craftmanship and timeless finishes throughout. From the moment you enter, you'll appreciate the extensive custom built-ins, crown molding and and abundant storage that elevate both the style and functionality of the home. At the heart of the home is a chef-inspired kitchen featuring a 39-cubic-foot refrigerator, a 5 burner gas range, granite countertops and custom cabinetry. The adjacent breakfast area offers views of the backyard oasis. The spacious living room creates a warm inviting atmosphere for relaxing or entertaining. Rich hardwood flooring, oversized windows and thoughtfully designed living spaces flow seamlessly throughout the home. The primary suite features generous dimensions, beautiful natural light and a luxurious ensuite bathroom with extensive counter space, a soaking tub and a walk-in shower. There is a bonus room on the third floor currently used as a playroom. One of the standout features of this property is the detached pool house/guest house complete with full bath, private bedroom and kitchenette. Step outside to discover your own private resort which features a sparling in-ground pool, covered outdoor kitchen and patio, tiki bar and a "Chicken Palace" complete with chickens if you so desire. For those needing extra room for vehicles and equipment, this property truly delivers. The extensive parking areas provide ample space and covered parking for multiple vehicles, boats, RVs, recreational equipment and two workshops. Minutes from I-10.
| 4 weeks ago | Price changed to $549,900 | |
| 4 weeks ago | Listing updated with changes from the MLS | |
| 5 months ago | Status changed to Active | |
| 5 months ago | Listing first seen on site |
Copyright © 2017-present, New Orleans Metropolitan Association of REALTORS®, Inc. All rights reserved. Information deemed reliable, but not verified or guaranteed. Users are responsible for checking the accuracy, completeness, currency, and status of all information.
Did you know? You can invite friends and family to your search. They can join your search, rate and discuss listings with you.