

1249 FOX SPARROW LoopMadisonville, LA 70447
Due to the health concerns created by Coronavirus we are offering personal 1-1 online video walkthough tours where possible.
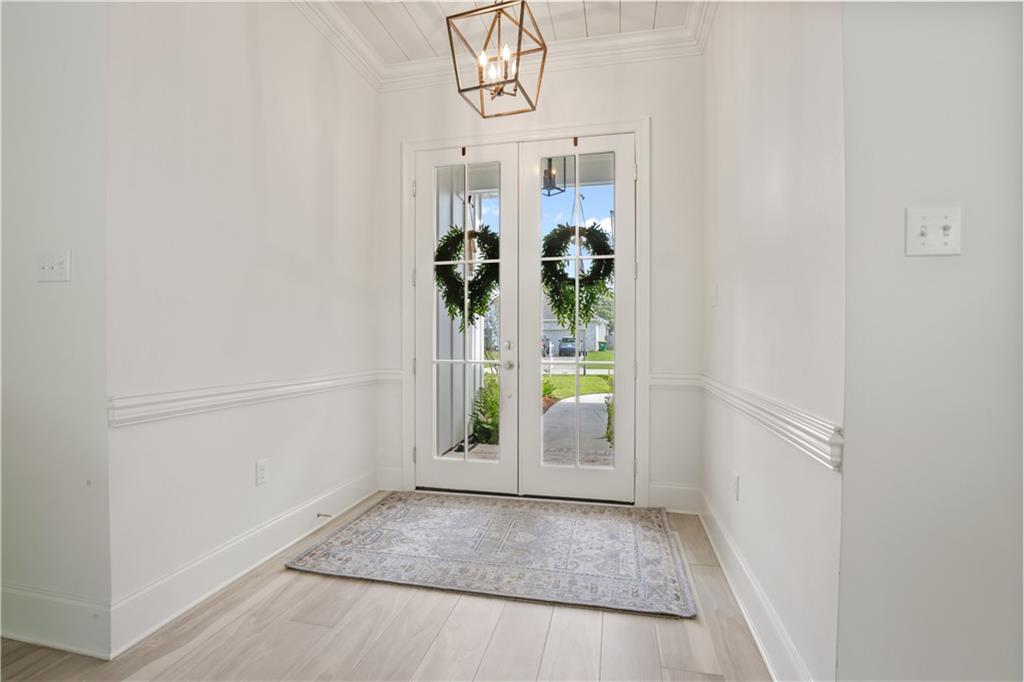
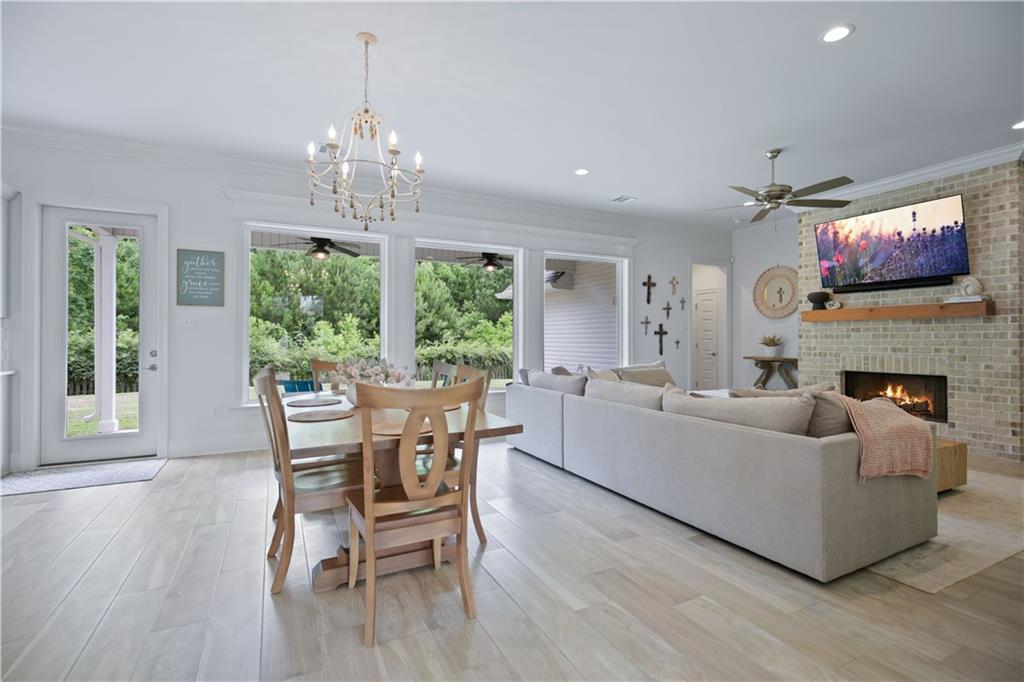
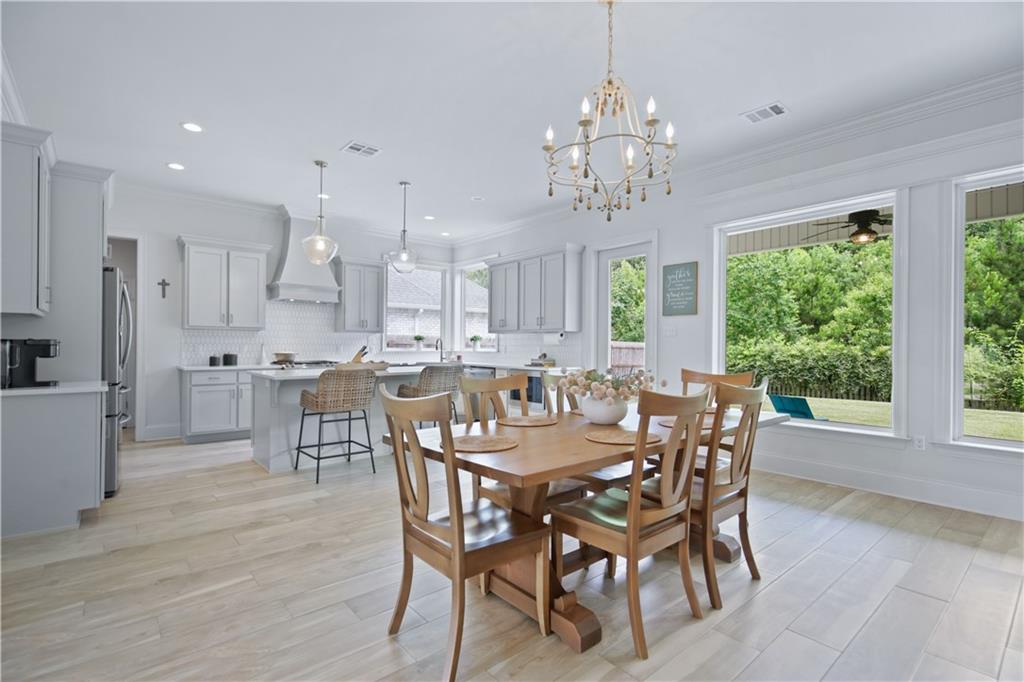
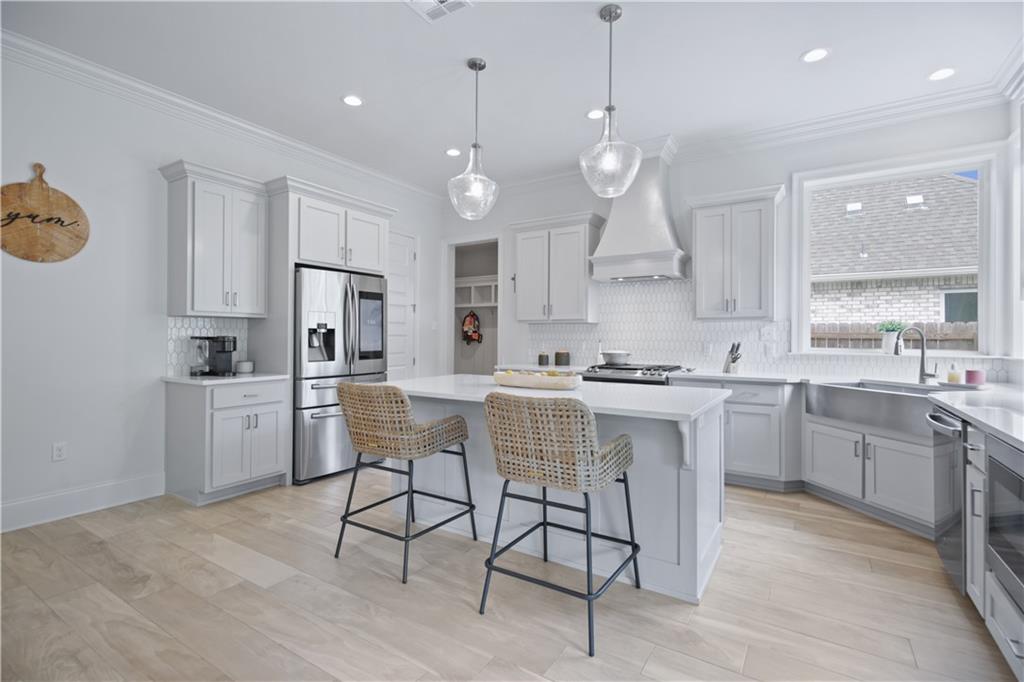
Immaculate 5-year-young home offering modern design and everyday comfort. The bright, open-concept floor plan features oversized custom windows, abundant natural light, upgraded lighting fixtures and a beautiful brick fireplace w/ cypress mantle creating an inviting atmosphere. The kitchen includes white shaker cabinetry, a large center island, quartz countertops, stainless steel appliances, farmhouse sink, custom vent hood, and walk-in pantry. The primary suite offers a spacious bedroom and en-suite bath complete with a soaking tub, walk-in shower with frameless glass enclosure, dual vanities, and oversized walk-in closet with custom shelving. Enjoy the large covered patio, a fully fenced backyard, and privacy backing to designated greenspace. Additional amenities include: Refrigerator; 2-car garage; mudroom with shelving; plantation shutters; laundry room with premium tile flooring; wood-look tile throughout the living areas and primary bedroom; walk to the community pool (1 block away), park and playground; Flood Zone C; preferred school district. Seller is offering 1% of contract price towards buyer closing costs.
| 4 weeks ago | Price changed to $411,000 | |
| 4 weeks ago | Listing updated with changes from the MLS® | |
| 4 months ago | Listing first seen on site |
Copyright © 2017-present, New Orleans Metropolitan Association of REALTORS®, Inc. All rights reserved. Information deemed reliable, but not verified or guaranteed. Users are responsible for checking the accuracy, completeness, currency, and status of all information.
Did you know? You can invite friends and family to your search. They can join your search, rate and discuss listings with you.