Save
Ask
Tour
Hide
Share
$265,000
31 Days On Site

3336 MARIETTA Street
Chalmette, LA 70043

For Sale|Single Family Residence|Active
4
Beds
2
Total Baths
2
Full Baths
1,875
SqFt
$141
/SqFt
1976
Built
County:
St. Bernard

Due to the health concerns created by Coronavirus we are offering personal 1-1 online video walkthough tours where possible.
3336 MARIETTA Street3336 MARIETTA Street3336 MARIETTA Street3336 MARIETTA Street
Save
Ask
Tour
Hide
Share

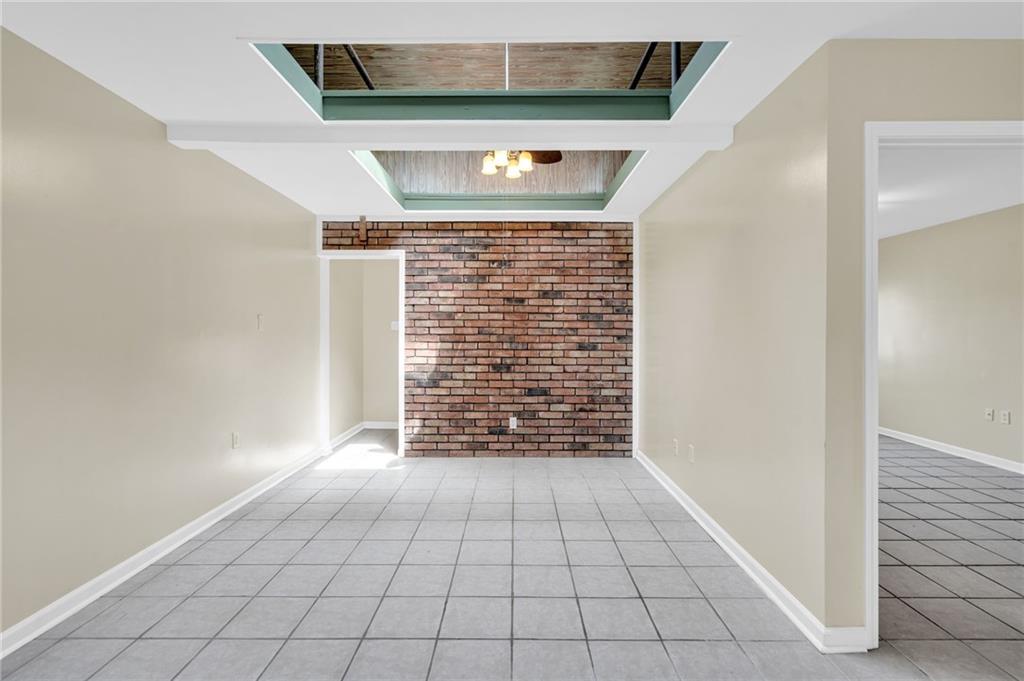
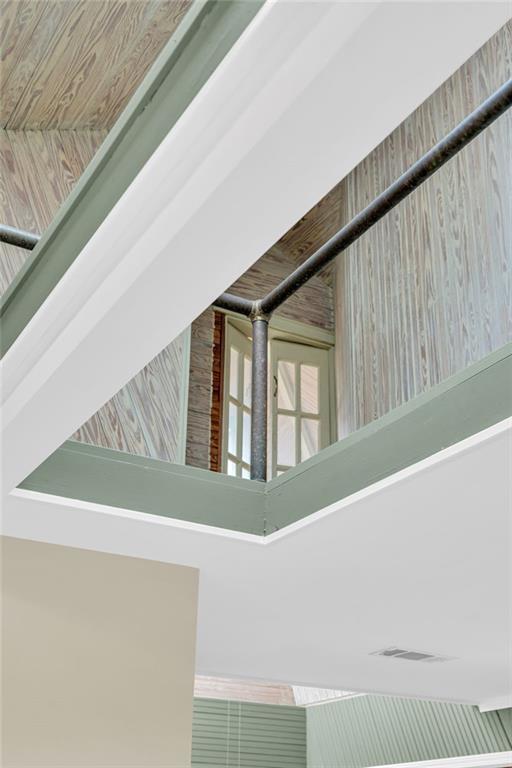
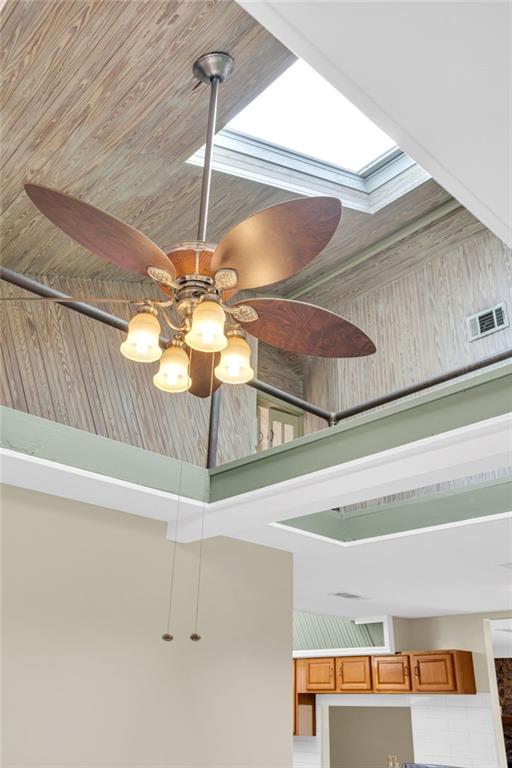
This 4-bedroom, 2-bathroom home delivers a rare combination of character, flexibility, and storage that's hard to find at this price point in St. Bernard. The main living area makes an immediate impression with vaulted, multi-level ceilings with skylights, wood-paneled ceiling detail, and an exposed brick accent wall, A vaulted sunroom flows directly off the living room, bright, airy, and built for everyday use. The kitchen is open and functional, with white tile backsplash, stainless appliances, ample cabinetry, and its own dedicated skylight keeping the space bright throughout the day. One of the standout features of the floor plan is a fourth bedroom with a built-in sink and a private, independent exterior entrance. Ready-made setup for a home office, studio, or guest suite that operates completely separate from the main living areas. Outside, two detached 1-car garages sit on opposite sides of the property great for hobbyists, collectors, or anyone who just needs serious storage and workspace. The backyard is low-maintenance and green, with a shaded patio under a mature grape arbor.

Save
Ask
Tour
Hide
Share
Listing Snapshot
Price 
$265,000
Days On Site 
31 Days
Bedrooms 
4
Inside Area (SqFt) 
1,875 sqft
Total Baths 
2
Full Baths 
2
Partial Baths 
N/A
Lot Size 
N/A
Year Built 
1976
MLS® Number 
2560810
Status 
Active
Property Tax 
N/A
HOA/Condo/Coop Fees 
N/A
Sq Ft Source 
Assessor
Friends & Family
Recent Activity
a month agoListing first seen on site
a month agoListing updated with changes from the MLS®
General Features
Attached Garage 
Yes
Cross Street 
Ellen Dr, East Saint Avide St
Foundation 
Slab
Garage 
Yes
Levels 
One
Parking 
AttachedGarageOff Street
Parking Spaces 
2
Property Sub Type 
Single Family Residence
Sewer 
Public Sewer
SqFt Total 
2100
Style 
Traditional
Water Source 
Public
Interior Features
Appliances 
DryerDishwasherOvenRangeRefrigeratorWasher
Cooling 
Ceiling Fan(s)Central Air
Fireplace 
Yes
Fireplace Features 
Wood Burning
Heating 
Central
Interior 
Ceiling Fan(s)Granite CountersPantryVaulted Ceiling(s)
Bathroom 
Dimensions - 7.9 x 5.3Level - Lower
Bedroom 
Dimensions - 10.5 x 17.3Level - Lower
Bonus Room 
Dimensions - 10.5 x 17.3Level - Lower
Dining Room 
Dimensions - 10.8 x 19.3Level - Lower
Foyer 
Dimensions - 9.1 x 4.3Level - Lower
Garage 
Dimensions - 11.3 x 27.2Level - Lower
Kitchen 
Dimensions - 12.6 x9.8Level - Lower
Living Room 
Dimensions - 28.8 x 10.8Level - Lower
Master Bathroom 
Dimensions - 7.9 x 5.3Level - Lower
Master Bedroom 
Dimensions - 11.0 x13.9Level - Lower
Sunroom 
Dimensions - 15.5 x 9.6Level - Lower
Workshop 
Dimensions - 8.6 x 17.3Level - Lower
Save
Ask
Tour
Hide
Share
Exterior Features
Construction Details 
Brick
Lot Features 
Cul-De-SacCity LotIrregular Lot
Other Structures 
Workshop
Patio And Porch 
PorchCovered
Pool Features 
None
Roof 
Asphalt
Listing courtesy of Engel & Völkers New Orleans

Copyright © 2017-present, New Orleans Metropolitan Association of REALTORS®, Inc. All rights reserved. Information deemed reliable, but not verified or guaranteed. Users are responsible for checking the accuracy, completeness, currency, and status of all information.

Neighborhood & Commute
Source: Walkscore
Save
Ask
Tour
Hide
Share