

73350 KEEN RoadAbita Springs, LA 70420
Due to the health concerns created by Coronavirus we are offering personal 1-1 online video walkthough tours where possible.
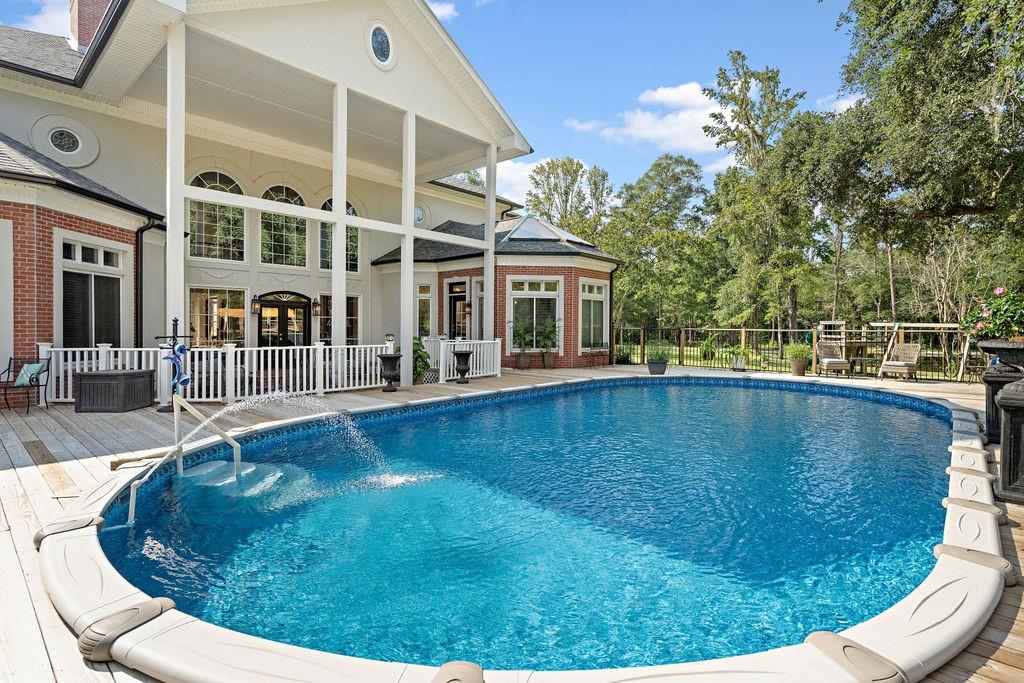
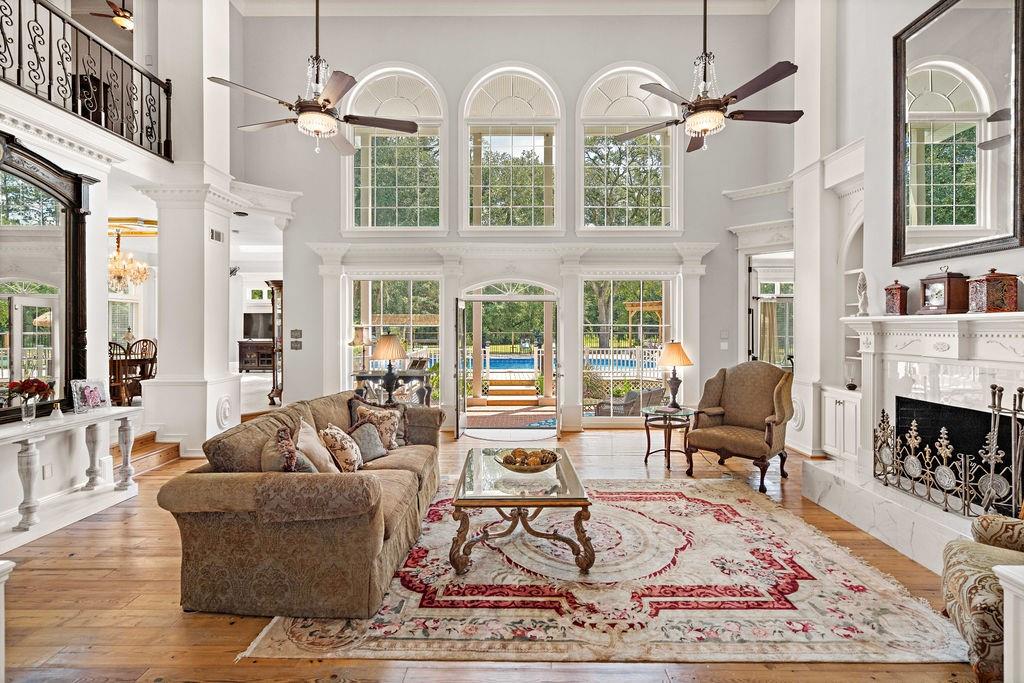
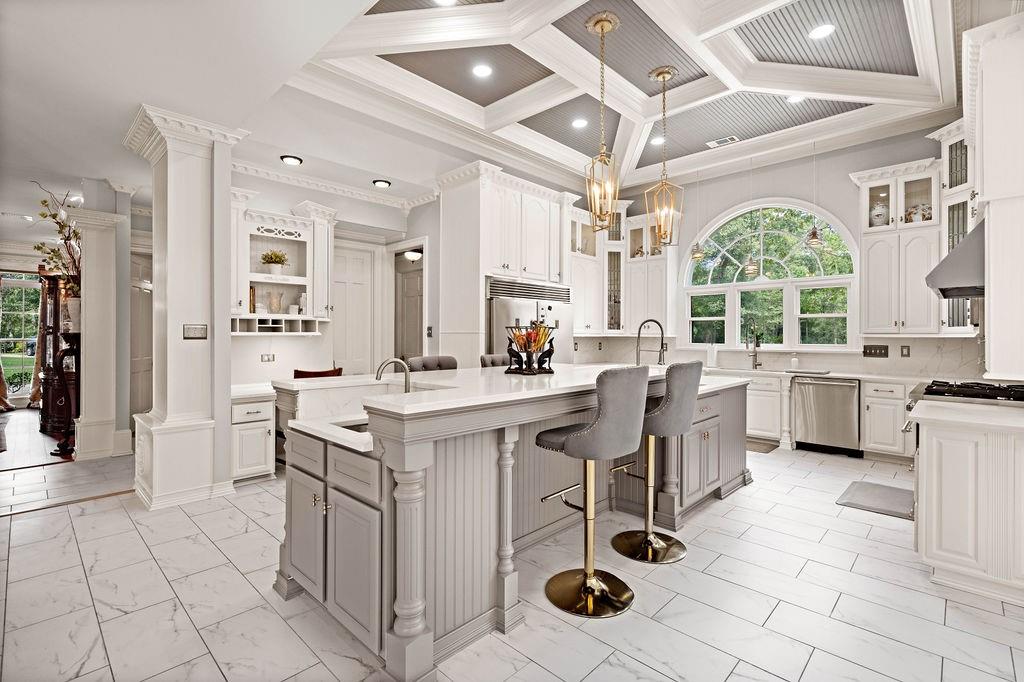
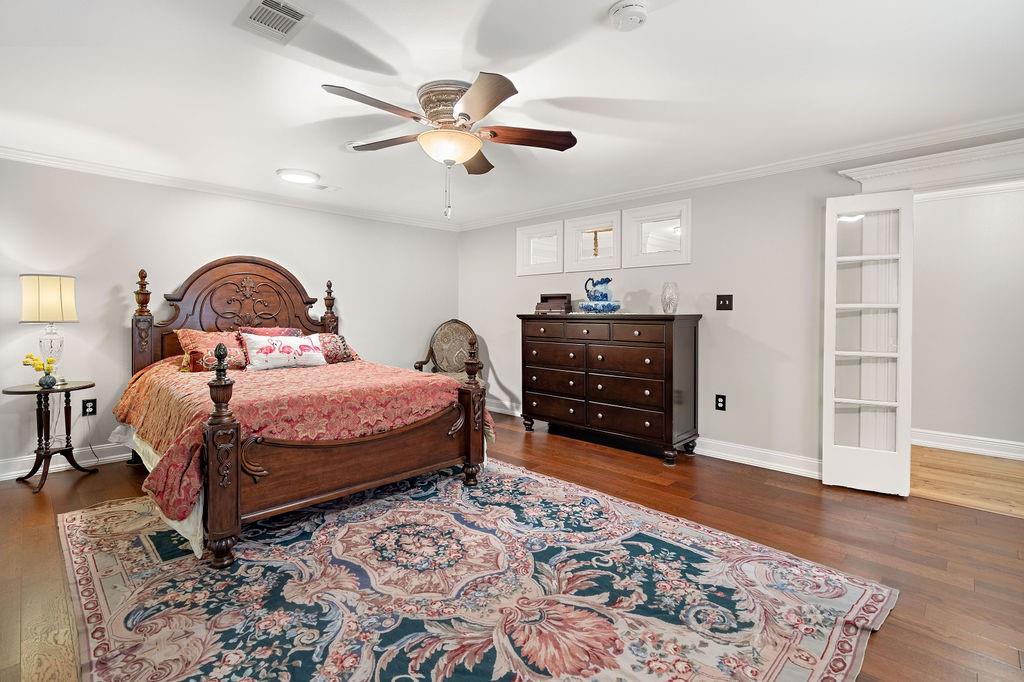
Welcome to 73350 Keen Rd, a stunning Georgian-style estate nestled on over 23 acres in the picturesque town of Abita Springs. This expansive 6,682-square-foot home features exquisite craftsmanship with intricate millwork, detailed crown molding, and custom-trimmed interior doors featuring side columns and elegant headers. Every room is enhanced with transoms and medallions, creating a timeless and sophisticated ambiance. Step into the grand foyer to be greeted by a sweeping curved staircase and a charming Juliette balcony. The main living area impresses with soaring 22-foot ceilings and a dramatic wall of windows that flood the space with natural light. Beautiful chandeliers adorned with Swarovski crystals and Minka-air fans add a touch of luxury throughout the home. The gourmet kitchen is a chef’s dream, featuring an 8-burner range with double ovens, three sinks, an ice maker, a walk-in pantry, and top-of-the-line appliances. Enjoy the warmth of distressed pine wood flooring and luxury tile throughout the residence. The primary suite offers a spa-like bathroom with a slipper tub, walk-in rain shower, and two spacious walk-in closets. Additional highlights include a thoughtfully designed mother-in-law suite with a private entrance, screened porch, vinyl plank flooring, luxury tile, and ADA features. Relax on the screened-in porches or entertain guests on the covered back patio that extends to a beautiful deck and pool area overlooking a stocked pond. Practical updates include a new roof on the house, garage, and barn post-Hurricane Ida, a recently replaced well tank and pump, and modern HVAC systems for both upstairs and downstairs. With ceiling heights ranging from 10 to 22 feet and 12-inch baseboards throughout, this home perfectly blends elegance with comfort. Experience serene country living without the worry of flood insurance in this exceptional Abita Springs estate. Don’t miss the opportunity to own this remarkable property that offers privacy, luxury, and timeless beauty. Schedule your private tour today!
| 4 weeks ago | Listing first seen on site | |
| 4 weeks ago | Listing updated with changes from the MLS® |
Copyright © 2017-present, New Orleans Metropolitan Association of REALTORS®, Inc. All rights reserved. Information deemed reliable, but not verified or guaranteed. Users are responsible for checking the accuracy, completeness, currency, and status of all information.