

737 NAVAJO DriveAbita Springs, LA 70420
Due to the health concerns created by Coronavirus we are offering personal 1-1 online video walkthough tours where possible.
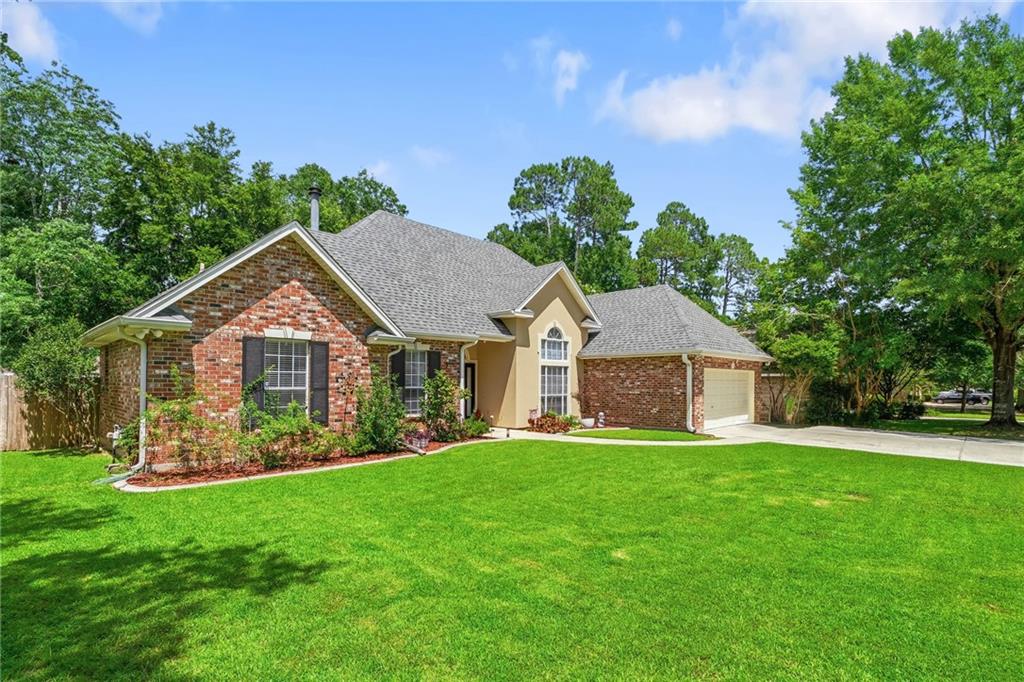
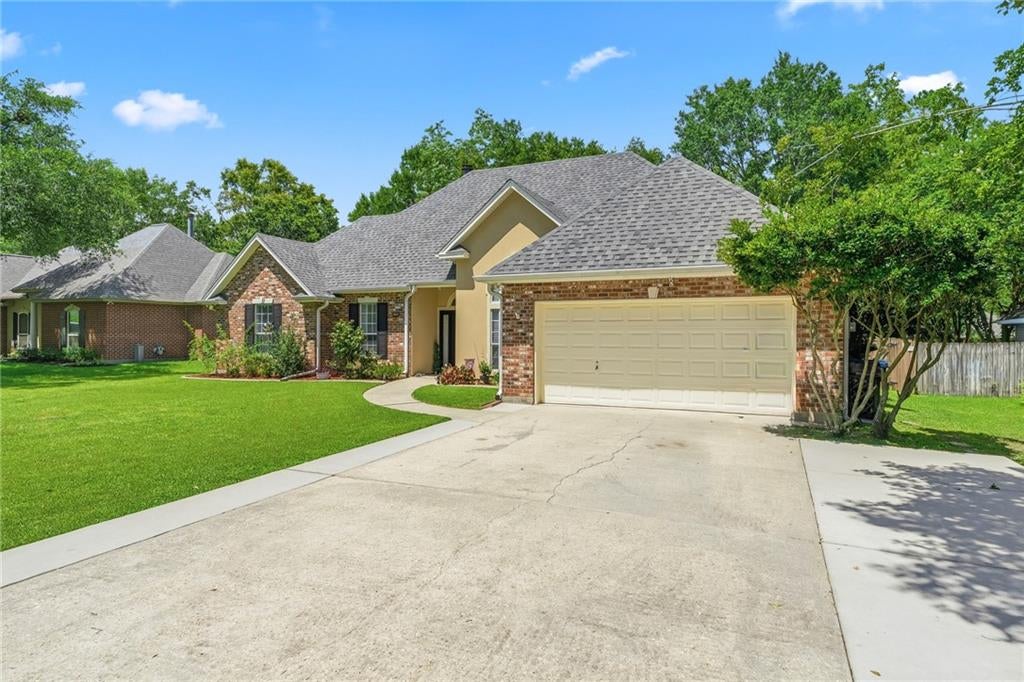
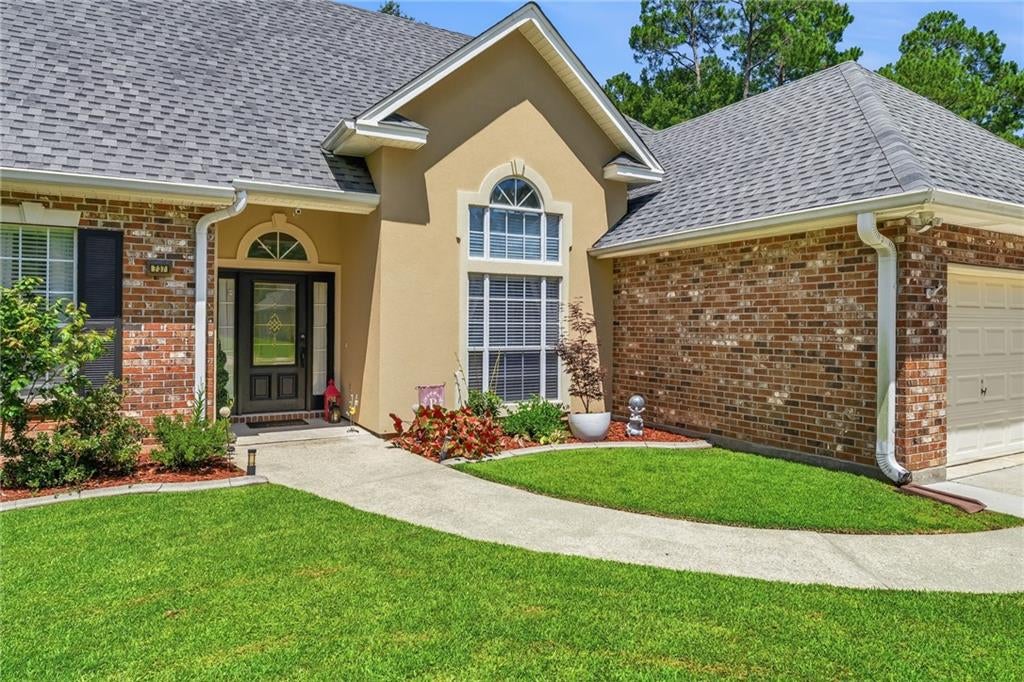
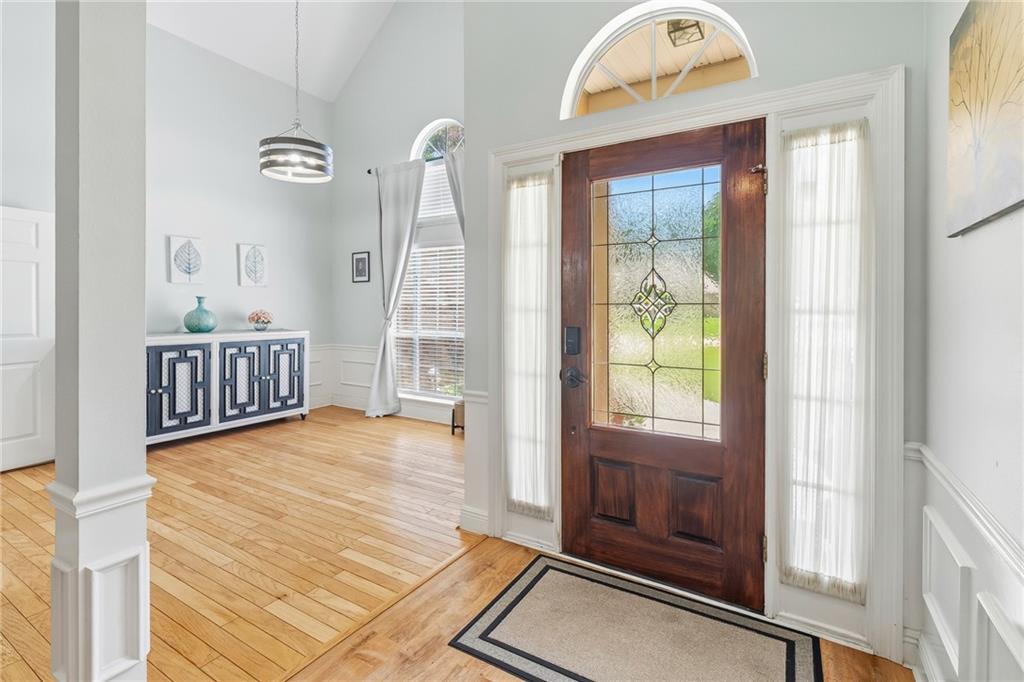
Welcome to Your Abita Springs Oasis! Nestled in the heart of one of Louisiana’s most charming & quaint towns, this beautiful 4-bedroom, 2-bathroom home perfectly blends modern elegance with serene, small-town living. Located in a highly desirable, quiet neighborhood, located just minutes away from Abita Springs’ beloved local restaurants, unique shopping, & vibrant community culture. From the moment you arrive, the striking curb appeal sets the stage—featuring classic brick accents, a beautifully manicured front lawn & an inviting architectural design that says "home." Key Features You’ll Love: • Primary Ensuite: Spacious area boasts slate-blue double vanity with granite countertops, matte fixtures, modern glass-enclosed shower with stylish vertical tile, a recessed niche, & sleek hardware. Large garden tub with high vaulted ceilings seamlessly connects to the primary bedroom for a bright, cohesive suite experience! • Gourmet Dream Kitchen: Step inside to a stunning, fully updated kitchen designed for the modern home chef. It boasts chic light-gray cabinetry with sleek hardware, elegant granite countertops, a contemporary geometric tile backsplash, & high-end stainless-steel appliances with a built-in microwave nook. • Bright & Airy Living space: The open-concept design flows seamlessly into a sunny dining area, all framed by towering ceilings & abundant natural light pouring in from expansive windows. • An Entertainer’s Backyard: Step into your own private retreat. The rear exterior features a covered patio with a brick-paver extension—great for morning coffee, evening barbecues, or relaxing while overlooking the massive, fully fenced backyard & shed. • Flood Zone X Living here means embracing the effortless lifestyle of Abita Springs. Take a short bike ride or drive down to the town circle to enjoy local festivals, or a bite to eat at the local cafes. Don’t miss out on this gem! Schedule your tour today & fall in love with your new Abita Springs home.
| 2 weeks ago | Status changed to Active | |
| 2 weeks ago | Listing updated with changes from the MLS® | |
| 2 weeks ago | Listing first seen on site |
Copyright © 2017-present, New Orleans Metropolitan Association of REALTORS®, Inc. All rights reserved. Information deemed reliable, but not verified or guaranteed. Users are responsible for checking the accuracy, completeness, currency, and status of all information.
Did you know? You can invite friends and family to your search. They can join your search, rate and discuss listings with you.