

5 ASTERBROOK CourtHarvey, LA 70058
Due to the health concerns created by Coronavirus we are offering personal 1-1 online video walkthough tours where possible.
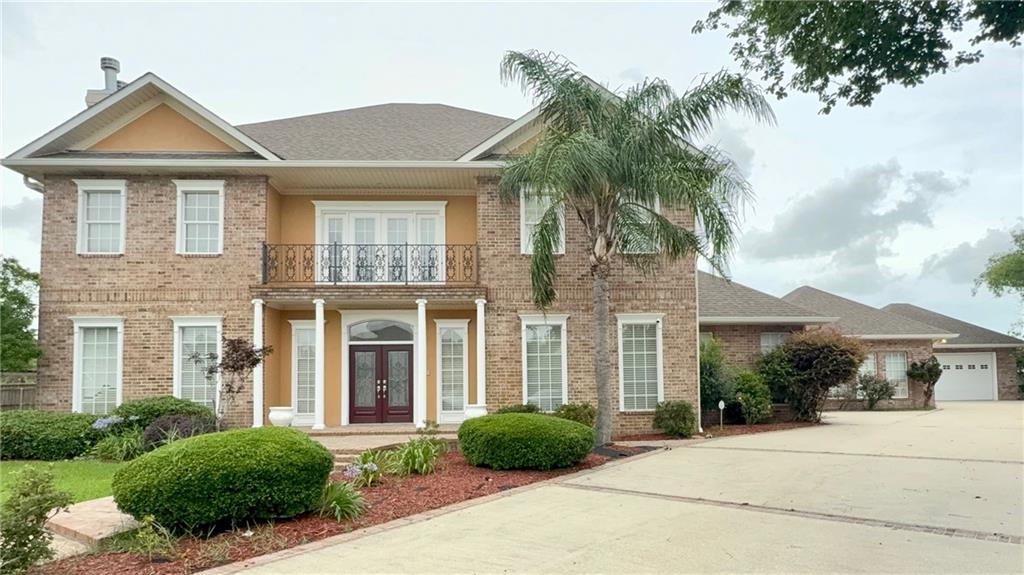
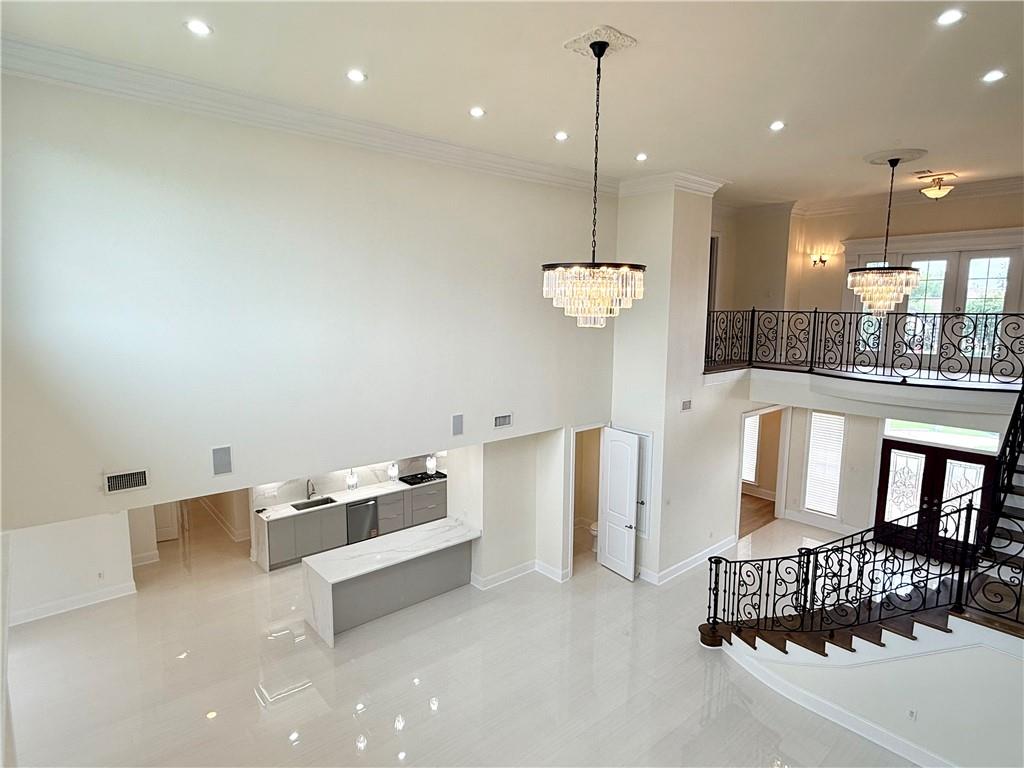
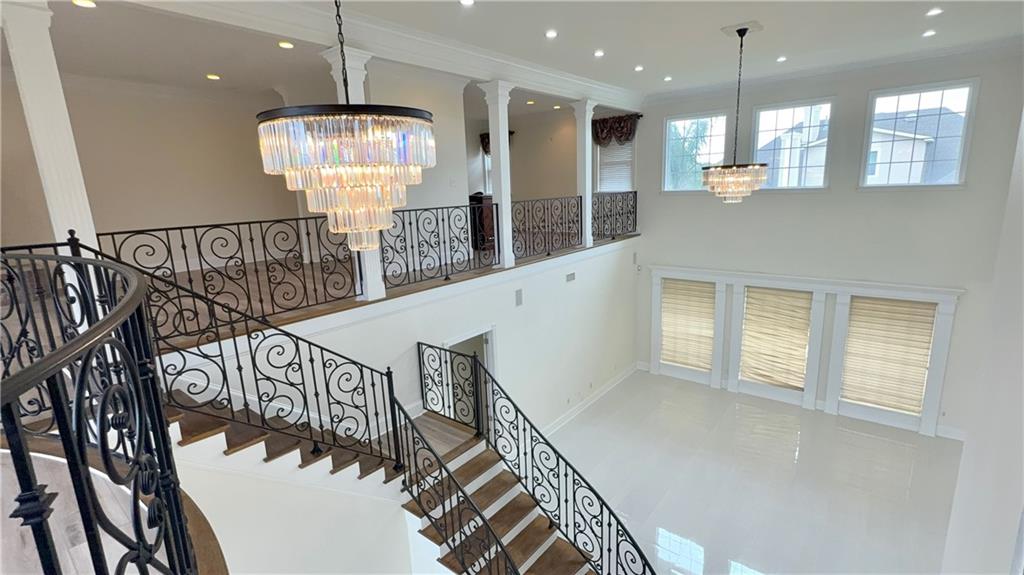
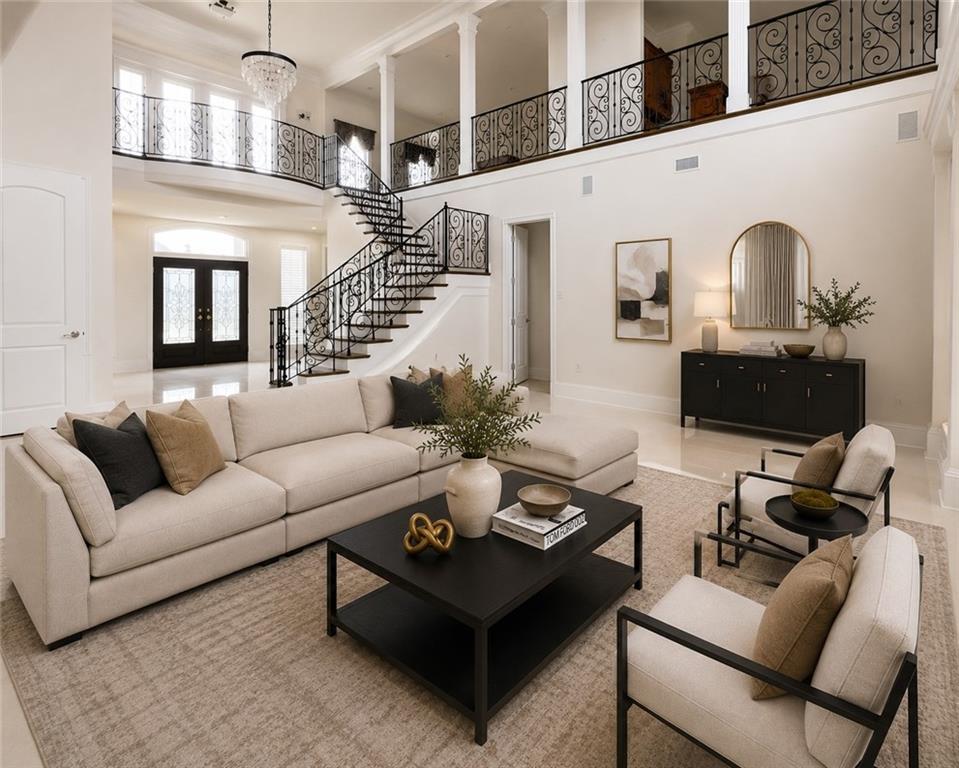
Step inside this beautifully updated home offering the perfect blend of modern upgrades, spacious living, and flexible functionality. Featuring 4 bedrooms and 4 full bathrooms, this home showcases brand-new appliances, stunning quartz countertops, a gas range kitchen, elegant triple crown molding throughout, and engineered wood flooring. The fully renovated primary bathroom includes updated cabinetry, a luxurious jetted tub, and a beautifully redesigned walk-in shower. The spacious primary suite provides a private retreat with direct outdoor access. Designed to accommodate a variety of living arrangements, the home also features a private mother-in-law suite with its own full bathroom. In addition, fund a dedicated laundry room, two bedrooms and two bathrooms on the main level, and two additional bedrooms and two bathrooms upstairs. The upper level offers a loft-style living area complete with a cozy gas fireplace, while a large bonus room/bar area, provides the perfect space for entertaining, game nights, or gatherings. Ceramic tile accents select areas, adding both style and durability. With flood insurance currently approximately $650 per year, this exceptional property offers an incredible combination of space, comfort, and thoughtful updates that make it truly move-in ready.
| a week ago | Price changed to $690,000 | |
| a week ago | Listing updated with changes from the MLS® | |
| a month ago | Listing first seen on site |
Copyright © 2017-present, New Orleans Metropolitan Association of REALTORS®, Inc. All rights reserved. Information deemed reliable, but not verified or guaranteed. Users are responsible for checking the accuracy, completeness, currency, and status of all information.
Did you know? You can invite friends and family to your search. They can join your search, rate and discuss listings with you.