

28 SAN CARLOS AvenueJefferson, LA 70121
Due to the health concerns created by Coronavirus we are offering personal 1-1 online video walkthough tours where possible.
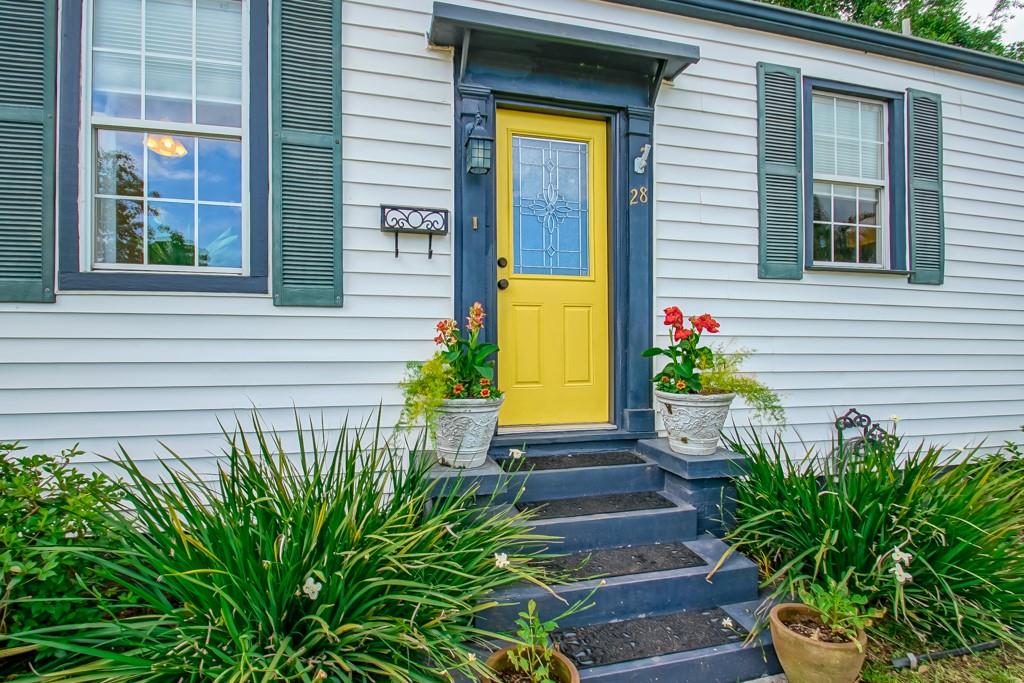
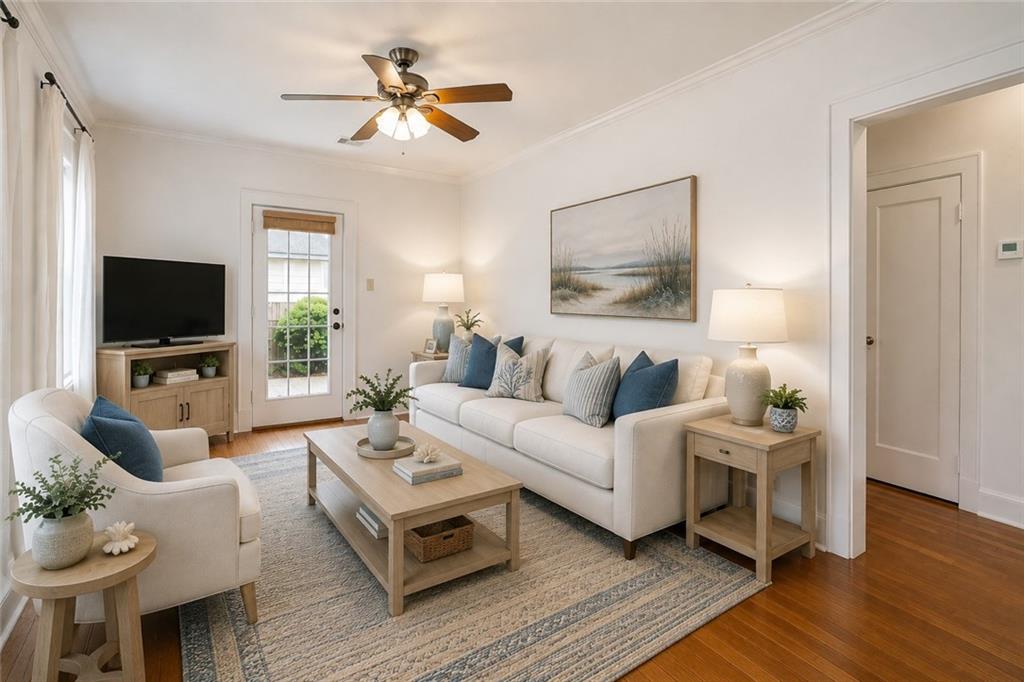
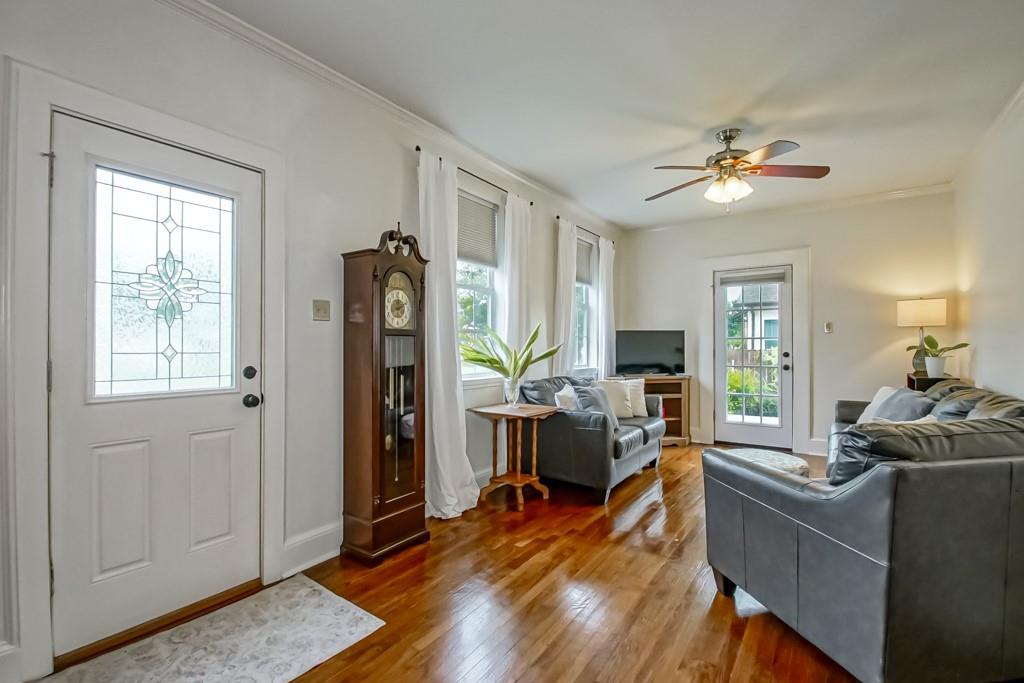
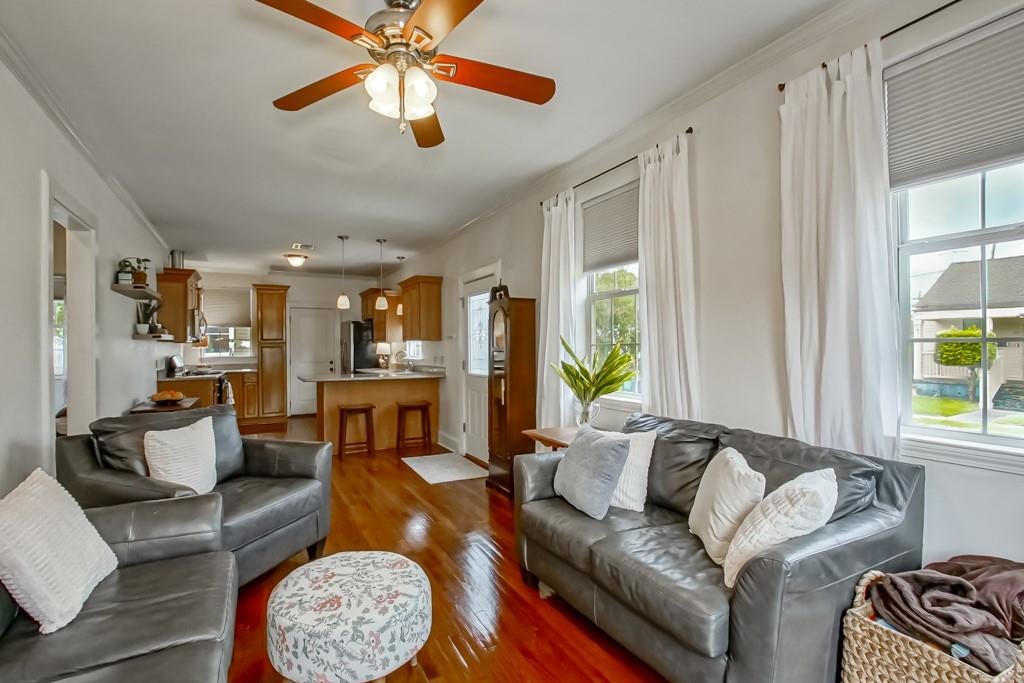
Charming Old Jefferson cottage ideally located near Ochsner Medical Center, shopping, dining, and everyday conveniences. This well-maintained home features beautiful hardwood floors throughout, crown molding, 9ft ceilings, wood interior doors with crystal knobs, newer double-insulated windows, a 5-year-old roof, and a 2-year-old furnace. Ample attic space provides excellent storage options. The inviting kitchen offers wood cabinetry, granite countertops, a breakfast bar, stainless steel appliances, and a new gas range/oven. The bathroom blends classic character with modern updates, featuring a beautifully tiled tub surround, tiled flooring, wainscoting, and a stylish retro-inspired design. Step outside to enjoy the private backyard oasis, highlighted by lush landscaping and a newer composite deck conveniently accessible from the living room—perfect for relaxing or entertaining. The spacious detached workshop offers endless possibilities, with plenty of room for hobbies, storage, projects, or recreational equipment.
| 5 minutes ago | Status changed to Active Under Contract | |
| 5 hours ago | Listing updated with changes from the MLS® | |
| 2 months ago | Price changed to $239,900 | |
| 3 months ago | Listing first seen on site |
Copyright © 2017-present, New Orleans Metropolitan Association of REALTORS®, Inc. All rights reserved. Information deemed reliable, but not verified or guaranteed. Users are responsible for checking the accuracy, completeness, currency, and status of all information.
Did you know? You can invite friends and family to your search. They can join your search, rate and discuss listings with you.