Save
Ask
Tour
Hide
Share
$412,000
50 Days On Site

113 LAKE CATHERINE Drive
Luling, LA 70070

For Sale|Single Family Residence|Active Under Contract
4
Beds
2
Total Baths
2
Full Baths
2,333
SqFt
$177
/SqFt
2010
Built
County:
St Charles

Due to the health concerns created by Coronavirus we are offering personal 1-1 online video walkthough tours where possible.
113 LAKE CATHERINE Drive113 LAKE CATHERINE Drive113 LAKE CATHERINE Drive113 LAKE CATHERINE Drive
Save
Ask
Tour
Hide
Share

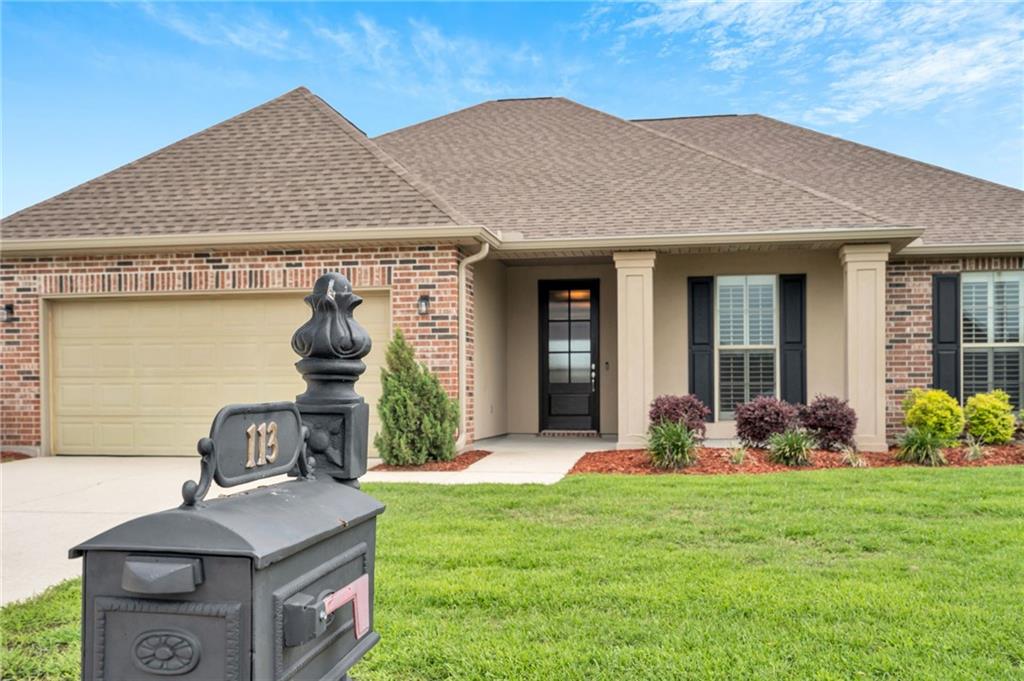
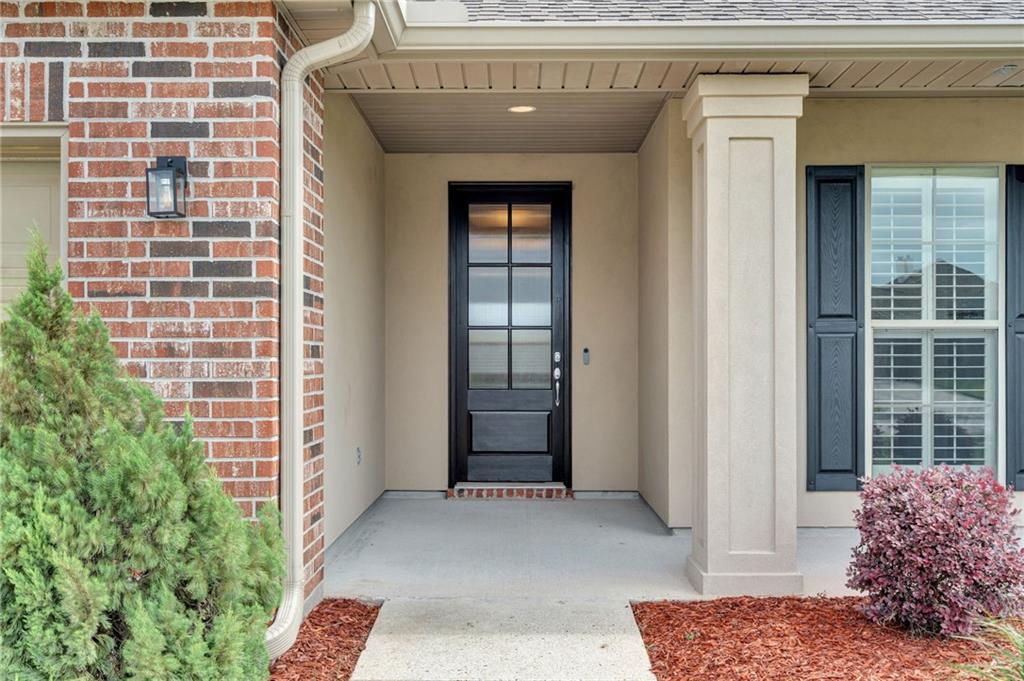
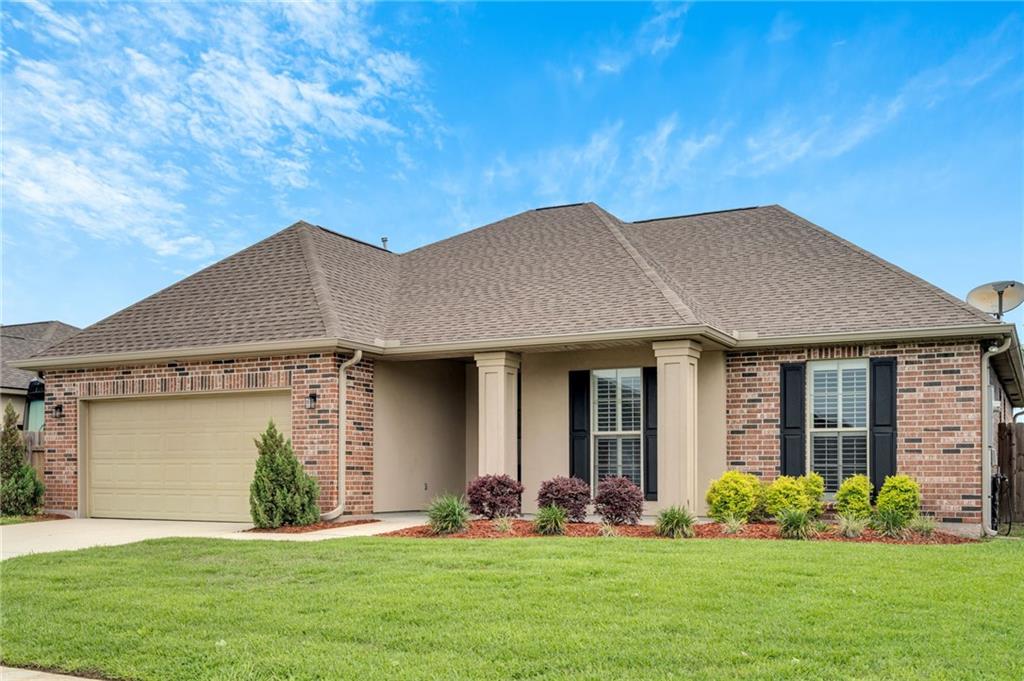
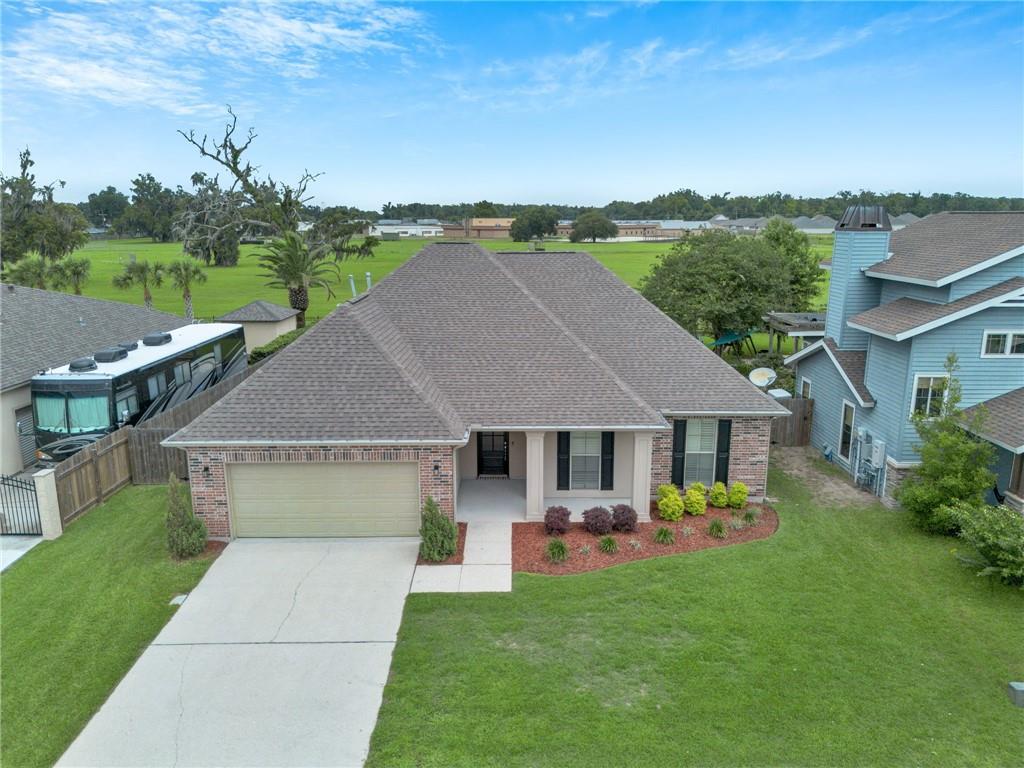
Remarkably well kept home in South Lakewood! This four bed and two bath layout flows effortlessly in this highly desired neighborhood. Upon entry you’re greeted with a beautiful foyer and super large den with appreciated openness. Lovely Engineered- Wood flooring is through most of the common area and in bedrooms. The kitchen features abundance of granite countertops & stainless steel appliances, and refrigerator will stay! Lots of roomy cabinets and a large island overlooking the living room. Convenient laundry. Most windows have plantation shutters. You can just move on in! Back patio is great for bar-b-queuing, backyard is roomy and the home backs up to school yard field.

Save
Ask
Tour
Hide
Share
Listing Snapshot
Price 
$412,000
Days On Site 
50 Days
Bedrooms 
4
Inside Area (SqFt) 
2,333 sqft
Total Baths 
2
Full Baths 
2
Partial Baths 
N/A
Lot Size 
N/A
Year Built 
2010
MLS® Number 
2560621
Status 
Active Under Contract
Property Tax 
N/A
HOA/Condo/Coop Fees 
N/A
Sq Ft Source 
Assessor
Friends & Family
Recent Activity
2 weeks agoStatus changed to Active Under Contract
2 weeks agoListing updated with changes from the MLS®
2 months agoListing first seen on site
General Features
Attached Garage 
Yes
Cross Street 
Lakewood Drive - Lake Carolyn
Foundation 
Slab
Garage 
Yes
Levels 
One
Parking 
AttachedGarageGarage Door Opener
Parking Spaces 
2
Property Sub Type 
Single Family Residence
Sewer 
Public Sewer
SqFt Total 
3000
Style 
French Provincial
Water Source 
Public
Interior Features
Cooling 
Ceiling Fan(s)
Fireplace Features 
None
Heating 
Central
Interior 
Ceiling Fan(s)Granite Counters
Bedroom 
Dimensions - 11 x 11.6Level - Lower
BreakfastRoomNook 
Dimensions - 12.66 x 10.63Level - Lower
Den 
Dimensions - 16.9 x 28.36Level - Lower
Dining Room 
Dimensions - 13 x 13Level - Lower
Kitchen 
Dimensions - 11.4 x 12.87Level - Lower
Laundry 
Dimensions - 5.99 x 5.96Level - Lower
Master Bathroom 
Dimensions - 12.5 x 9.10Level - Lower
Master Bedroom 
Dimensions - 15.25 x 13.42Level - Lower
Save
Ask
Tour
Hide
Share
Exterior Features
Construction Details 
BrickSynthetic StuccoVinyl Siding
Lot Features 
City LotRectangular Lot
Pool Features 
None
Roof 
Shingle
Schools
School District
Unknown
Elementary School
Mimosa
Middle School
Lakewood
High School
Hahnville
Listing courtesy of Compass Destrehan

Copyright © 2017-present, New Orleans Metropolitan Association of REALTORS®, Inc. All rights reserved. Information deemed reliable, but not verified or guaranteed. Users are responsible for checking the accuracy, completeness, currency, and status of all information.

Neighborhood & Commute
Source: Walkscore
Save
Ask
Tour
Hide
Share