

28 MESA StreetKenner, LA 70065
Due to the health concerns created by Coronavirus we are offering personal 1-1 online video walkthough tours where possible.
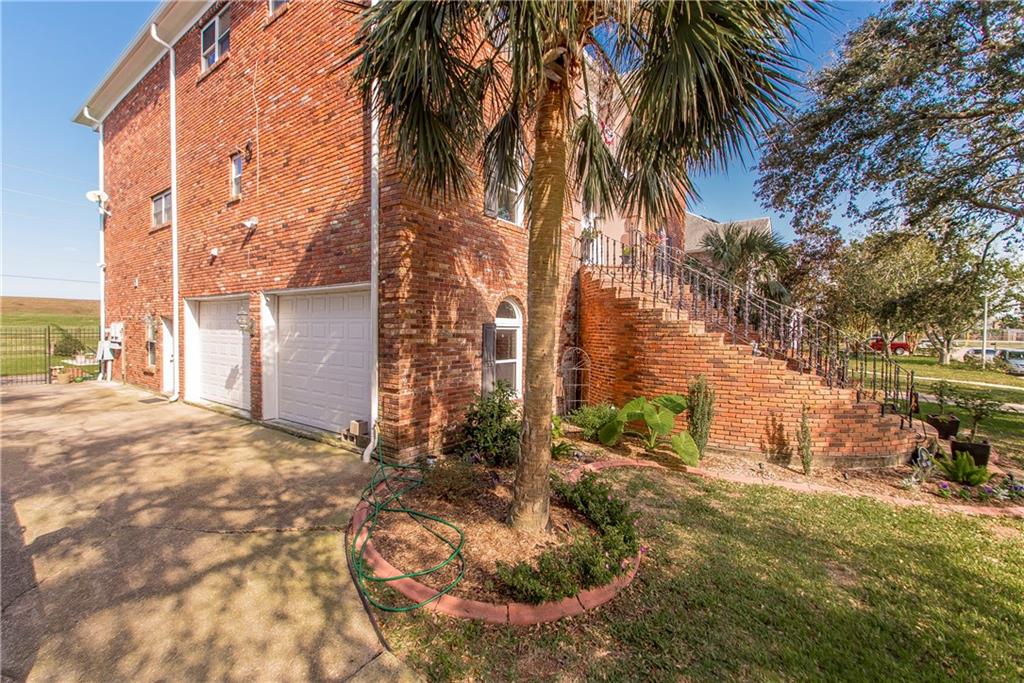
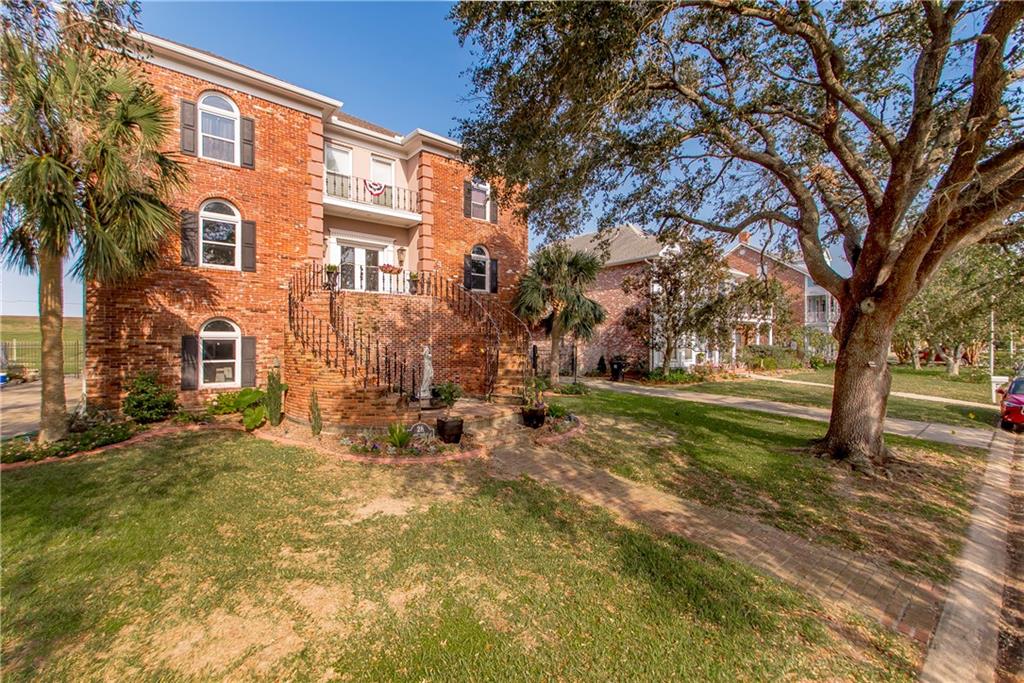
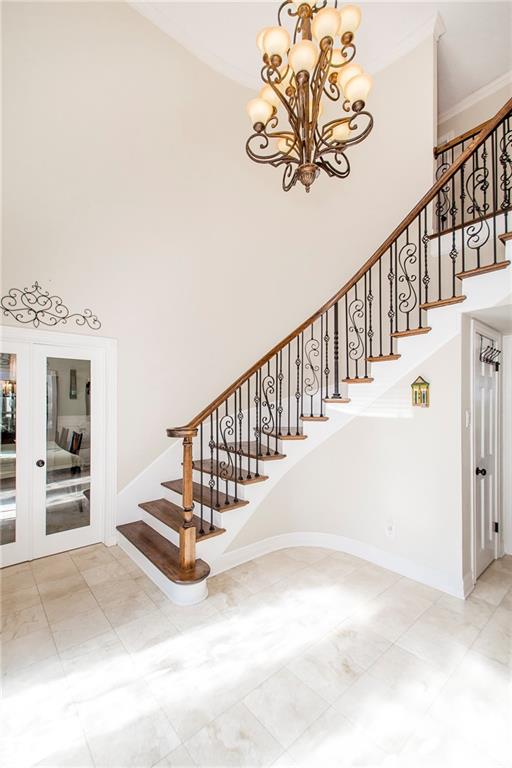
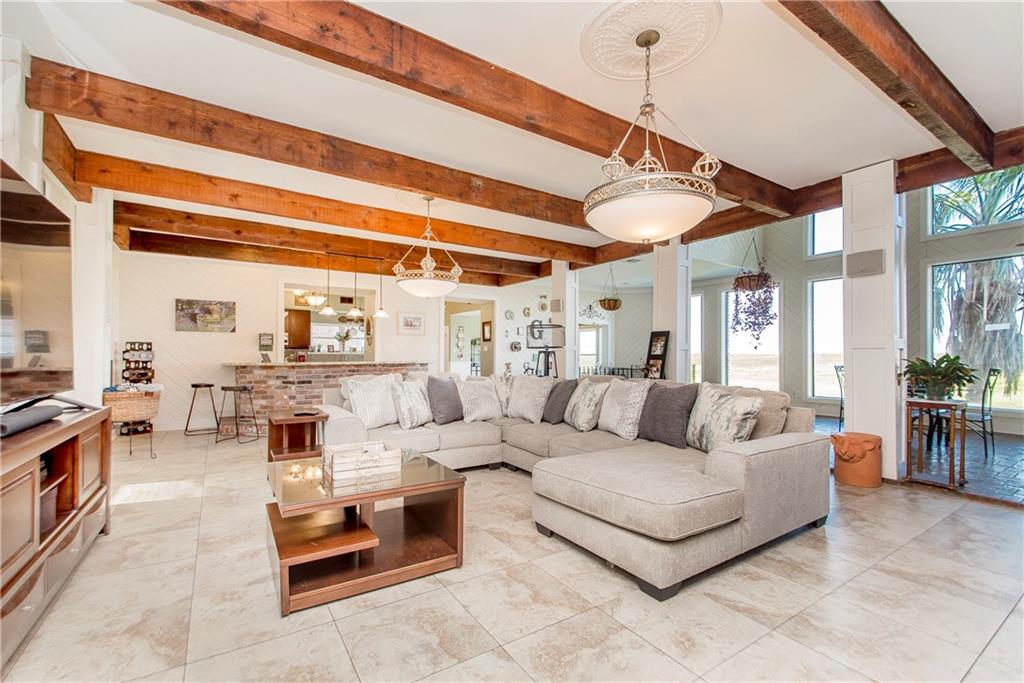
Offered temporarily at this new extremely LOW price. Near a quarter million below appraisal value from Dec 2024. So grab the deal while available! Over 7,000 sf living. Over 8,000 sf total. This estate, overlooking Lake Pontchartrain, features sunlit interiors, a poolside retreat, and stunning levee views. Upon entering, you're greeted by open space bathed in natural light from floor-to-ceiling windows. The home’s spacious living room, kitchen, and sunroom are set along the main level, offering sweeping views of the pool and levee, creating an inviting, sunlit space that is ideal for entertaining or relaxing. A huge fireplace encompasses an entire wall, adding warmth and elegance, while high ceilings elevate the home’s architectural appeal. The lower level is designed for productivity and leisure. A luxurious office with pool views provides an inspiring workspace, while a large workout or game room offers versatility for recreation. A second primary suite with full bath and private entrance delivers convenience and added privacy for guests or family. Ascend to the third floor and find a primary suite with a spacious layout, panoramic views, and an ensuite bath complete with a built-in steam shower. Three additional bedrooms, a loft overlooking the sunroom and lake, and an additional bathroom, complete the upper level. Outdoors, the home continues to impress. The patio and yard are anchored by one of the largest inground pools in the area, providing the perfect setting for sun-soaked afternoons and evening gatherings. A double car garage offers enclosed parking and a wealth of storage. Set on a large tranquil lot, in Kenner’s Woodlake Estates, one of the safest and quietest neighborhoods in the area, grab this home at a steal, well below true value, while available. This stunning residence is now more accessible than ever, offering an unparalleled opportunity to experience luxury living at its finest.
| 4 months ago | Listing first seen on site | |
| 4 months ago | Listing updated with changes from the MLS® |
Copyright © 2017-present, New Orleans Metropolitan Association of REALTORS®, Inc. All rights reserved. Information deemed reliable, but not verified or guaranteed. Users are responsible for checking the accuracy, completeness, currency, and status of all information.
Did you know? You can invite friends and family to your search. They can join your search, rate and discuss listings with you.