Save
Ask
Tour
Hide
Share
$639,999
New Listing

257 E AUGUSTA Lane
Slidell, LA 70458

For Sale|Single Family Residence|Active
4
Beds
3
Total Baths
3
Full Baths
2,880
SqFt
$222
/SqFt
2005
Built
Subdivision:
Oak Harbor
County:
St Tammany

Due to the health concerns created by Coronavirus we are offering personal 1-1 online video walkthough tours where possible.
257 E AUGUSTA Lane257 E AUGUSTA Lane257 E AUGUSTA Lane257 E AUGUSTA Lane
Save
Ask
Tour
Hide
Share

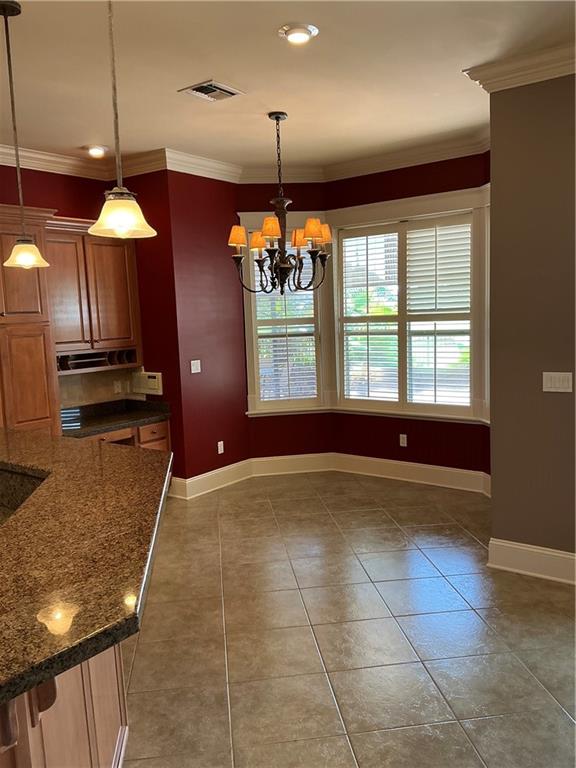
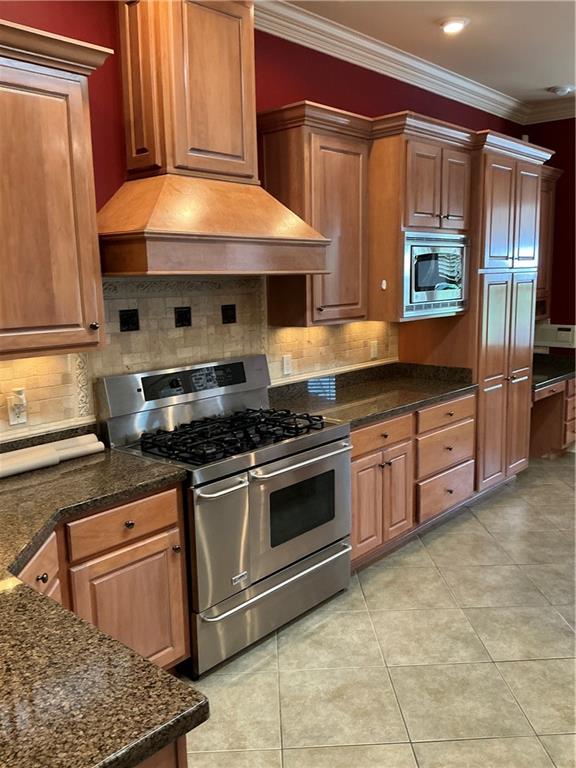
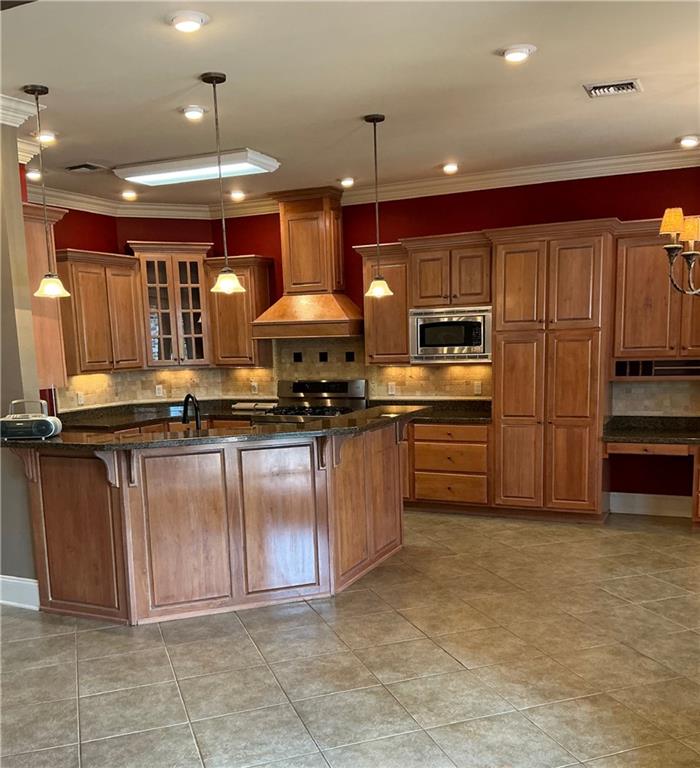
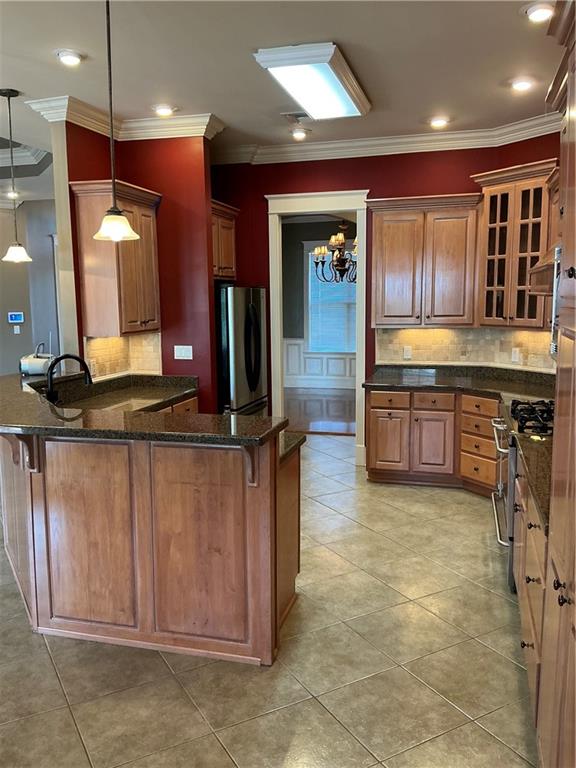
Resort-style French Provençal home within an gated golf course community, blending timeless European elegance with a relaxed luxury resort A circular driveway leads to a grand entrance framed by palm trees and manicured gardens. The property backs directly onto lush oak harbor golf course providing green views and exceptional privacy. The interior is designed without any carpet, featuring: Open floorplan with ceramic tile in main areas, laminate wood in bedrooms. Custom triple crown molding millwork and elegant columns in dining. Stunning inground 10' deep swimming pool with spa. completely landscaped with multiple outdoor fountains. Tray ceilings 10' - 12'. Gourmet kitchen, dining room, office, 3 bedrooms on one side and private primary suite is oversized with Master bath and custom built in cabinets. Custom cabinets in utility room. Air conditioned garage. Storage galore. too many extras to describe. Enjoy golfing, or boating as the yacht club is in the area. This stunning home is ready to move in.

Save
Ask
Tour
Hide
Share
Listing Snapshot
Price 
$639,999
Days On Site 
0 Days
Bedrooms 
4
Inside Area (SqFt) 
2,880 sqft
Total Baths 
3
Full Baths 
3
Partial Baths 
N/A
Lot Size 
N/A
Year Built 
2005
MLS® Number 
2560570
Status 
Active
Property Tax 
N/A
HOA/Condo/Coop Fees 
$530
Sq Ft Source 
N/A
Friends & Family
Recent Activity
19 hours agoStatus changed to Active
22 hours agoPrice changed to $639,999
23 hours agoListing first seen on site
yesterdayListing updated with changes from the MLS®
General Features
Cross Street 
Oak Harbor Blvd
Foundation 
Slab
Garage 
Yes
Green Energy Efficient 
Water Heater
Levels 
One
Parking 
GarageOff Street
Parking Spaces 
2
Property Sub Type 
Single Family Residence
Security 
Security SystemFire Sprinkler SystemGated Community
Sewer 
Public Sewer
SqFt Total 
3503
Style 
French Provincial
Water Source 
Public
Interior Features
Appliances 
DishwasherDisposalMicrowaveOvenRangeRefrigeratorTrash Compactor
Cooling 
Central AirMulti Units
Fireplace 
Yes
Fireplace Features 
Gas
Heating 
Central
Interior 
Tray Ceiling(s)Granite Counters
Laundry Features 
Washer Hookup
Spa 
Yes
Window Features 
Screens
Bedroom 
Dimensions - 15 x 11Level - Lower
BreakfastRoomNook 
Dimensions - 9.30 x 11.20Level - Lower
Dining Room 
Dimensions - 12 x 11Level - Lower
Foyer 
Dimensions - 7.70 x 6.50Level - Lower
Kitchen 
Dimensions - 12.60 x 11.40Level - Lower
Laundry 
Dimensions - 7.20 x 16Level - Lower
Living Room 
Dimensions - 20.30 x 26.60Level - Lower
Master Bedroom 
Dimensions - 16 x 19Level - Lower
Office 
Dimensions - 12.40 x 14.20Level - Lower
Save
Ask
Tour
Hide
Share
Exterior Features
Construction Details 
BrickSynthetic Stucco
Patio And Porch 
Patio
Pool Features 
In Ground
Roof 
Shingle
Spa 
Yes
Windows/Doors 
Screens
Community Features
Association Amenities 
Clubhouse
Association Dues 
530
Community Features 
GatedGolf
Schools
School District
Unknown
Elementary School
www.stpsb.org
Middle School
www.stpsb.org
High School
www.stpsb.org
Listing courtesy of Virginia Bordelon

Copyright © 2017-present, New Orleans Metropolitan Association of REALTORS®, Inc. All rights reserved. Information deemed reliable, but not verified or guaranteed. Users are responsible for checking the accuracy, completeness, currency, and status of all information.

Neighborhood & Commute
Source: Walkscore
Save
Ask
Tour
Hide
Share