

4024 NAJOLIA StreetMeraux, LA 70075
Due to the health concerns created by Coronavirus we are offering personal 1-1 online video walkthough tours where possible.
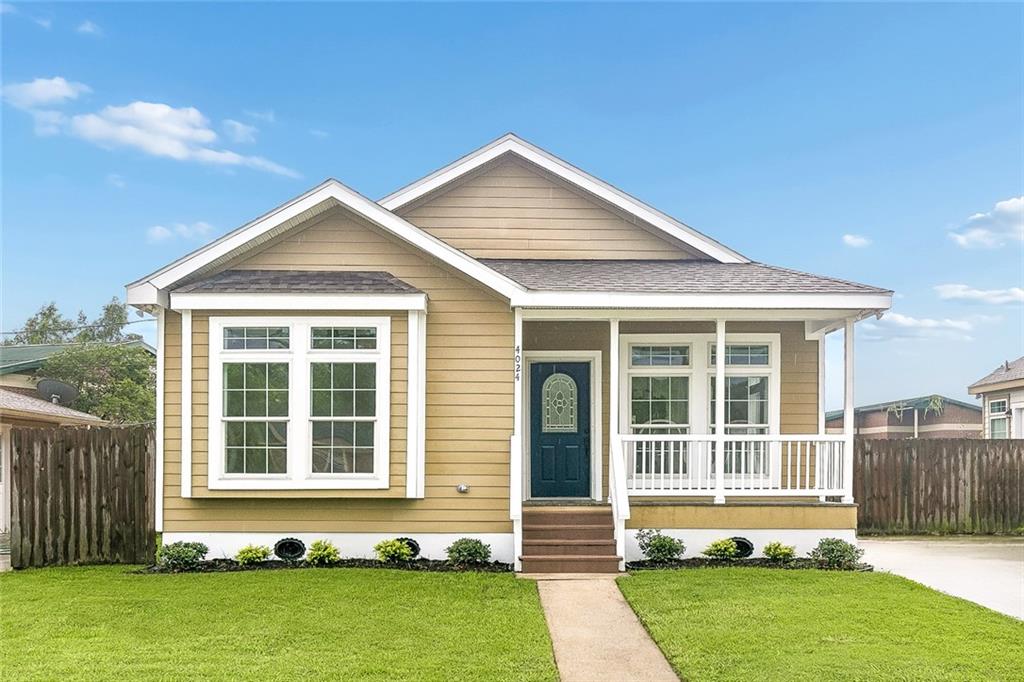
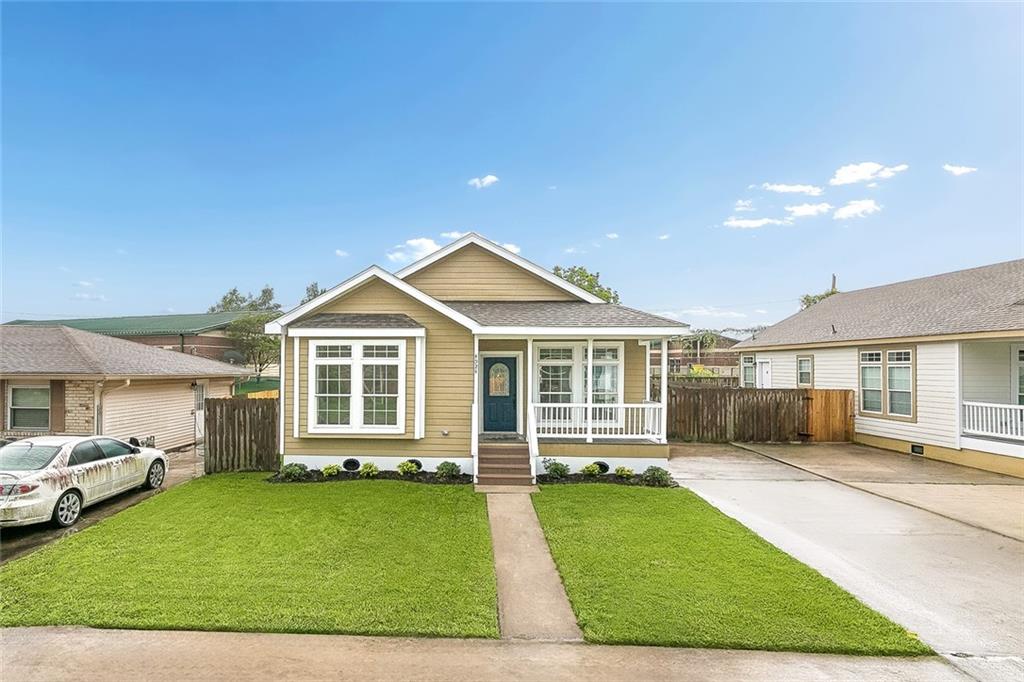
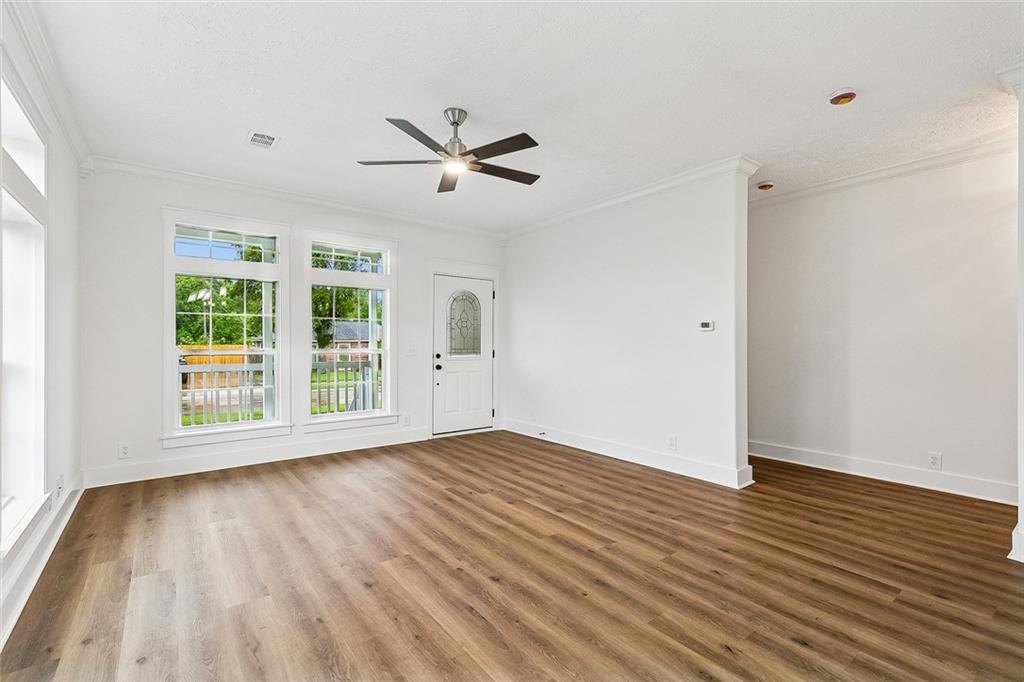
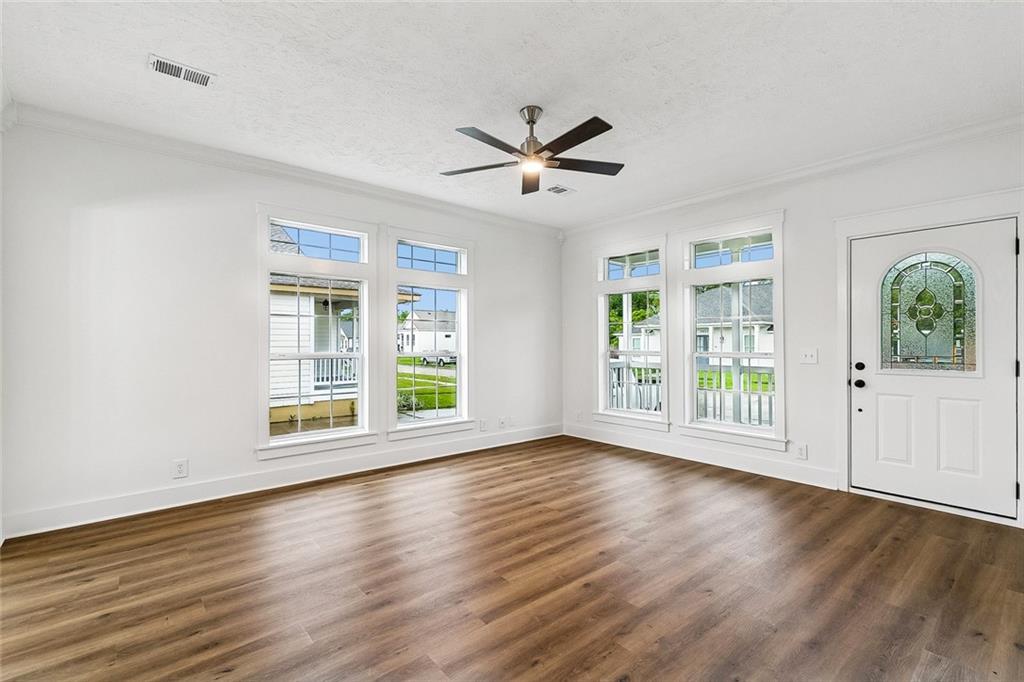
Beautifully renovated 3-bedroom, 2-bath home located at 4024 Najolia Dr. in Meraux offering 1,320 sq ft of stylish living space with fresh, modern finishes throughout. This charming home features great curb appeal, a welcoming front porch, fresh landscaping, a spacious driveway, a roof that was replaced in July 2025, and is located in the desired Flood Zone X. Inside, you’ll find an open and inviting layout with tall ceilings, abundant natural light, wood-look flooring, crown molding, updated lighting, and clean neutral tones throughout. The kitchen offers white cabinetry, quartz-style countertops, subway tile backsplash, stainless steel appliances, modern hardware, and a functional layout that flows into the dining and living areas. Both bathrooms have been tastefully updated with fresh vanities, modern fixtures, and bright finishes. Outside, enjoy a fenced backyard with plenty of green space, rear access, and a storage shed for added convenience. Move-in ready and beautifully updated, this home is a great opportunity in the heart of Meraux!
| 4 weeks ago | Status changed to Active Under Contract | |
| 4 weeks ago | Listing updated with changes from the MLS® | |
| 3 months ago | Listing first seen on site |
Copyright © 2017-present, New Orleans Metropolitan Association of REALTORS®, Inc. All rights reserved. Information deemed reliable, but not verified or guaranteed. Users are responsible for checking the accuracy, completeness, currency, and status of all information.
Did you know? You can invite friends and family to your search. They can join your search, rate and discuss listings with you.