

41032 S 8TH StreetSlidell, LA 70461
Due to the health concerns created by Coronavirus we are offering personal 1-1 online video walkthough tours where possible.
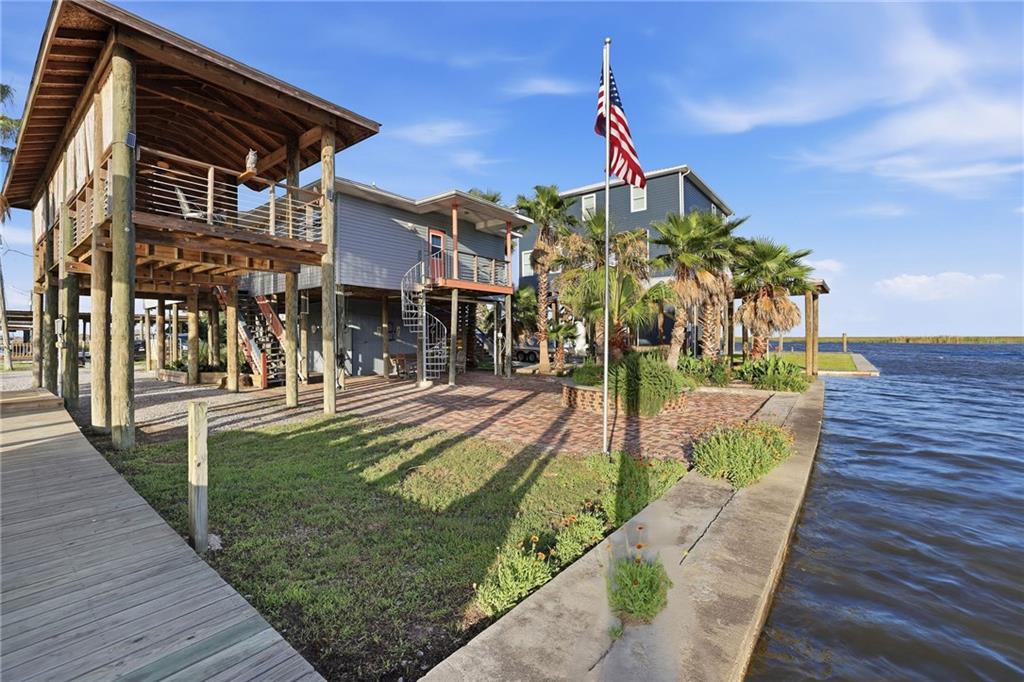
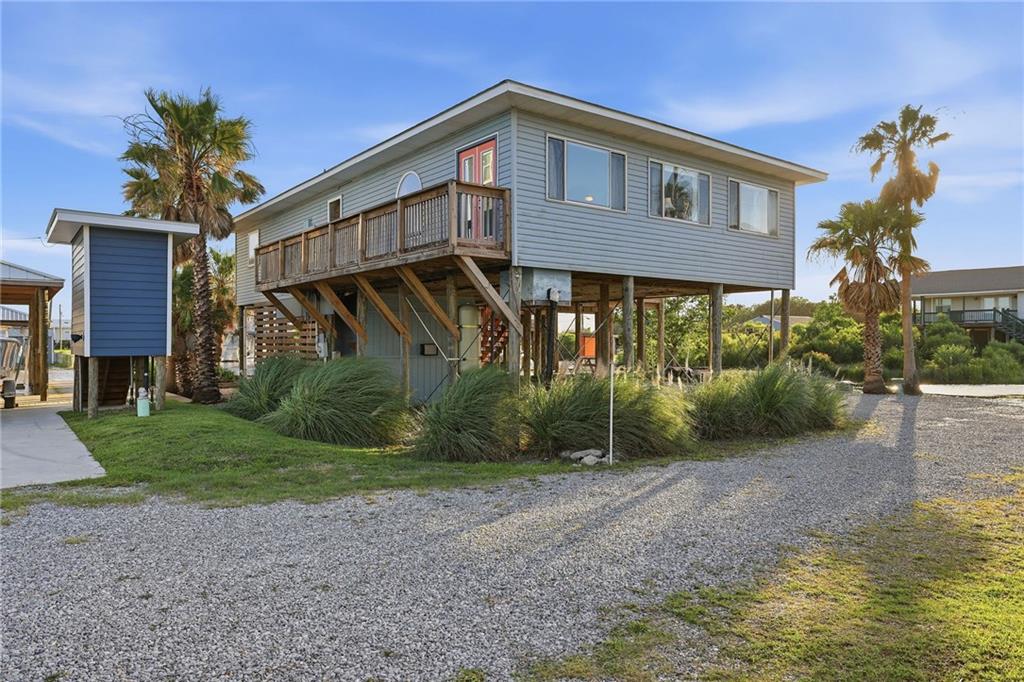
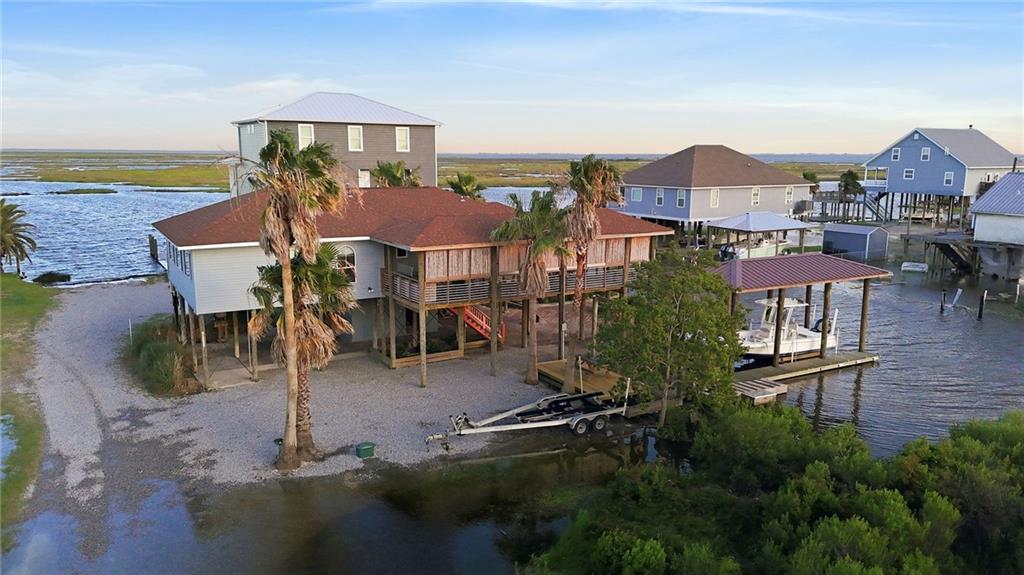
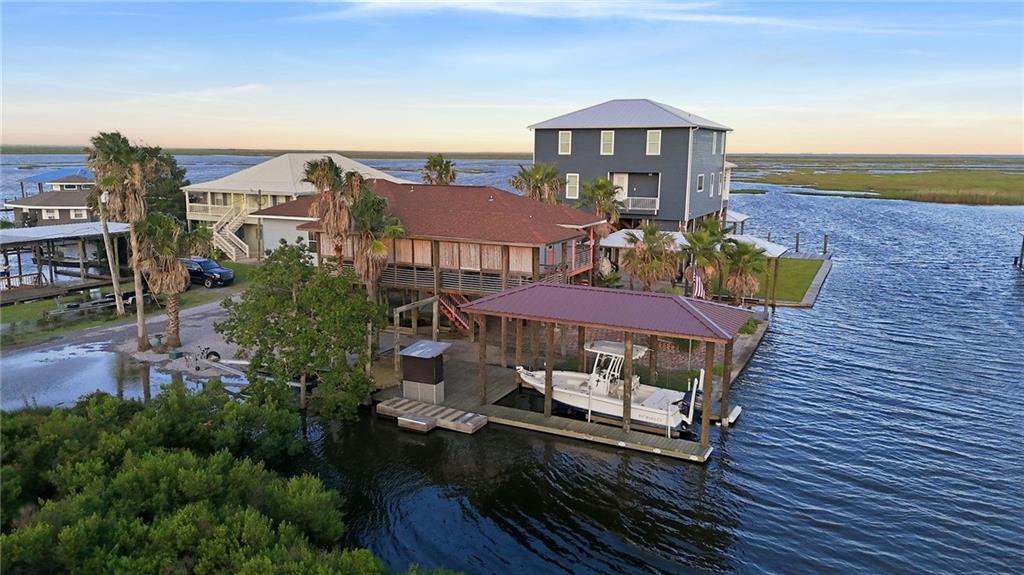
Vacation lifestyle every day! Enjoy scenic views of the deep-water Goehagan Canal, just minutes from Lake Pontchartrain, Lake Borgne, The Rigolets, and Lake Catherine. Relax on the covered upper deck with bamboo blinds and take in the peaceful waterfront setting while enjoying everything this unique sportsman's paradise has to offer. Stepping inside this cozy 2-bedroom, 2-bath retreat feels like entering your own private waterfront sanctuary. The home features an open living area with 9-foot ceilings, a sunroom, abundant natural light, and no carpet throughout. Windows galore frame the beautiful canal views from nearly every angle. The kitchen offers new stone countertops and bar seating, perfect for entertaining or casual dining after a day on the water. The spacious primary suite includes a walk-in closet with custom shelving, double sinks, a jacuzzi tub, and a separate open shower. A private balcony off the primary bedroom creates the perfect spot for morning coffee or evening sunsets. The huge upper deck offers endless space to relax and entertain, featuring a semi-outdoor kitchen complete with a grill, Big Green Egg, and Weber grill for waterfront cookouts year-round. Designed for those who love fishing, boating, and hunting, this property offers direct access to some of Southeast Louisiana's most sought-after waters. A new boathouse, floating dock, fish cleaning station, and metal boat lift with cable system and remote-control operation make launching and storing your boat effortless. Whether you're chasing speckled trout and redfish, cruising the surrounding waterways, or heading out for duck season, this location is a dream come true for outdoor enthusiasts. As an added bonus, residents of 8th Street share access to a private neighborhood boat launch located at the end of the street, providing even more convenience for getting out on the water. The beautifully landscaped grounds include a charming brick courtyard beneath the home, creating the perfect gathering space after a day on the water. Additional features include a large indoor freight elevator, picnic table area near the boathouse, and a climate-controlled downstairs utility room with an A/C unit, ice maker, and refrigerator. An outdoor swing, two wooden chairs, and lush tropical landscaping complete the relaxing waterfront atmosphere. This property is being offered furnished and move-in ready, with all furniture, linens, blow-up mattresses, washer, dryer, vacuum, and most kitchen items remaining. TVs in the living room and primary bedroom are also included. Outdoor furniture will remains. Great fish cleaning station just off the boat house. Lawnmower is also included. A rare opportunity to own a fully equipped waterfront getaway where all you need to bring is your fishing pole, hunting gear, and toothbrush. Call today to experience this one-of-a-kind waterfront escape!
| 3 months ago | Listing first seen on site | |
| 3 months ago | Listing updated with changes from the MLS® |
Copyright © 2017-present, New Orleans Metropolitan Association of REALTORS®, Inc. All rights reserved. Information deemed reliable, but not verified or guaranteed. Users are responsible for checking the accuracy, completeness, currency, and status of all information.
Did you know? You can invite friends and family to your search. They can join your search, rate and discuss listings with you.