

1509 TAFT ParkMetairie, LA 70001
Due to the health concerns created by Coronavirus we are offering personal 1-1 online video walkthough tours where possible.
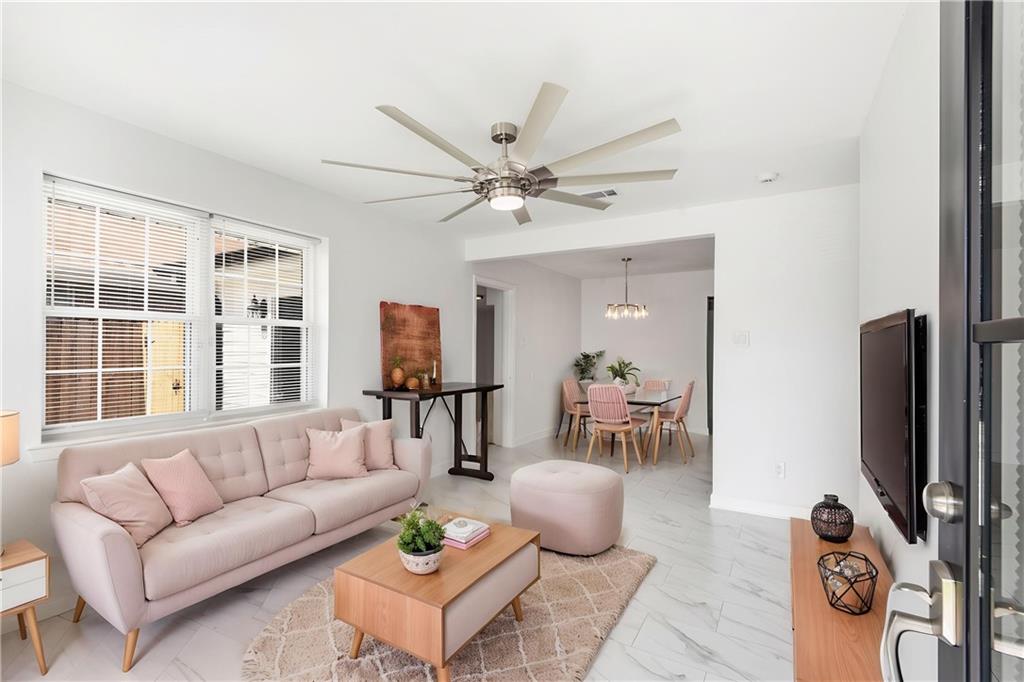
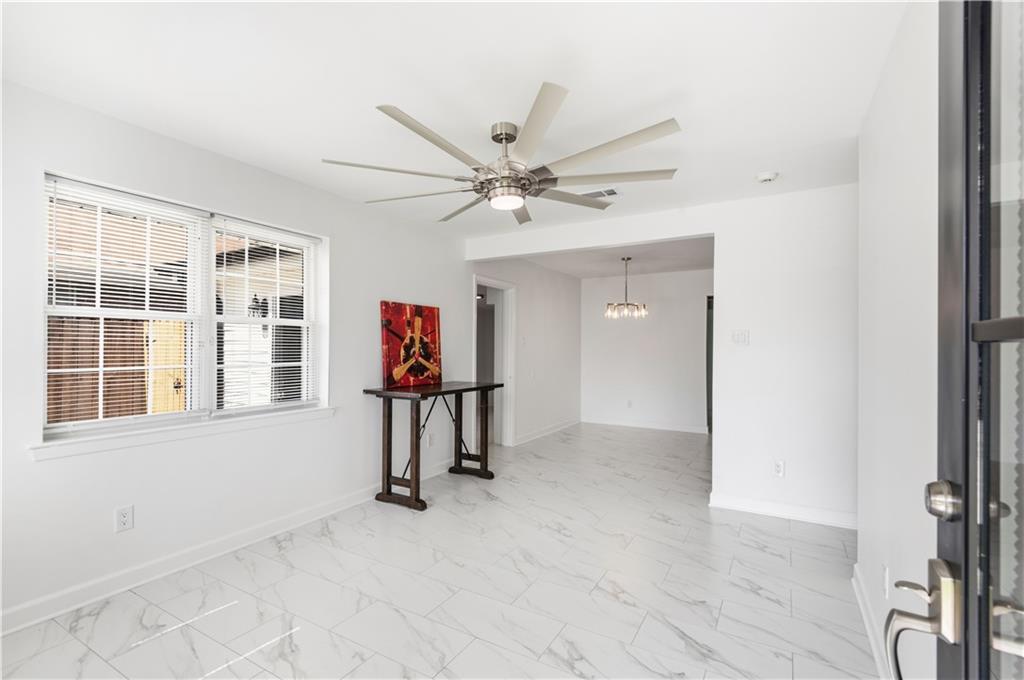
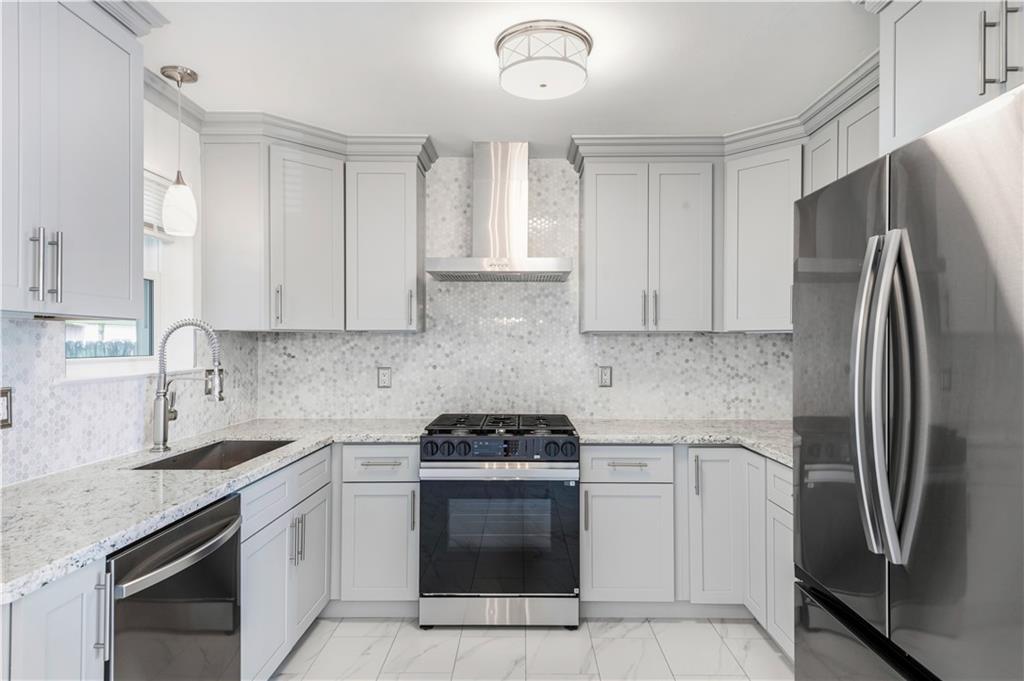
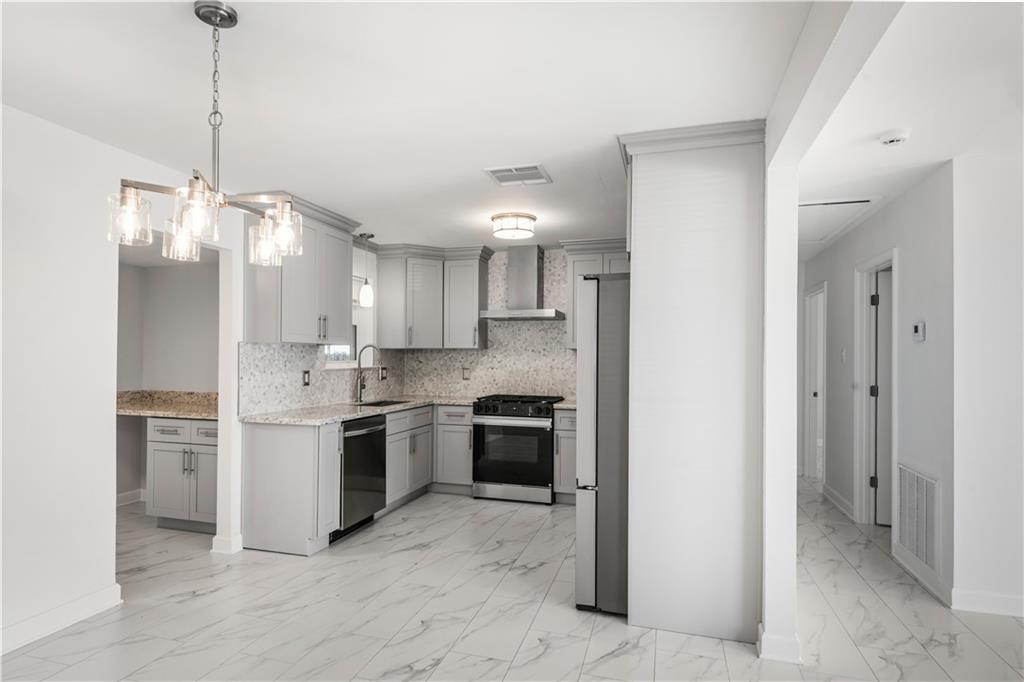
Move-In Ready & Completely Renovated! Nothing Left to Do But Unpack! Welcome home to this beautifully updated gem where every detail has been thoughtfully refreshed from top to bottom. Everything is brand new: roof, kitchen, bathroom, and flooring throughout! Meaning zero headaches and total peace of mind from day one. The flexible and functional floorplan features 2 bedrooms, a fully updated bathroom, and 2 versatile bonus rooms that easily serve as a home office, playroom, guest room, or third bedroom, giving you the freedom to make this home truly your own. Inside, the gorgeous new kitchen and spa-like bathroom shine with modern finishes, while fresh flooring flows seamlessly throughout every room. Step outside to your covered back patio, the perfect spot for morning coffee or evening gatherings, overlooking a large backyard with endless potential for entertaining, gardening, or letting the kids play. Location is the cherry on top — centrally situated just minutes from top-rated restaurants, great shopping, and convenient interstate access, making errands and commutes a breeze. Whether you're a first-time buyer or looking to downsize without sacrificing quality, this home truly checks every box. Opportunities like this don't come around often — schedule your private showing today before it's gone!
| 4 months ago | Status changed to Pending | |
| 4 months ago | Listing updated with changes from the MLS | |
| 5 months ago | Listing first seen on site |
Copyright © 2017-present, New Orleans Metropolitan Association of REALTORS®, Inc. All rights reserved. Information deemed reliable, but not verified or guaranteed. Users are responsible for checking the accuracy, completeness, currency, and status of all information.
Did you know? You can invite friends and family to your search. They can join your search, rate and discuss listings with you.