Save
Ask
Tour
Hide
Share
$299,900
41 Days On Site

2709 JEAN LAFITTE Parkway
Chalmette, LA 70043

For Sale|Single Family Residence|Active
3
Beds
2
Total Baths
2
Full Baths
2,128
SqFt
$141
/SqFt
1976
Built
County:
St. Bernard

Due to the health concerns created by Coronavirus we are offering personal 1-1 online video walkthough tours where possible.
2709 JEAN LAFITTE Parkway2709 JEAN LAFITTE Parkway2709 JEAN LAFITTE Parkway2709 JEAN LAFITTE Parkway
Save
Ask
Tour
Hide
Share

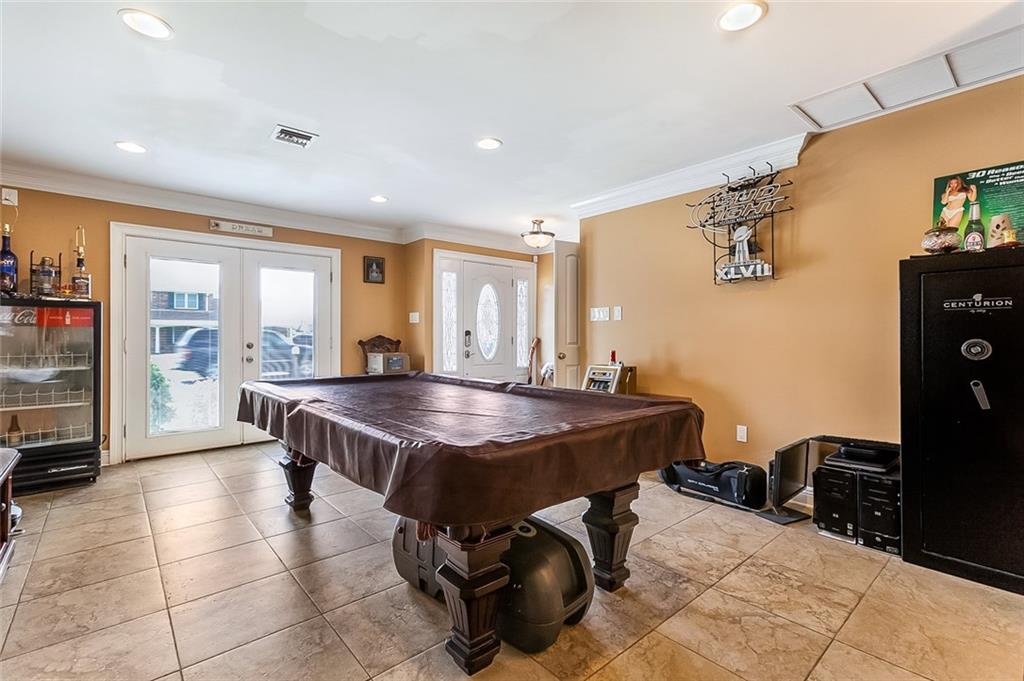
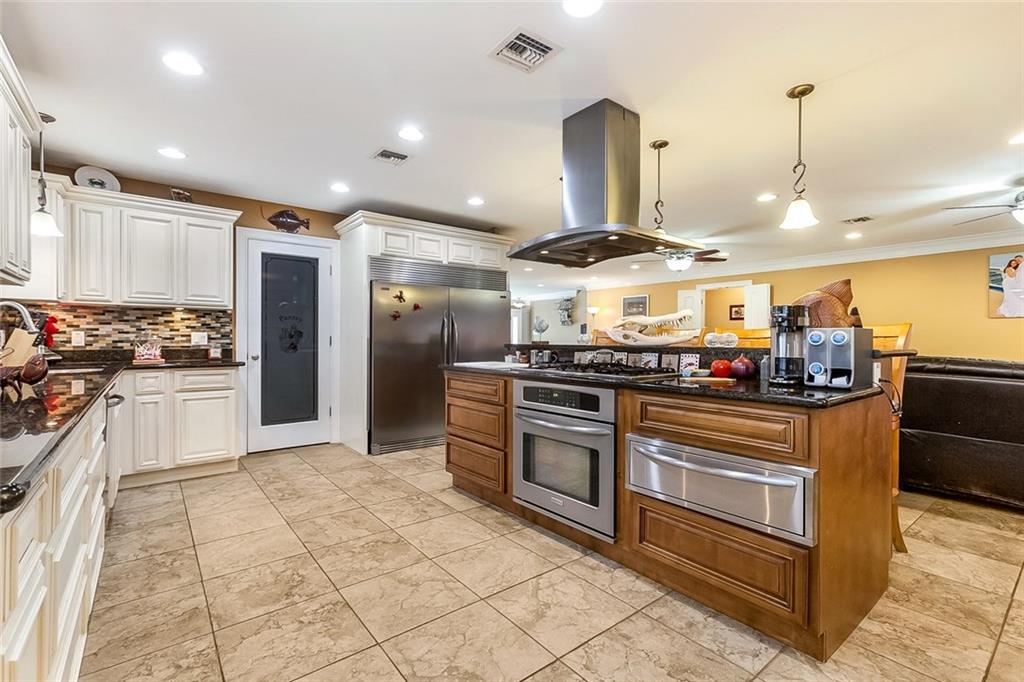
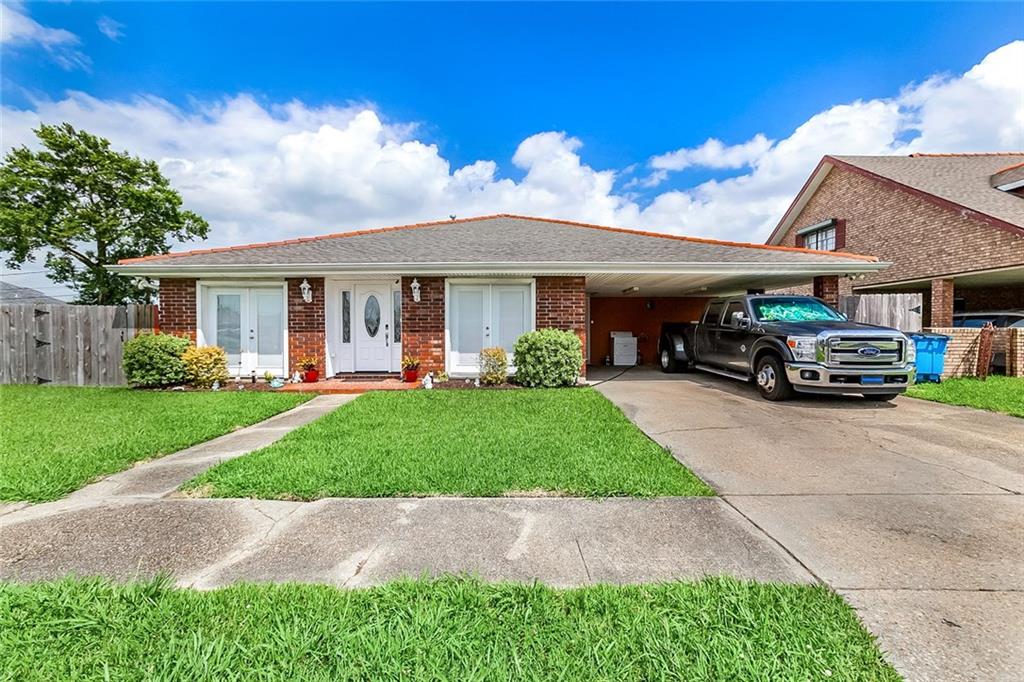
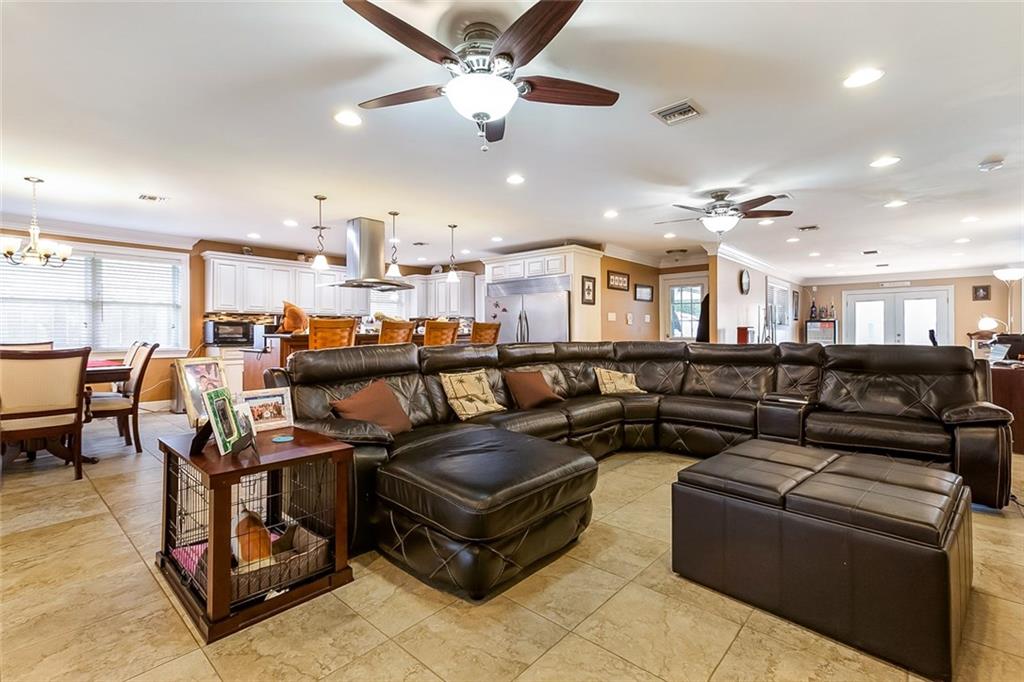
Beautifully updated 3-bedroom, 2-bath home located in the heart of Chalmette! This move-in ready property features ceramic tile flooring in the kitchen and bathrooms, granite countertops, and gorgeous custom cabinetry throughout. The kitchen is equipped with stainless Frigidaire appliances, including a built-in Frigidaire food warmer. Energy-efficient solar panels help keep utility costs low year-round. Step outside to a covered carport and an enclosed outdoor kitchen with a bonus entertaining space built for gatherings, cookouts, and game days. The additional fenced lot provides even more room for parking, pets, recreation, or future possibilities.

Save
Ask
Tour
Hide
Share
Listing Snapshot
Price 
$299,900
Days On Site 
41 Days
Bedrooms 
3
Inside Area (SqFt) 
2,128 sqft
Total Baths 
2
Full Baths 
2
Partial Baths 
N/A
Lot Size 
0.1377 Acres
Year Built 
1976
MLS® Number 
2560319
Status 
Active
Property Tax 
N/A
HOA/Condo/Coop Fees 
N/A
Sq Ft Source 
N/A
Friends & Family
Recent Activity
a month agoListing first seen on site
a month agoListing updated with changes from the MLS®
General Features
Acres 
0.1377
Cross Street 
Livingston Avenue
Foundation 
Slab
Levels 
One
Parking 
Carport
Parking Spaces 
3
Property Sub Type 
Single Family Residence
Sewer 
Public Sewer
SqFt Total 
3204
Style 
Traditional
Water Source 
Public
Interior Features
Appliances 
DishwasherMicrowaveOvenRangeRefrigerator
Cooling 
Central AirMulti Units
Fireplace Features 
Other
Heating 
Central
Interior 
Pantry
Bedroom 
Dimensions - 11x10Level - Lower
BreakfastRoomNook 
Dimensions - 9x12Level - Lower
Den 
Dimensions - 15.25x28.25Level - Lower
Kitchen 
Dimensions - 12.25x14.50Level - Lower
Laundry 
Dimensions - 4.25x6.50Level - Lower
Living Room 
Dimensions - 17.50x13.75Level - Lower
Save
Ask
Tour
Hide
Share
Exterior Features
Construction Details 
Brick
Exterior 
Outdoor Kitchen
Lot Features 
City Lot
Patio And Porch 
Covered
Pool Features 
None
Roof 
Shingle
Listing courtesy of Amanda Miller Realty, LLC

Copyright © 2017-present, New Orleans Metropolitan Association of REALTORS®, Inc. All rights reserved. Information deemed reliable, but not verified or guaranteed. Users are responsible for checking the accuracy, completeness, currency, and status of all information.

Neighborhood & Commute
Source: Walkscore
Save
Ask
Tour
Hide
Share