

9933 PAULA DriveRiver Ridge, LA 70123
Due to the health concerns created by Coronavirus we are offering personal 1-1 online video walkthough tours where possible.
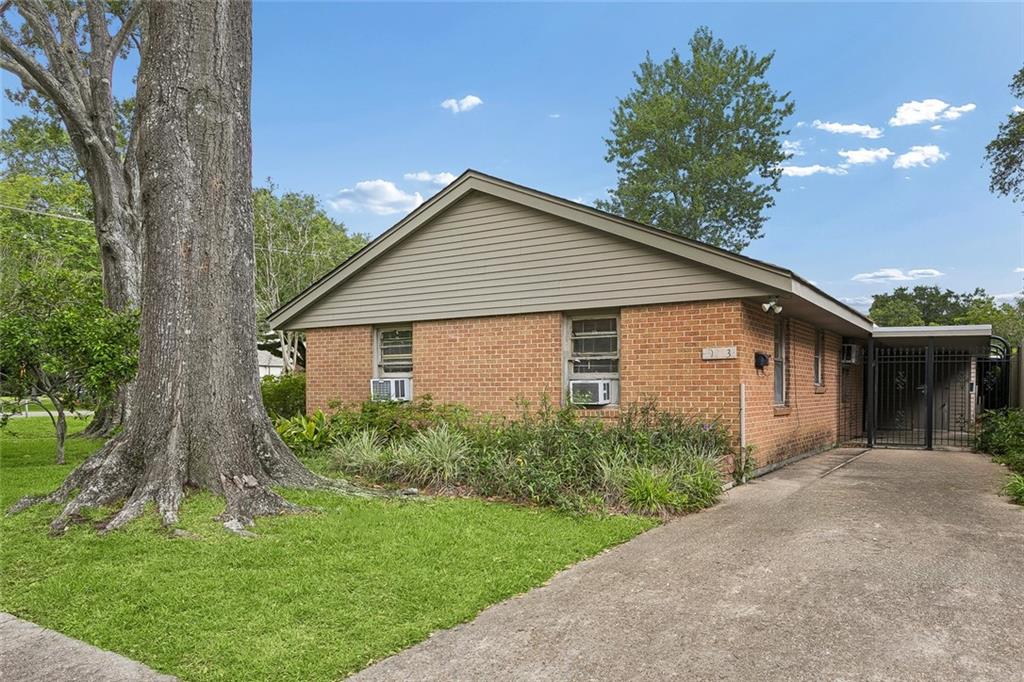
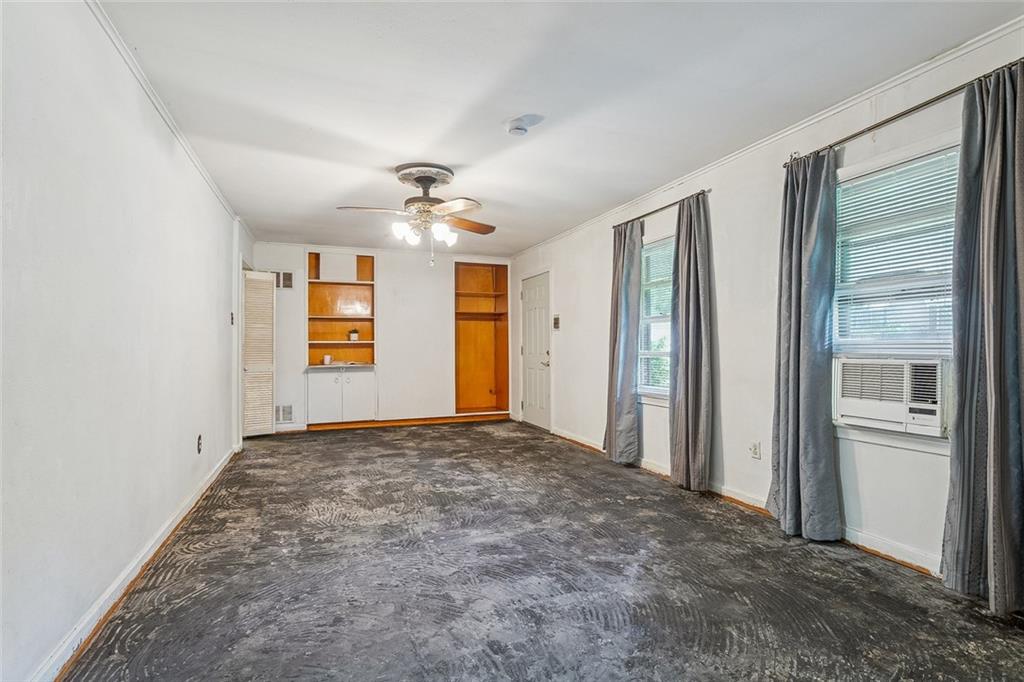
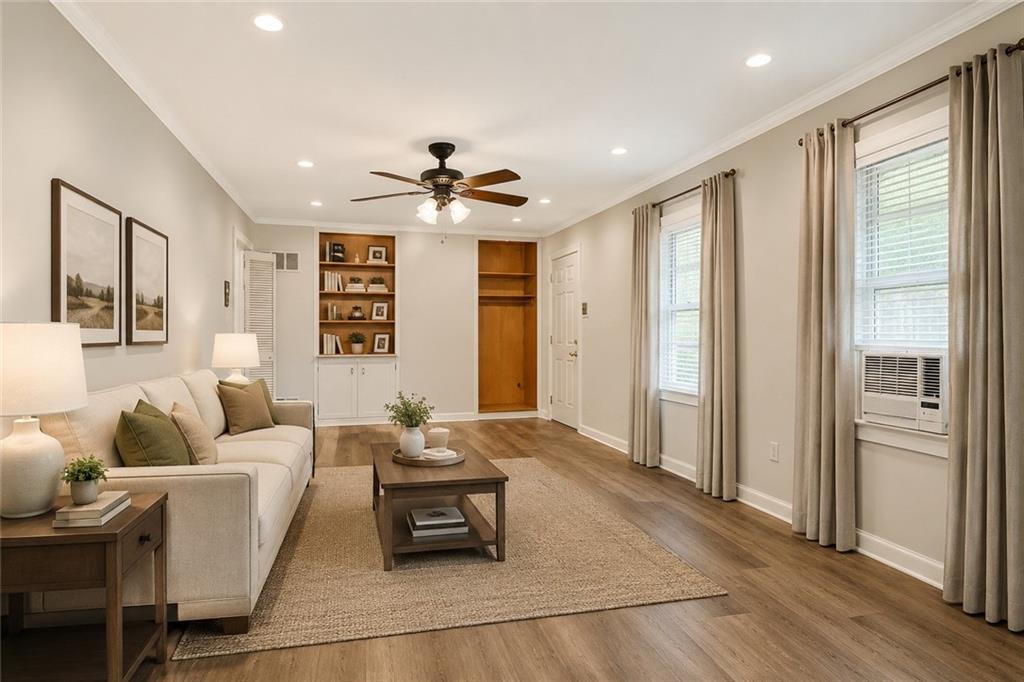
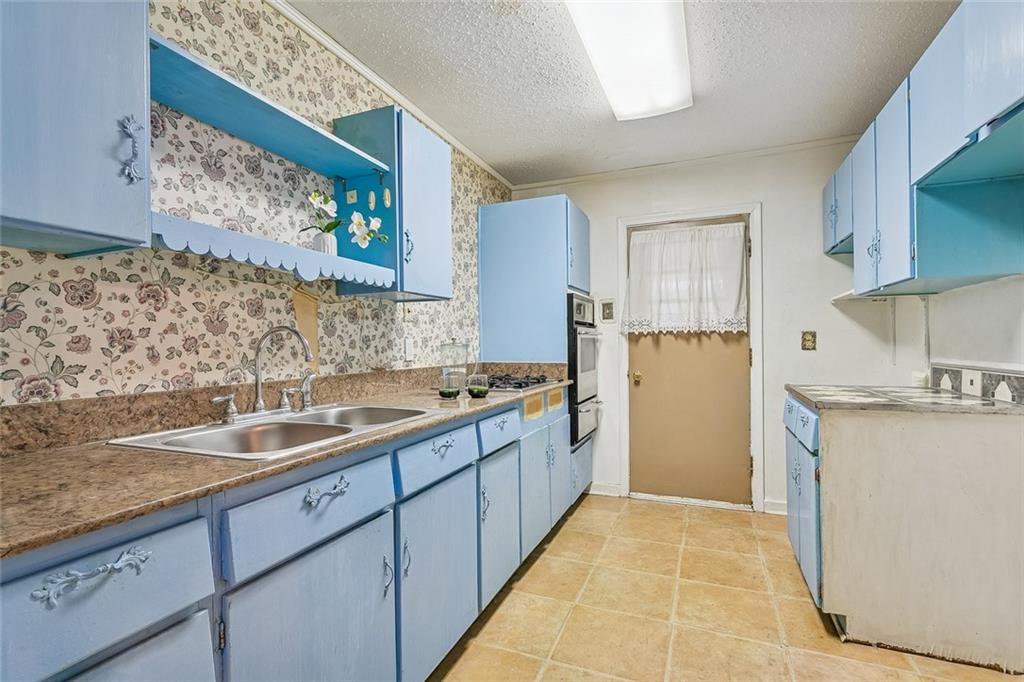
Bring your vision and unlock the potential of this River Ridge gem! Situated on a corner lot at Paula Drive and Sauve Road, this solid brick home offers an opportunity for homeowners, renovators, and investors alike. Featuring 3 bedrooms, 2 bathrooms, a bonus room, and a detached workshop/storage building, this home is ready for its next chapter. With a functional floor plan, original parquet flooring in several rooms, and abundant natural light, the possibilities for customization and improvement are numerous. Some photos have been virtually renovated/staged to help buyers envision possible updates and design concepts. Actual property condition may differ from the images shown. The fenced backyard offers space for outdoor enjoyment, while the workshop provides additional storage or hobby space. Conveniently located near shopping, restaurants, parks, healthcare facilities, schools, and major roadways, this property combines location, value, and opportunity. Buyers should verify schools, measurements, zoning, and any other information deemed important. Whether you're looking to create your dream home, personalize a property with your own updates and finishes, or add to your investment portfolio, this River Ridge property is one you won't want to miss. Seller plans to review offers on Sunday, June 7, 2026, but reserves the right to accept an offer at any time prior to the review date. Don't miss this opportunity to create something special in desirable River Ridge. Sold As-Is. Inspections are for buyer's informational purposes only.
| a month ago | Status changed to Active Under Contract | |
| a month ago | Listing updated with changes from the MLS® | |
| a month ago | Listing first seen on site |
Copyright © 2017-present, New Orleans Metropolitan Association of REALTORS®, Inc. All rights reserved. Information deemed reliable, but not verified or guaranteed. Users are responsible for checking the accuracy, completeness, currency, and status of all information.