

2217 BLANCHARD DriveChalmette, LA 70043
Due to the health concerns created by Coronavirus we are offering personal 1-1 online video walkthough tours where possible.
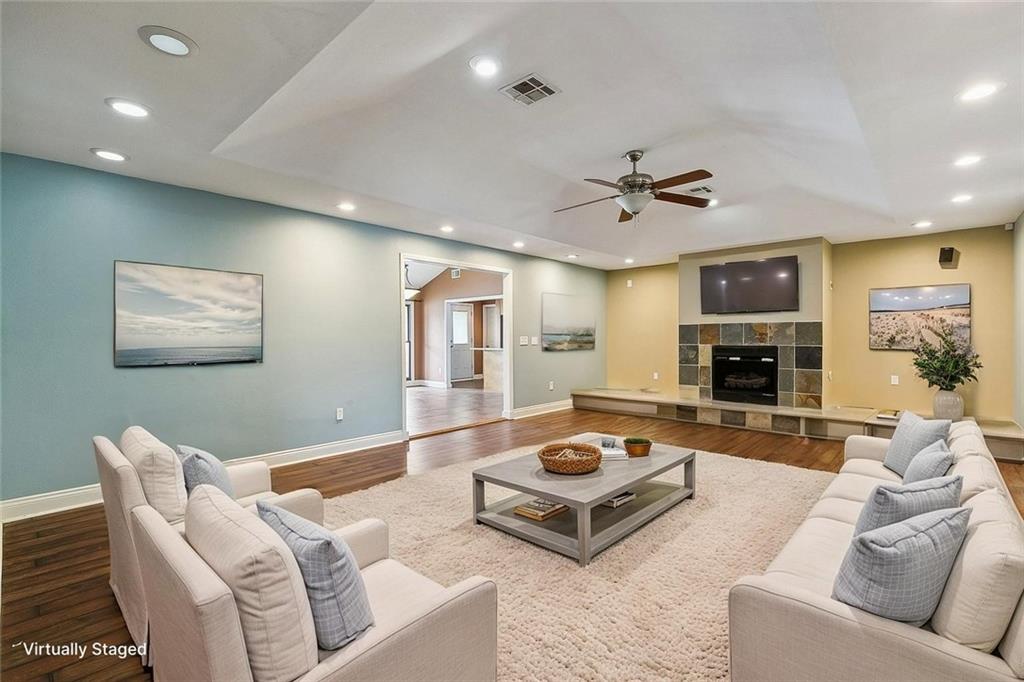
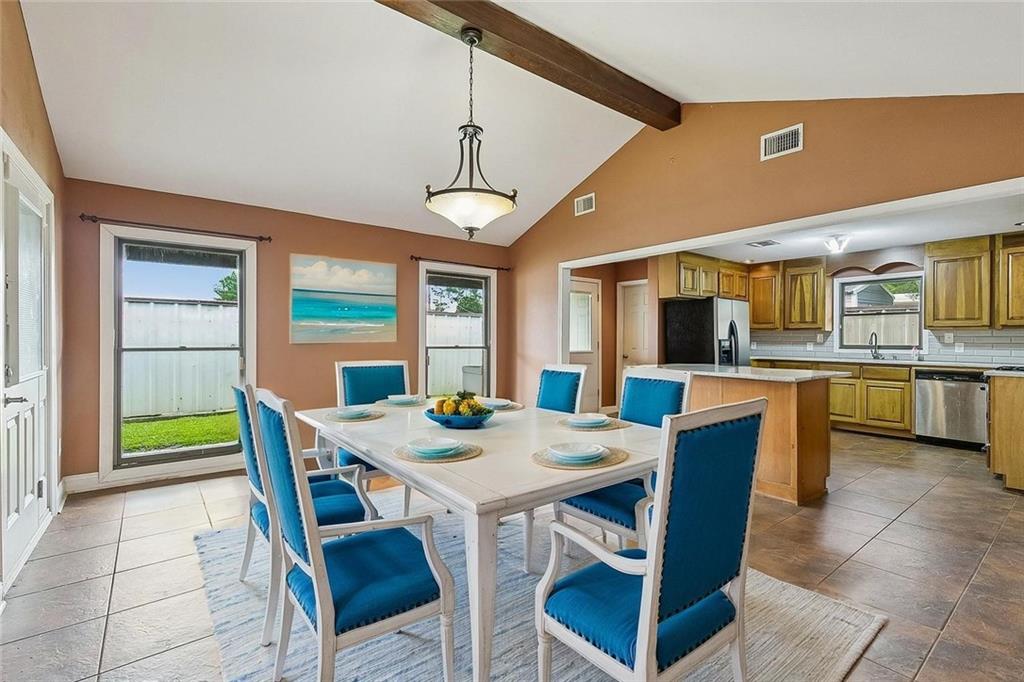
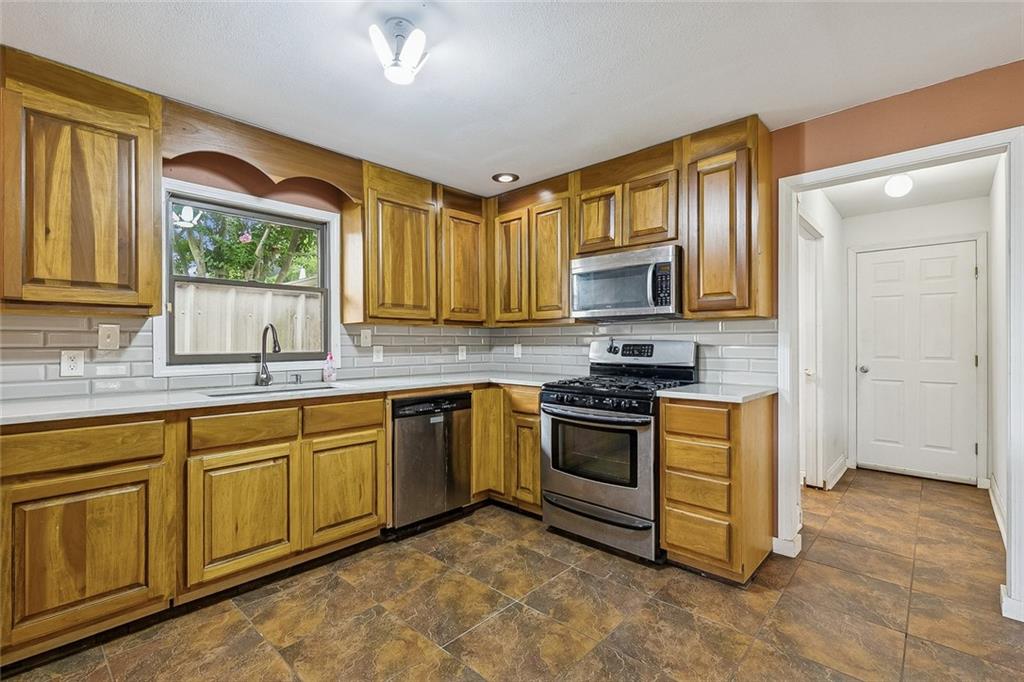
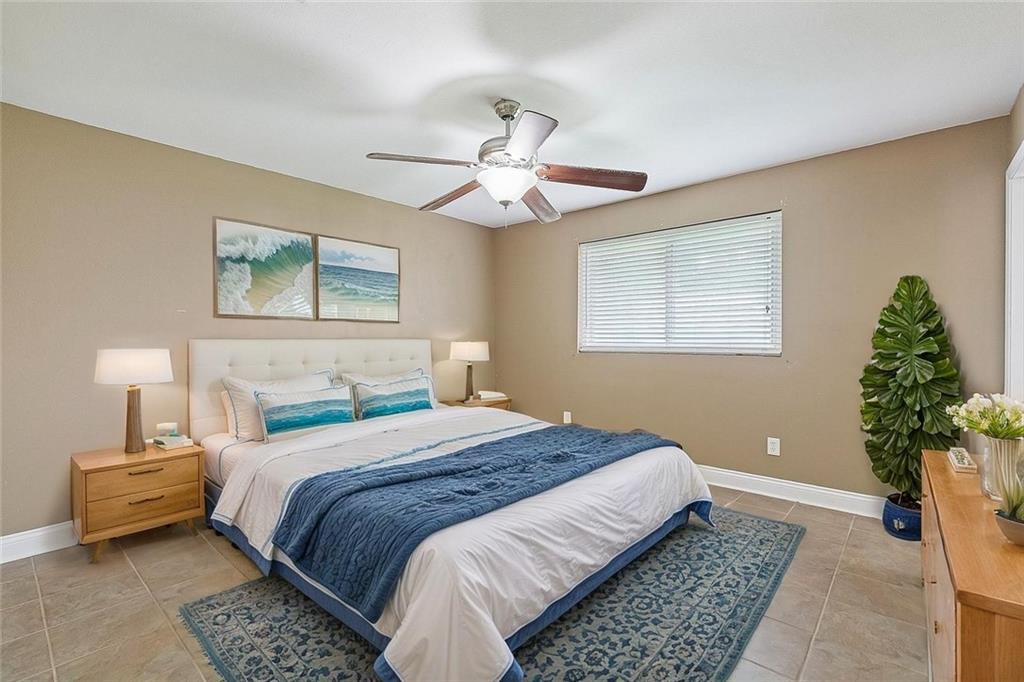
Welcome to this beautiful 4-bedroom, 2-bathroom, brick home offering a functional open-concept layout and convenient location. The spacious living area flows seamlessly into the kitchen and dining spaces, creating an ideal setting for everyday living, entertaining, or working from home. Large windows provide abundant natural light, while neutral finishes and attractive flooring offer a timeless appeal. The optional bedroom/den/office is being counted as a 4th bedroom. The kitchen features upgraded countertops, ample cabinet storage, and generous workspace designed to support a variety of lifestyles. The primary bedroom includes a private ensuite bathroom and spacious closet storage. Outside, the backyard offers room to relax, garden, entertain, or enjoy outdoor activities. Situated on a dead-end street, the property provides limited through traffic while remaining conveniently located. If you're searching for a move-in ready home in the Greater New Orleans area with an open floor plan, this property deserves a closer look. Schedule your private showing today and discover all this home has to offer. Seller Motivated. Some pictures have been Virtually Staged for reference.
| a month ago | Status changed to Pending | |
| a month ago | Listing updated with changes from the MLS® | |
| 2 months ago | Price changed to $240,000 | |
| 3 months ago | Listing first seen on site |
Copyright © 2017-present, New Orleans Metropolitan Association of REALTORS®, Inc. All rights reserved. Information deemed reliable, but not verified or guaranteed. Users are responsible for checking the accuracy, completeness, currency, and status of all information.