Save
Ask
Tour
Hide
Share
$475,000
42 Days On Site

531 HEAVENS Drive
Mandeville, LA 70471

Single Family Residence|Pending
4
Beds
3
Total Baths
2
Full Baths
1
Partial Bath
2,259
SqFt
$210
/SqFt
1986
Built
Subdivision:
Chateau Village
County:
St Tammany

Due to the health concerns created by Coronavirus we are offering personal 1-1 online video walkthough tours where possible.
531 HEAVENS Drive531 HEAVENS Drive531 HEAVENS Drive531 HEAVENS Drive
Save
Ask
Tour
Hide
Share

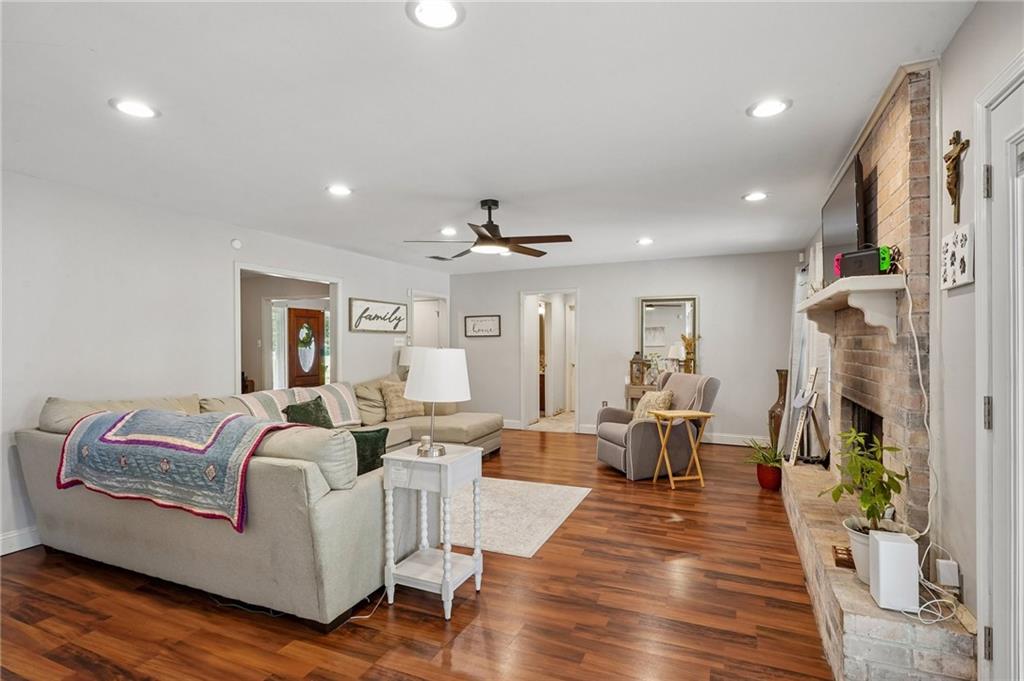
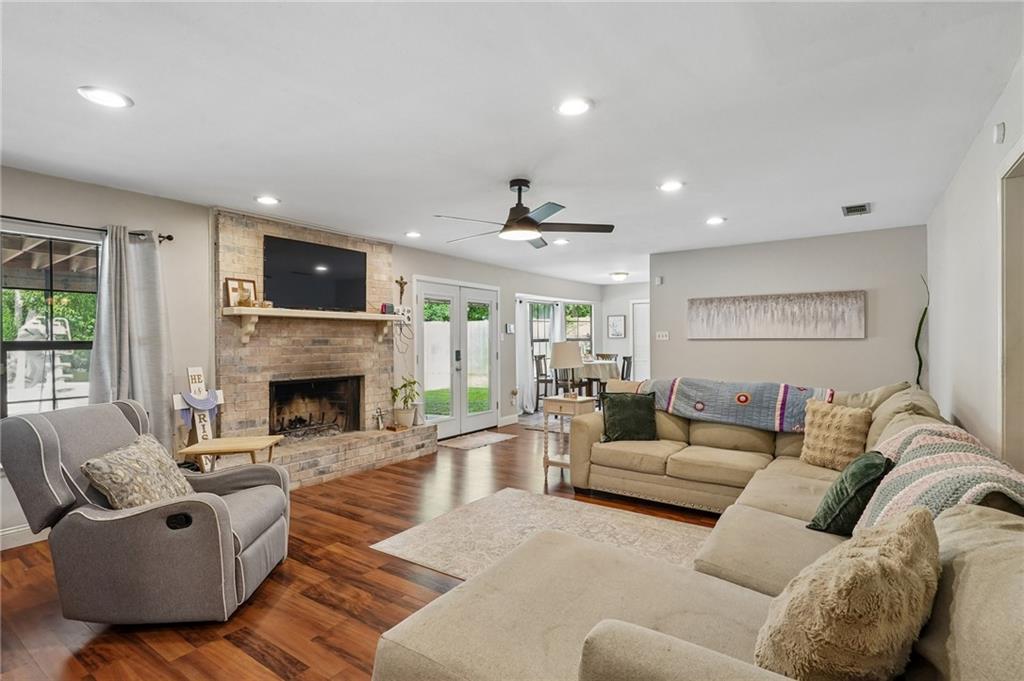
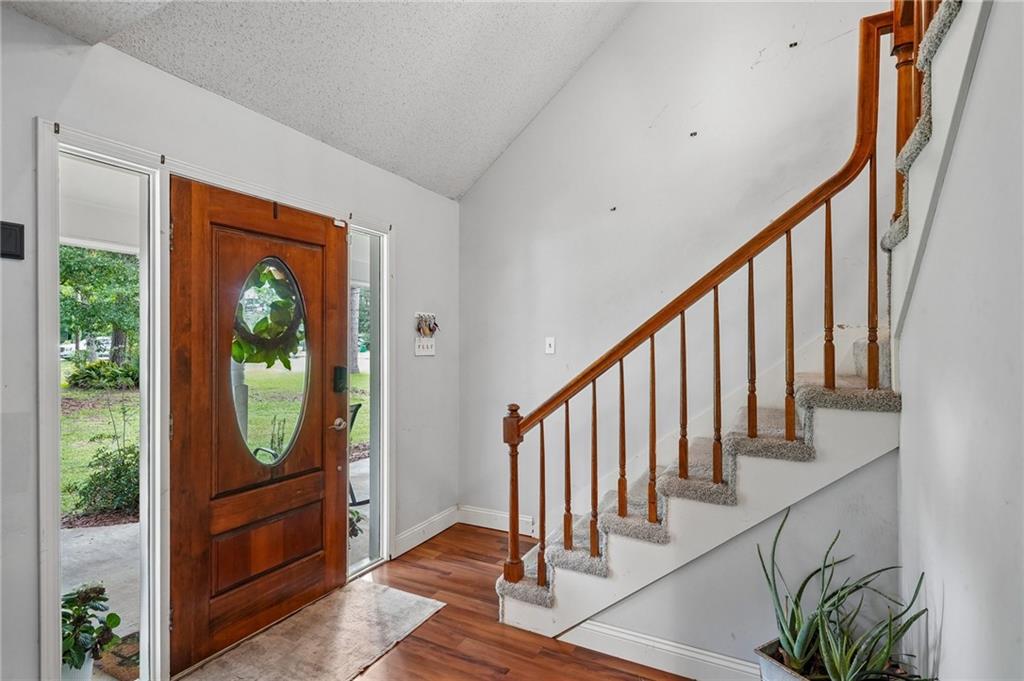
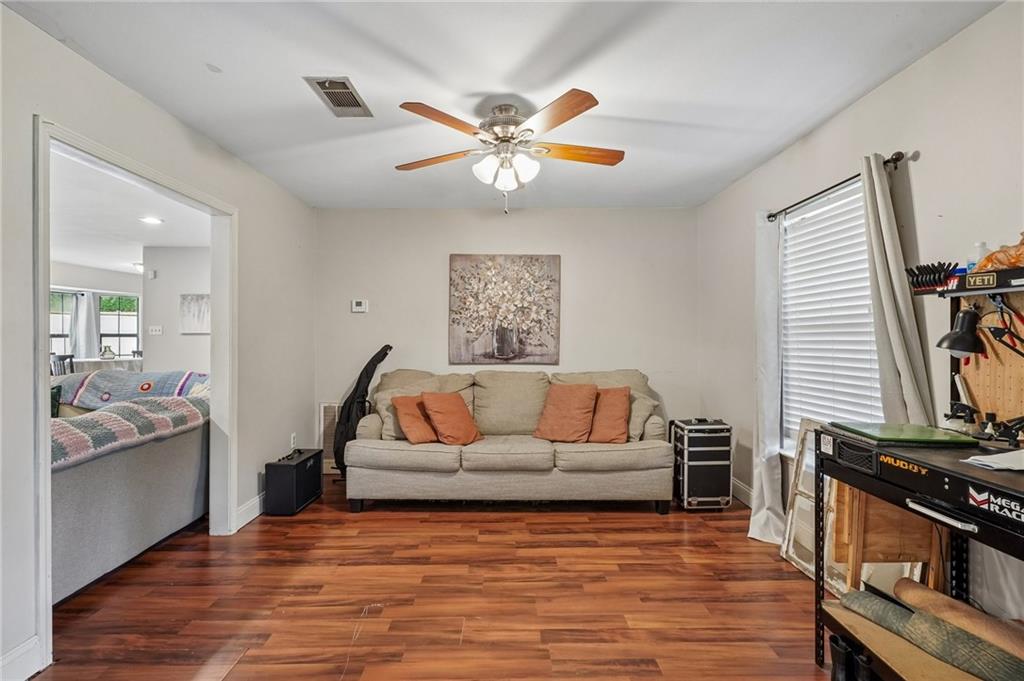
Charming 4 bedroom 2.5 bath Acadian style home in Prime location, plus has an Inground Pool! This extra large 100x250 lot allows for a lot of outdoor entertaining space. Just minutes from the Causeway bridge by shopping and great restaurants. Laminate wood floors in both the formal dining and living rooms. Tile floors in the kitchen, laundry room and bathrooms. Renovated kitchen with Quartz countertops, white shaker style cabinets, stainless steel appliances and a large window over the sink which allows a lot of natural light. The primary bedroom is downstairs and three bedrooms are upstairs. The spacious living room has a fireplace and large windows that overlook the parklike yard, huge covered patio and pool area. Award wining Mandeville School district. The property is presently rented and needs some TLC. Owner has an estimate and will negotiate a new roof.

Save
Ask
Tour
Hide
Share
Listing Snapshot
Price 
$475,000
Days On Site 
42 Days
Bedrooms 
4
Inside Area (SqFt) 
2,259 sqft
Total Baths 
3
Full Baths 
2
Partial Baths 
1
Lot Size 
N/A
Year Built 
1986
MLS® Number 
2560112
Status 
Pending
Property Tax 
N/A
HOA/Condo/Coop Fees 
N/A
Sq Ft Source 
N/A
Friends & Family
Recent Activity
3 weeks agoStatus changed to Pending
3 weeks agoListing updated with changes from the MLS®
a month agoListing first seen on site
General Features
Attached Garage 
Yes
Cross Street 
Hwy 22
Foundation 
Slab
Garage 
Yes
Levels 
Two
Parking 
AttachedGarageBoatGarage Door OpenerRV Access/Parking
Parking Spaces 
2
Property Sub Type 
Single Family Residence
Sewer 
Public Sewer
SqFt Total 
3008
Style 
Acadian
Water Source 
Public
Interior Features
Appliances 
DishwasherDisposalMicrowaveOvenRangeRefrigerator
Cooling 
Ceiling Fan(s)Central AirMulti Units
Fireplace 
Yes
Fireplace Features 
Wood Burning
Heating 
Central
Interior 
Ceiling Fan(s)Pantry
Laundry Features 
Washer Hookup
Bedroom 
Dimensions - 13.50x9.90Level - Second
BreakfastRoomNook 
Dimensions - 11x8.50Level - First
Dining Room 
Dimensions - 13.10x11.70Level - First
Kitchen 
Dimensions - 13x9.50Level - First
Laundry 
Dimensions - 8.80x6.40Level - First
Living Room 
Dimensions - 22.90x16.30Level - First
Master Bedroom 
Dimensions - 16.30x13.40Level - First
Save
Ask
Tour
Hide
Share
Exterior Features
Construction Details 
Cedar
Lot Features 
City Lot
Patio And Porch 
Covered
Pool Features 
In Ground
Roof 
Shingle
Listing courtesy of Compass Covington (COMP27)

Copyright © 2017-present, New Orleans Metropolitan Association of REALTORS®, Inc. All rights reserved. Information deemed reliable, but not verified or guaranteed. Users are responsible for checking the accuracy, completeness, currency, and status of all information.

Neighborhood & Commute
Source: Walkscore
Save
Ask
Tour
Hide
Share