

89 NATCHEZ TRACE DriveHarvey, LA 70058
Due to the health concerns created by Coronavirus we are offering personal 1-1 online video walkthough tours where possible.
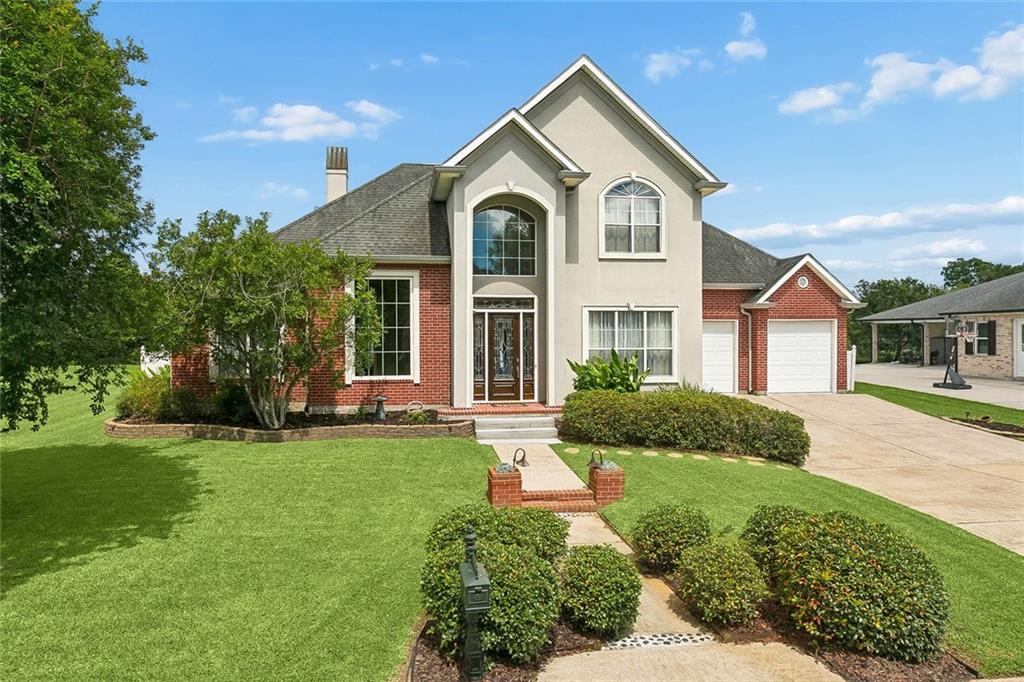
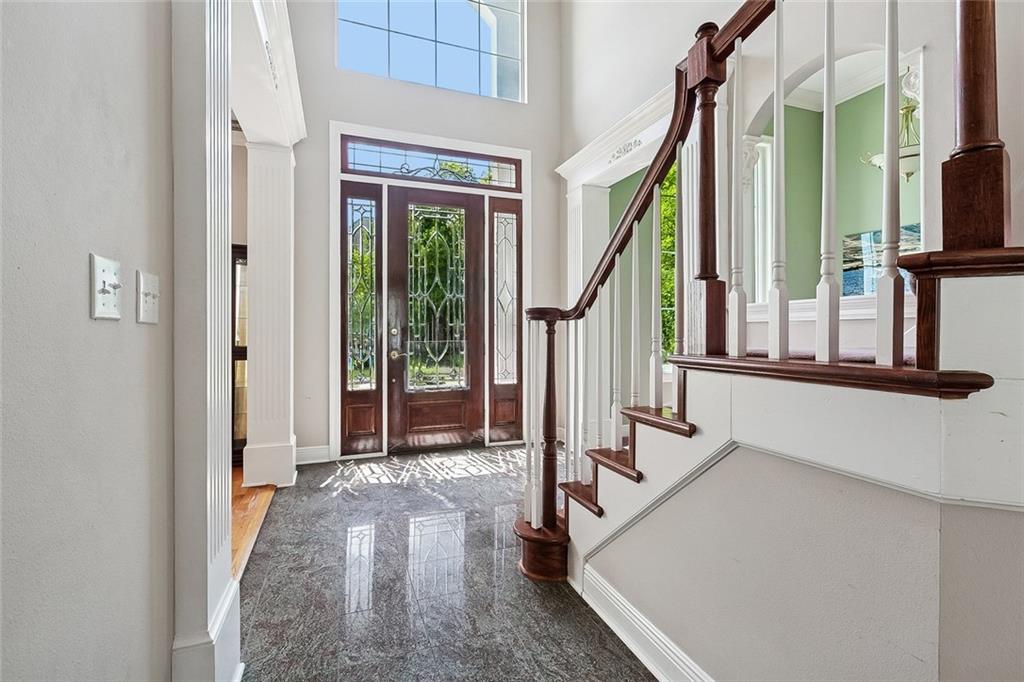
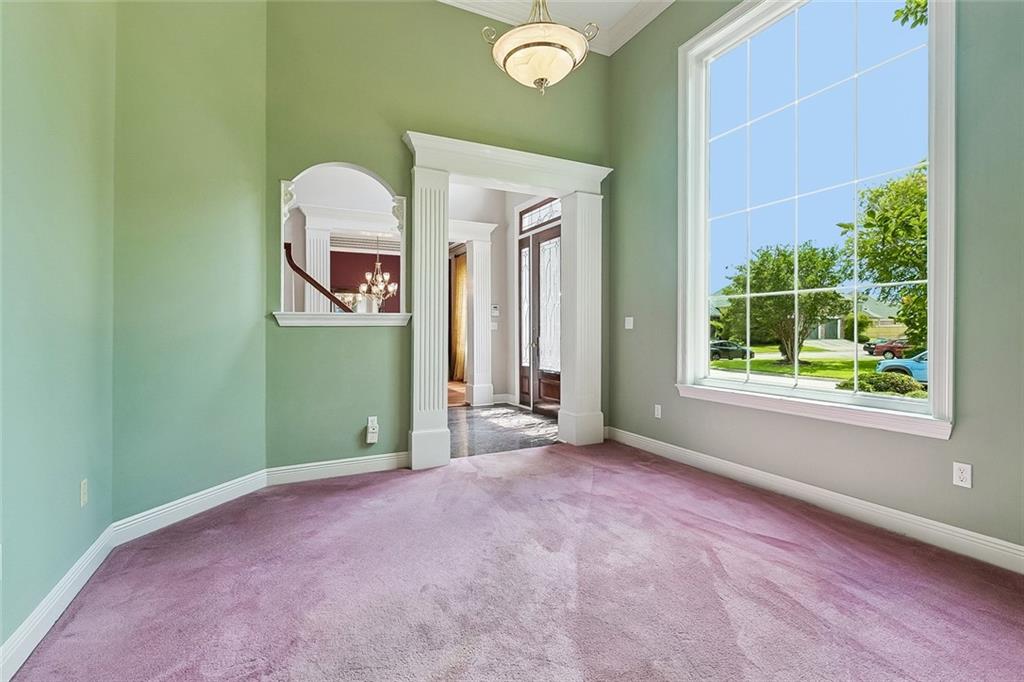
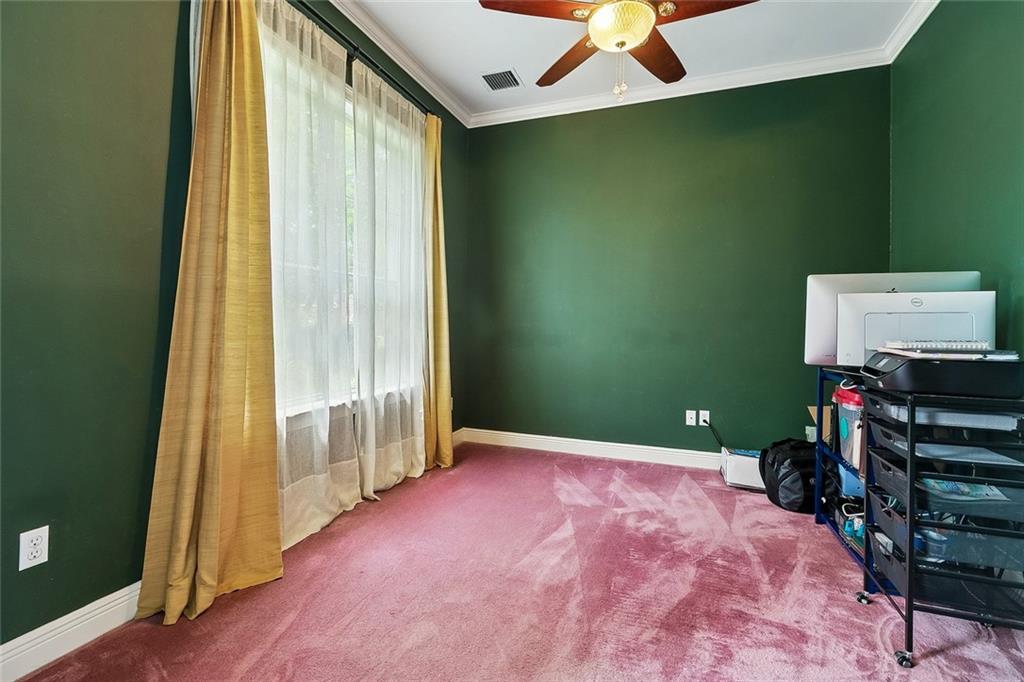
Located in the highly desirable Magnolia Trace neighborhood, this beautiful two-story home offers spacious living and a versatile floor plan. The primary suite is conveniently located on the main level and features a large adjoining bathroom. Also downstairs are a private study, formal dining room, and formal living (sitting room), providing ample space for work, entertaining, and everyday living. The inviting den showcases cathedral ceilings and a gas fireplace, with views overlooking the backyard and inground pool. The kitchen is thoughtfully positioned adjacent to the formal dining room and includes a separate breakfast area for casual meals. Upstairs, you'll find two bedrooms along with a very large bonus room (separate den) offering exceptional flexibility. Plus another Space off one of the bedrooms that could serve as a craft room or an oversized closet for the bedroom. The outdoor area is secure by a 6 ft vinyl fence for added security. Backyard is beautifully landscaped and the inground pool is inviting during hot summer days. Sellers have a lifetime transferable Foundation Warranty. And there is a termite contract. Home is in an X flood zone. At the front gate of the subdivision you have the convenience of a public library, post office and plenty of specialty doctor offices. This home combines comfort, functionality, and a sought-after location, making it an outstanding opportunity in Magnolia Trace.
| 3 weeks ago | Status changed to Active Under Contract | |
| 3 weeks ago | Listing updated with changes from the MLS® | |
| 2 months ago | Price changed to $495,000 | |
| 3 months ago | Listing first seen on site |
Copyright © 2017-present, New Orleans Metropolitan Association of REALTORS®, Inc. All rights reserved. Information deemed reliable, but not verified or guaranteed. Users are responsible for checking the accuracy, completeness, currency, and status of all information.
Did you know? You can invite friends and family to your search. They can join your search, rate and discuss listings with you.