Save
Ask
Tour
Hide
Share
$485,000
34 Days On Site

129 HARDING Street
Jefferson, LA 70121

For Sale|Single Family Residence|Active Under Contract
4
Beds
3
Total Baths
3
Full Baths
2,181
SqFt
$222
/SqFt
1946
Built
County:
Jefferson

Due to the health concerns created by Coronavirus we are offering personal 1-1 online video walkthough tours where possible.
129 HARDING Street129 HARDING Street129 HARDING Street129 HARDING Street
Save
Ask
Tour
Hide
Share

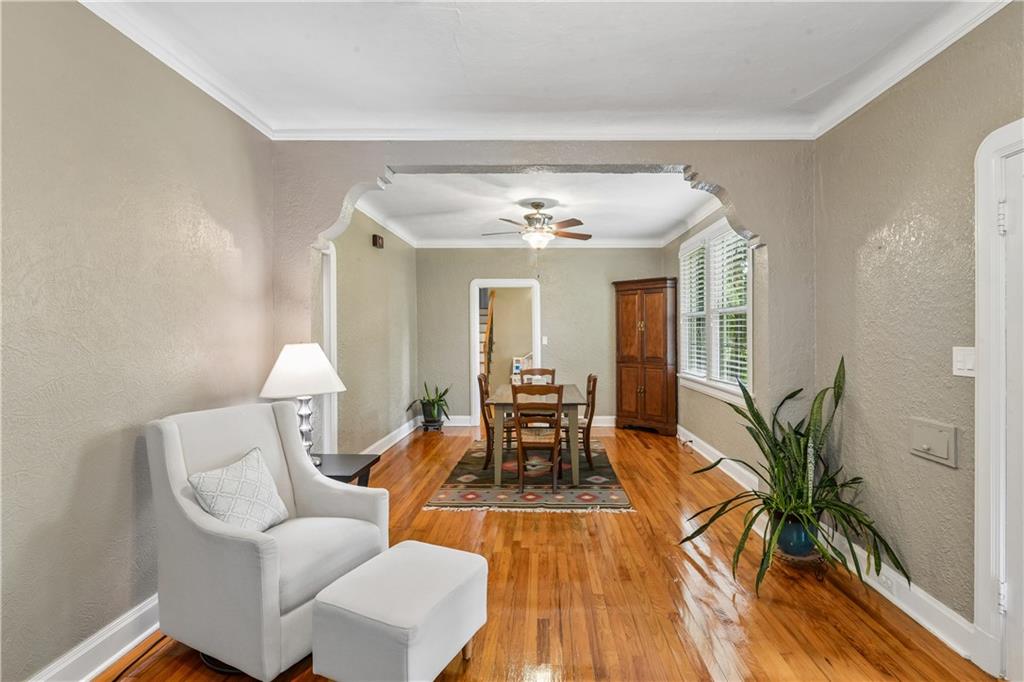
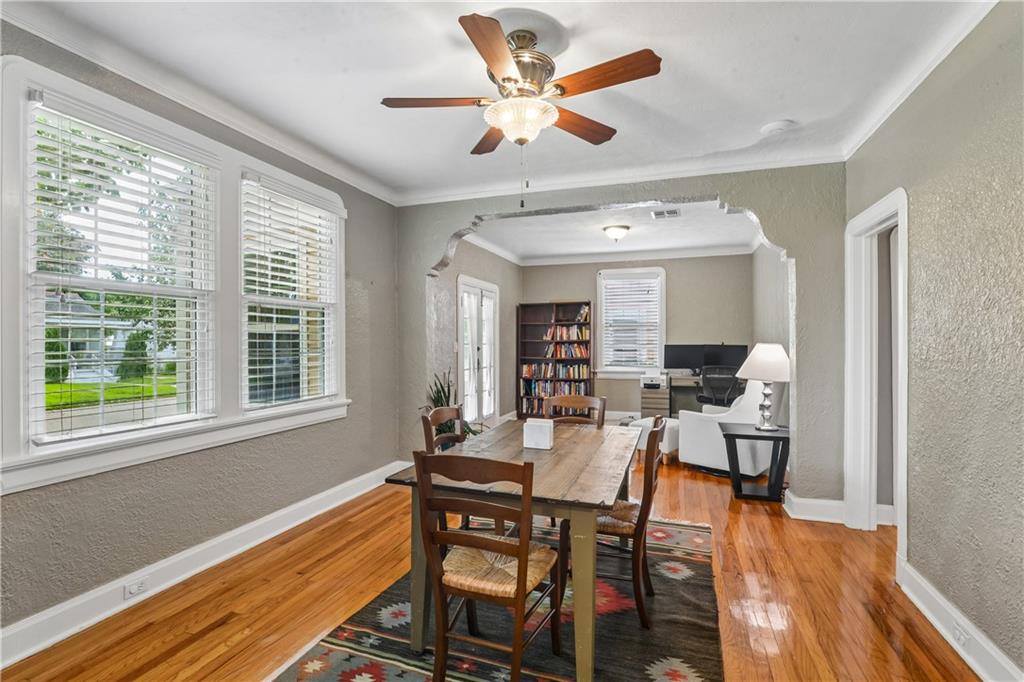
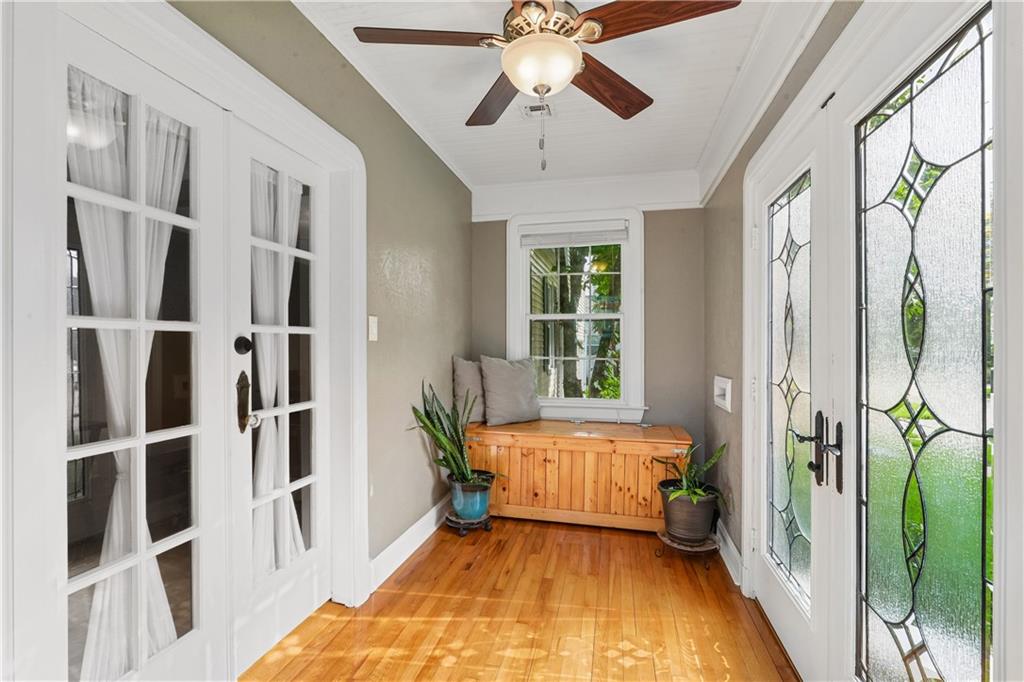
Rare opportunity to own a 4 bedroom 3 bath home with a 2 car garage and spacious yard in one of the best locations in Old Jefferson just a ½ block to the levee, plus a detached office space!. Historic charm abounds with hardwood floors & original moldings throughout, while updated double insulated windows and a newer HVAC keep you cool! Floorplan offers formal living & dining, plus a beautiful updated kitchen open to the breakfast area and den. Primary and guest suites are downstairs, plus 2 more bedrooms and a bath upstairs. Great storage throughout including multiple cedar closets. This convenient location just across the parish line offers easy access to Oak St (1 mile), Riverbend (1.5mile), Audubon Park (3 miles) and much more! Located in the preferred X zone with low $911/yr flood insurance.

Save
Ask
Tour
Hide
Share
Listing Snapshot
Price 
$485,000
Days On Site 
34 Days
Bedrooms 
4
Inside Area (SqFt) 
2,181 sqft
Total Baths 
3
Full Baths 
3
Partial Baths 
N/A
Lot Size 
0.1618 Acres
Year Built 
1946
MLS® Number 
2559990
Status 
Active Under Contract
Property Tax 
N/A
HOA/Condo/Coop Fees 
N/A
Sq Ft Source 
Appraiser
Friends & Family
Recent Activity
a month agoStatus changed to Active Under Contract
a month agoListing updated with changes from the MLS®
a month agoListing first seen on site
General Features
Acres 
0.1618
Cross Street 
River Rd, Jefferson Hwy, Barry, Coolidge
Foundation 
Raised
Garage 
Yes
Levels 
One and One Half
Parking 
GarageOff StreetGarage Door Opener
Parking Spaces 
3
Property Sub Type 
Single Family Residence
Sewer 
Public Sewer
SqFt Total 
2846
Style 
Cottage
Water Source 
Public
Interior Features
Appliances 
DryerDishwasherMicrowaveOvenRangeRefrigeratorWasher
Cooling 
Ceiling Fan(s)Central Air
Fireplace 
Yes
Fireplace Features 
Wood Burning
Heating 
Central
Interior 
Ceiling Fan(s)Granite Counters
Bedroom 
Dimensions - 18.2x12.5Level - Second
BreakfastRoomNook 
Dimensions - 10x12.6Level - First
Den 
Dimensions - 13.1x19.1Level - First
Dining Room 
Dimensions - 12x12.2Level - First
Kitchen 
Dimensions - 13.1x12.6Level - First
Living Room 
Dimensions - 12.8x12.2Level - First
Master Bedroom 
Dimensions - 12.4x14.6Level - First
Office 
Dimensions - 10x14.5Level - First
Save
Ask
Tour
Hide
Share
Exterior Features
Construction Details 
Vinyl Siding
Lot Features 
City LotRectangular Lot
Other Structures 
Other
Pool Features 
None
Roof 
Shingle
Spa Features 
None
Listing courtesy of REVE, REALTORS

Copyright © 2017-present, New Orleans Metropolitan Association of REALTORS®, Inc. All rights reserved. Information deemed reliable, but not verified or guaranteed. Users are responsible for checking the accuracy, completeness, currency, and status of all information.

Neighborhood & Commute
Source: Walkscore
Save
Ask
Tour
Hide
Share