

416 MELROSE AvenueCovington, LA 70433
Due to the health concerns created by Coronavirus we are offering personal 1-1 online video walkthough tours where possible.
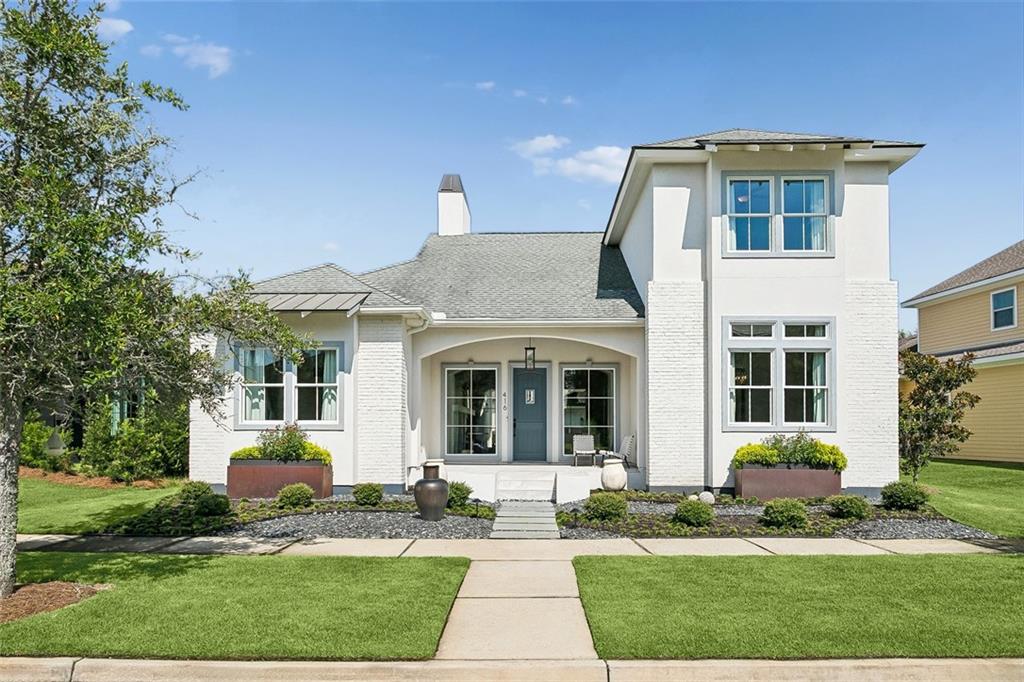
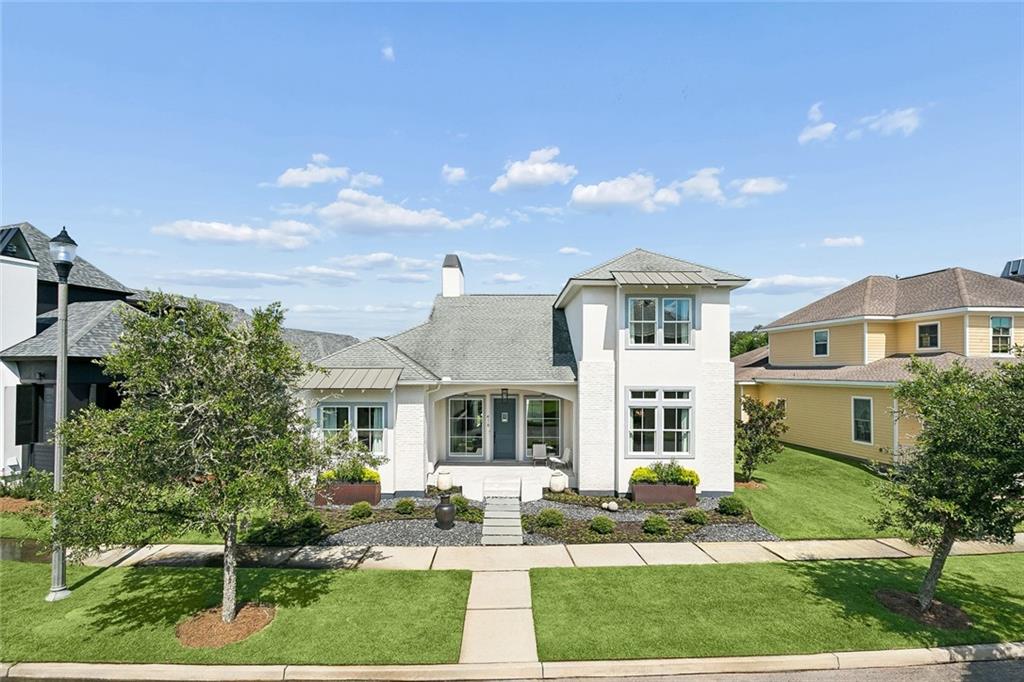
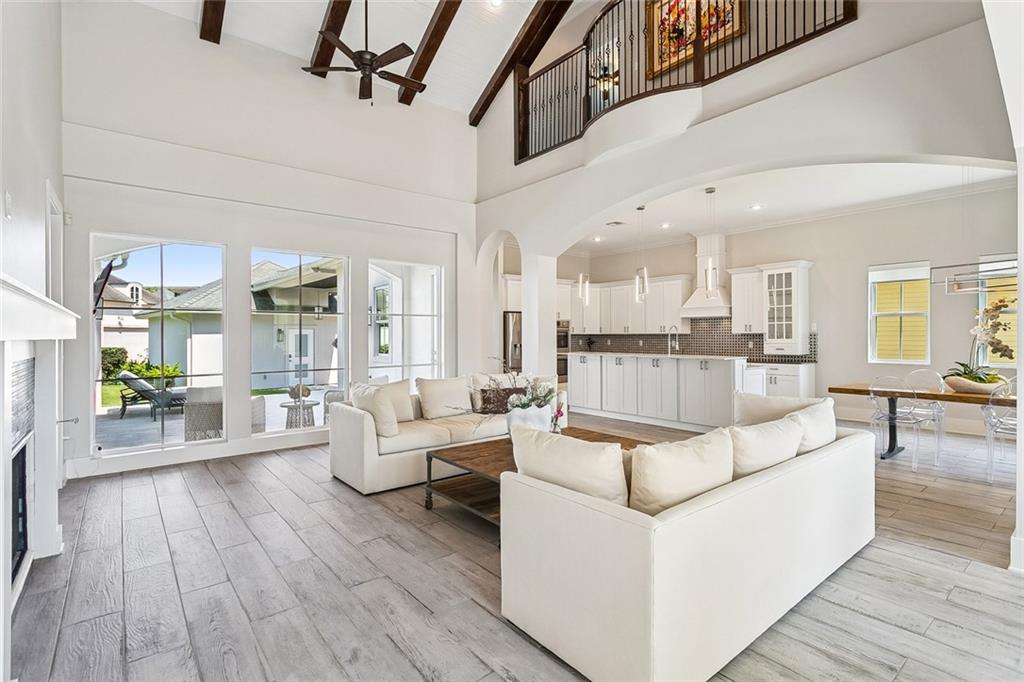
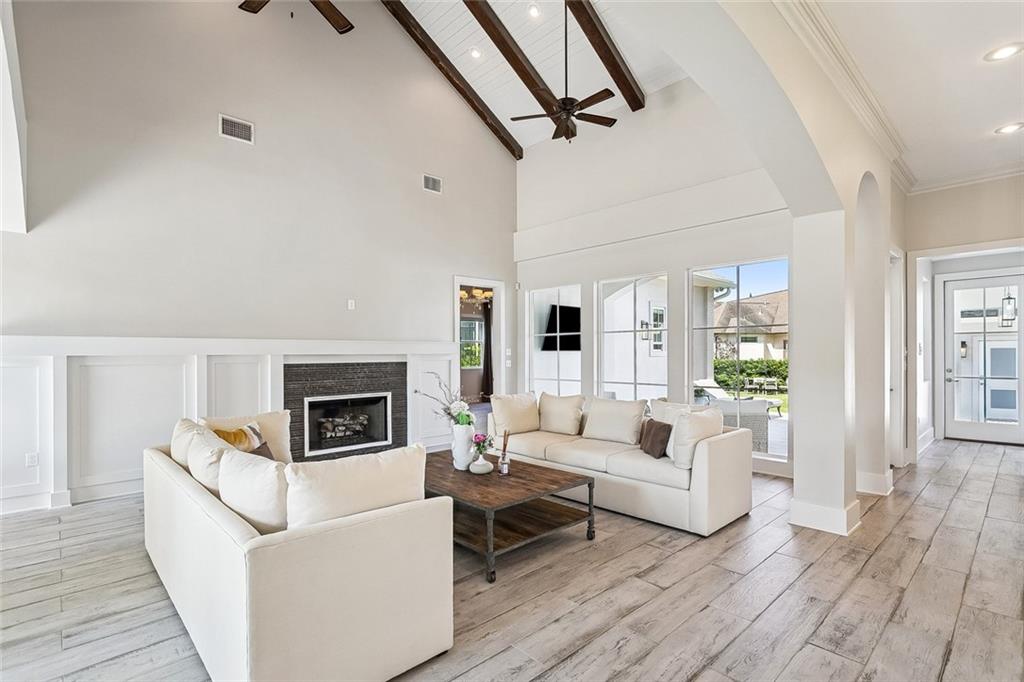
Beautifully appointed home in Terra Bella offering 4 bedrooms, 3 baths, and 2,963 square feet of thoughtfully designed living space. Located across from Bocage Park, one of the neighborhood's charming pocket parks, this home combines timeless architecture with luxury finishes throughout. The stunning living room features soaring 21-foot beamed ceilings and a Juliet balcony overlooking the space below. The chef's kitchen offers Bosch double ovens, a 5-burner gas cooktop, stainless appliances, farmhouse sink, large island, generous pantry, and abundant cabinet space. The private primary suite and a separate guest bedroom with its own beautifully appointed bath are located downstairs, while two additional bedrooms and the Juliet balcony are upstairs. Outdoor living is equally impressive with an extended patio, never-used outdoor kitchen, outdoor TV, beautiful landscaping, and a generously sized yard for Terra Bella. A detached double garage is conveniently connected by a covered walkway. A wonderful blend of luxury, comfort, and location in one of Covington's most desirable communities.
| 2 months ago | Listing first seen on site | |
| 2 months ago | Listing updated with changes from the MLS® |
Copyright © 2017-present, New Orleans Metropolitan Association of REALTORS®, Inc. All rights reserved. Information deemed reliable, but not verified or guaranteed. Users are responsible for checking the accuracy, completeness, currency, and status of all information.
Did you know? You can invite friends and family to your search. They can join your search, rate and discuss listings with you.