

4073 MARINA VILLA E DriveSlidell, LA 70461
Due to the health concerns created by Coronavirus we are offering personal 1-1 online video walkthough tours where possible.
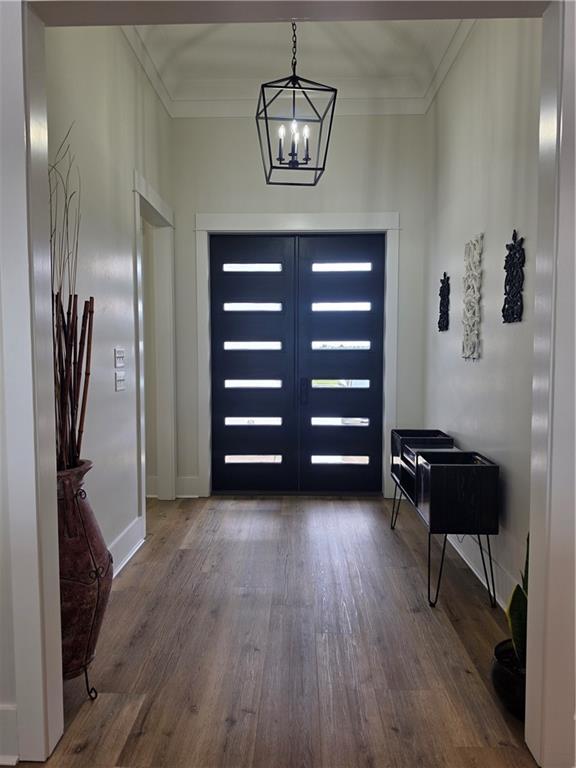
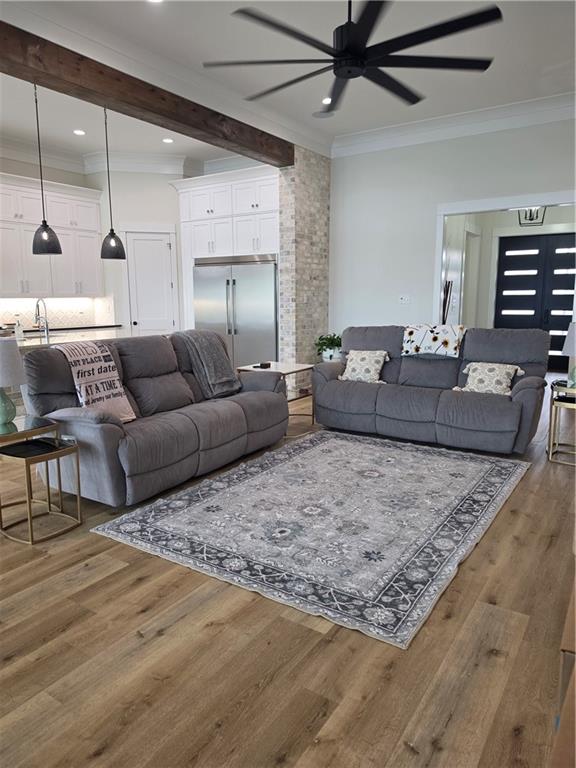
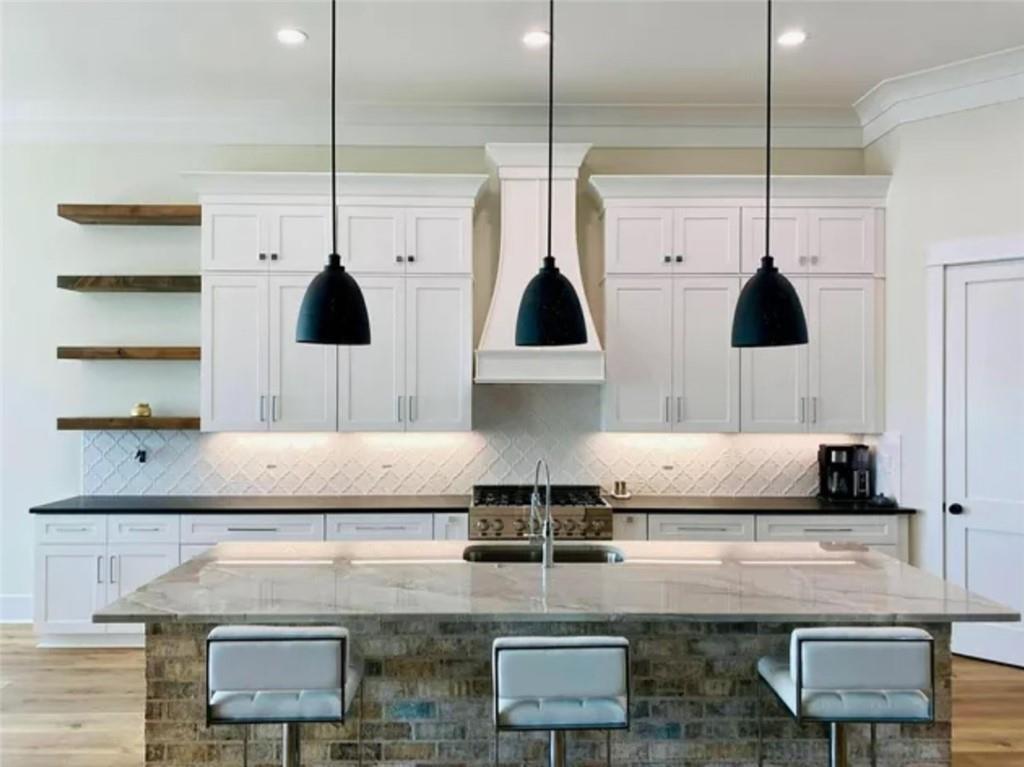
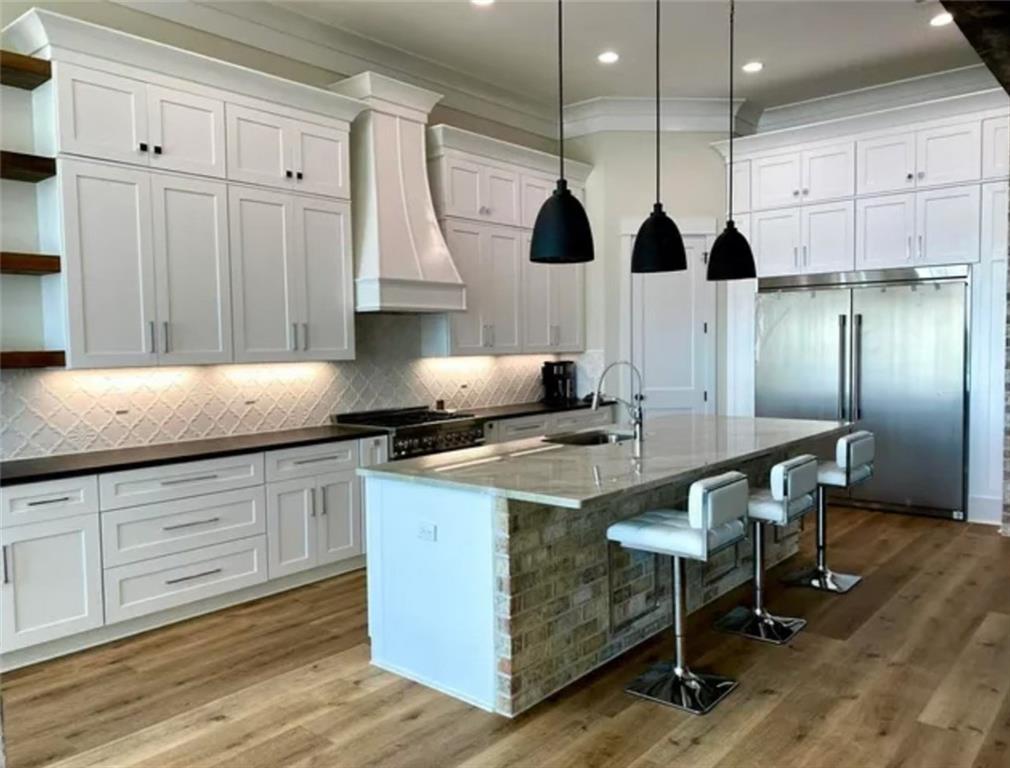
Exceptional waterfront home inside the prestigious, gated community of Lakeshore Estates. This home blends luxury, function, and thoughtful design with every detail carefully considered. Inside, soaring 12-foot ceilings, custom craftsman-style solid wood doors, upgraded millwork, and extensive crown molding create a refined yet welcoming feel throughout. The kitchen was designed to impress with extra-tall cabinetry, a stunning quartzite island, leathered granite surfaces, a premium 6-burner propane cooktop with electric oven, ultra-quiet Bosch dishwasher, and an impressive 66” counter-depth Frigidaire Professional refrigerator. Exposed wood beams add warmth and character to the kitchen/den and primary suite. The thoughtfully designed floor plan includes a laundry room connected to the primary closet, surround sound throughout the den, primary suite, select bathrooms, and outdoor living spaces, plus smart home capabilities with exterior cameras for added convenience and peace of mind. Step outside to your private backyard retreat featuring a heated saltwater pool and spa, outdoor kitchen complete with Big Green Egg, refrigerator, burner, and sink, plus convenient pool bath access from an exterior walkway. Boating enthusiasts will appreciate the private boathouse with lift, making days on the water effortless. Additional features include elastomeric stucco coating - a heavy-duty, highly elastic waterproof paint, spray foam insulation for efficiency, a whole-home Generac generator with transferable parts and labor warranty, two tankless water heaters, floored attic storage with upstairs door access, and a spacious two-car garage. The home is built 15 feet above sea level with owned water frontage - giving you valuable water rights and direct access to waterfront living. Current homeowners insurance $4900/yr, flood insurance $1240/yr
| 5 days ago | Status changed to Pending | |
| 5 days ago | Listing updated with changes from the MLS® | |
| 6 days ago | Listing first seen on site |
Copyright © 2017-present, New Orleans Metropolitan Association of REALTORS®, Inc. All rights reserved. Information deemed reliable, but not verified or guaranteed. Users are responsible for checking the accuracy, completeness, currency, and status of all information.