Save
Ask
Tour
Hide
Share
$574,900
8 Days On Site

105 NATCHEZ TRACE Drive
Harvey, LA 70058

For Sale|Single Family Residence|Active
4
Beds
4
Total Baths
3
Full Baths
1
Partial Bath
3,240
SqFt
$177
/SqFt
2005
Built
Subdivision:
Magnolia Trace
County:
Jefferson

Due to the health concerns created by Coronavirus we are offering personal 1-1 online video walkthough tours where possible.
105 NATCHEZ TRACE Drive105 NATCHEZ TRACE Drive105 NATCHEZ TRACE Drive105 NATCHEZ TRACE Drive
Save
Ask
Tour
Hide
Share

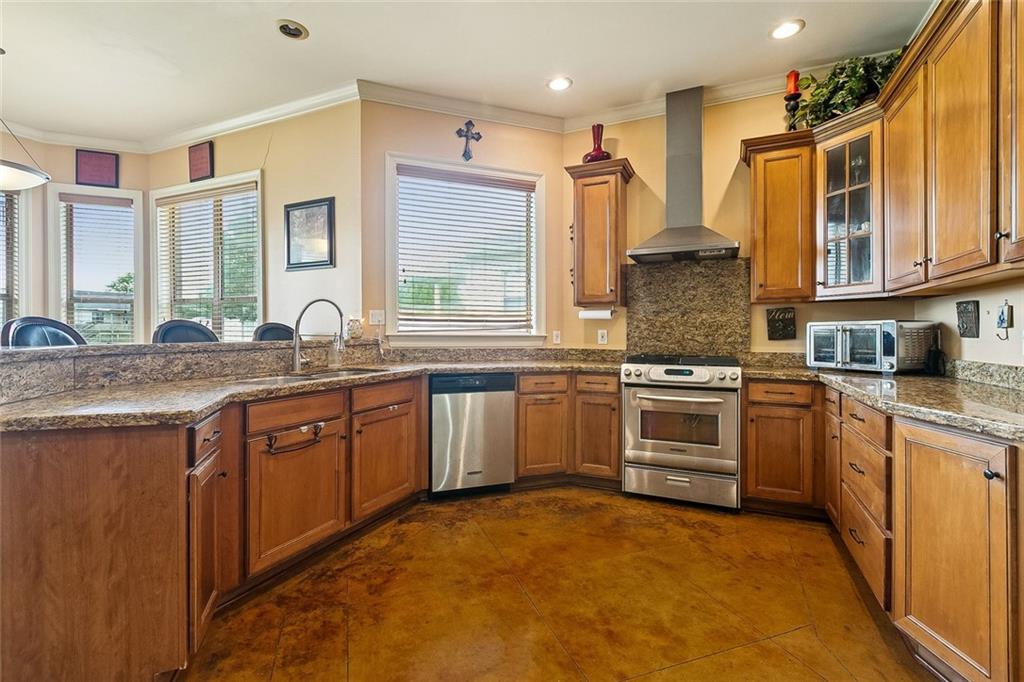
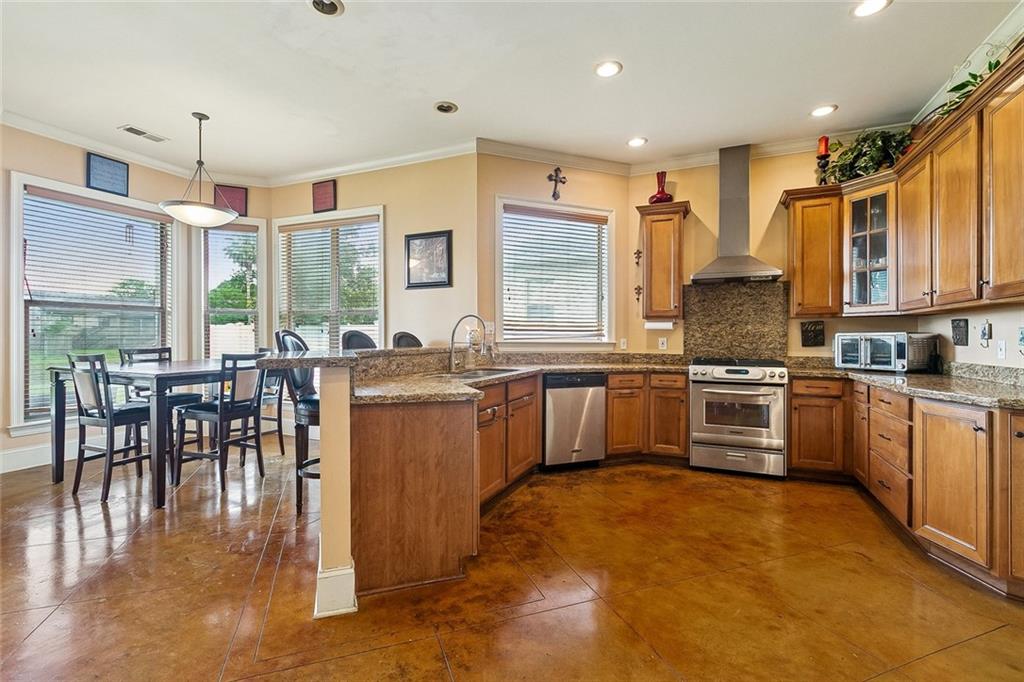
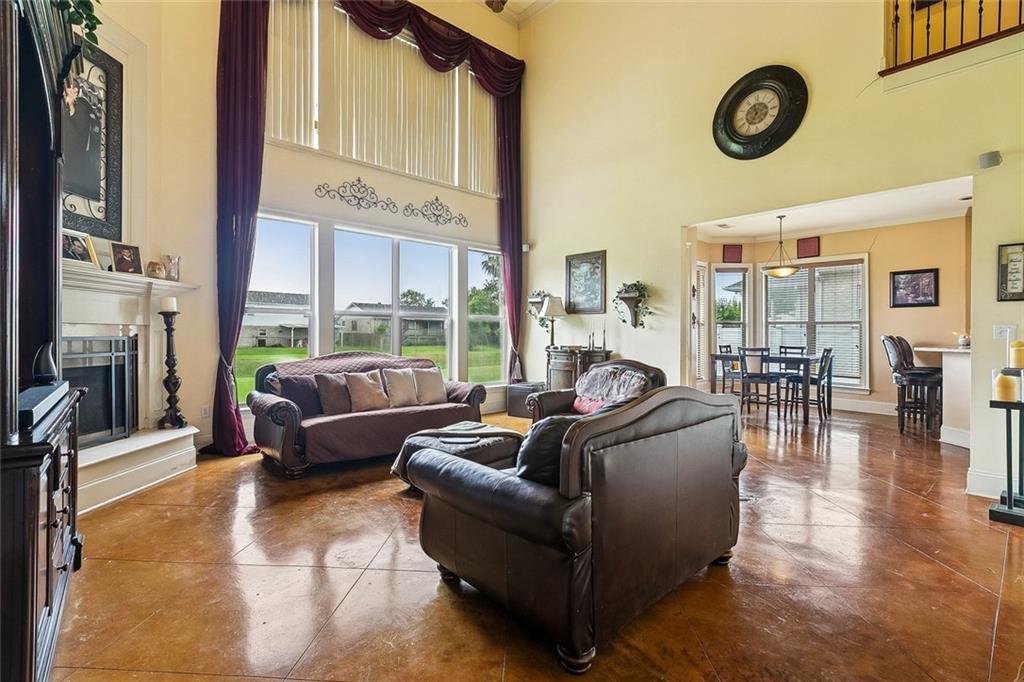
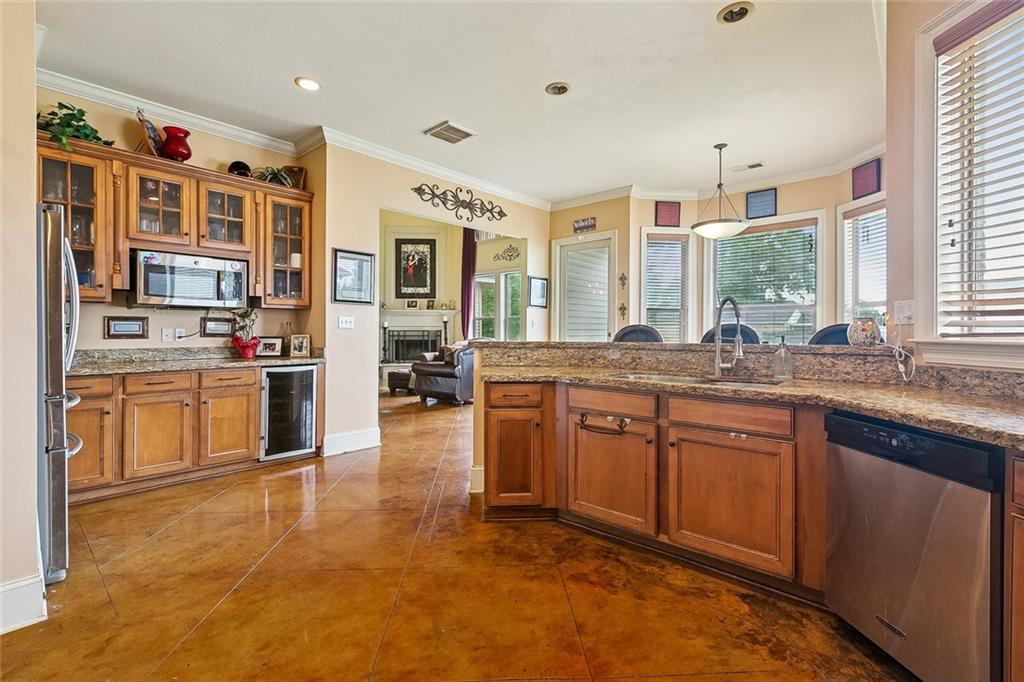
Beautiful 4-bedroom, 3.5 bath home located in a gated community featuring a study plus bonus room! This home offers an open floor plan between the living area and kitchen, for entertaining. The spacious kitchen features granite countertops, sit-at bar, walk-in pantry, and beautiful columns offsetting the dining area. Enjoy the charm of tall ceilings, concrete flooring, and a cozy wood-burning fireplace. The primary suite is located downstairs and includes two closets, separate vanities, whirlpool soaking tub, and separate shower. Upstairs you will find the additional bedrooms plus bonus room. Relax under the covered patio and enjoy all this home has to offer. Call today to schedule your private showing!

Save
Ask
Tour
Hide
Share
Listing Snapshot
Price 
$574,900
Days On Site 
8 Days
Bedrooms 
4
Inside Area (SqFt) 
3,240 sqft
Total Baths 
4
Full Baths 
3
Partial Baths 
1
Lot Size 
N/A
Year Built 
2005
MLS® Number 
2559439
Status 
Active
Property Tax 
N/A
HOA/Condo/Coop Fees 
$1,000
Sq Ft Source 
Appraiser
Friends & Family
Recent Activity
a week agoListing first seen on site
a week agoListing updated with changes from the MLS®
General Features
Cross Street 
Magnolia Trace Blvd.
Foundation 
Slab
Garage 
Yes
Levels 
Two
Parking 
GarageGarage Door Opener
Parking Spaces 
2
Property Sub Type 
Single Family Residence
Sewer 
Public Sewer
SqFt Total 
3862
Style 
French Provincial
Water Source 
Public
Interior Features
Appliances 
DishwasherMicrowaveOvenRangeWine Cooler
Cooling 
Ceiling Fan(s)Central Air
Fireplace 
Yes
Fireplace Features 
Wood Burning
Heating 
Central
Interior 
Ceiling Fan(s)Granite CountersPantry
Bedroom 
Dimensions - 12.5 x 11.6Level - Second
BreakfastRoomNook 
Dimensions - 15 x 15Level - First
Dining Room 
Dimensions - 11 x 13Level - First
Kitchen 
Dimensions - 17.50 x 13Level - First
Living Room 
Dimensions - 20 x 19Level - First
Master Bedroom 
Dimensions - 19 x 15Level - First
Media Room 
Dimensions - 22 x 13.6Level - Second
Study 
Dimensions - 11 x 11Level - First
Save
Ask
Tour
Hide
Share
Exterior Features
Construction Details 
BrickStuccoVinyl Siding
Lot Features 
City LotRectangular Lot
Patio And Porch 
Covered
Roof 
Shingle
Community Features
Association Dues 
1000
Listing courtesy of Engel & Volkers Slidell - Mandeville

Copyright © 2017-present, New Orleans Metropolitan Association of REALTORS®, Inc. All rights reserved. Information deemed reliable, but not verified or guaranteed. Users are responsible for checking the accuracy, completeness, currency, and status of all information.

Neighborhood & Commute
Source: Walkscore
Save
Ask
Tour
Hide
Share