

1040 RUE CHINONMandeville, LA 70471
Due to the health concerns created by Coronavirus we are offering personal 1-1 online video walkthough tours where possible.
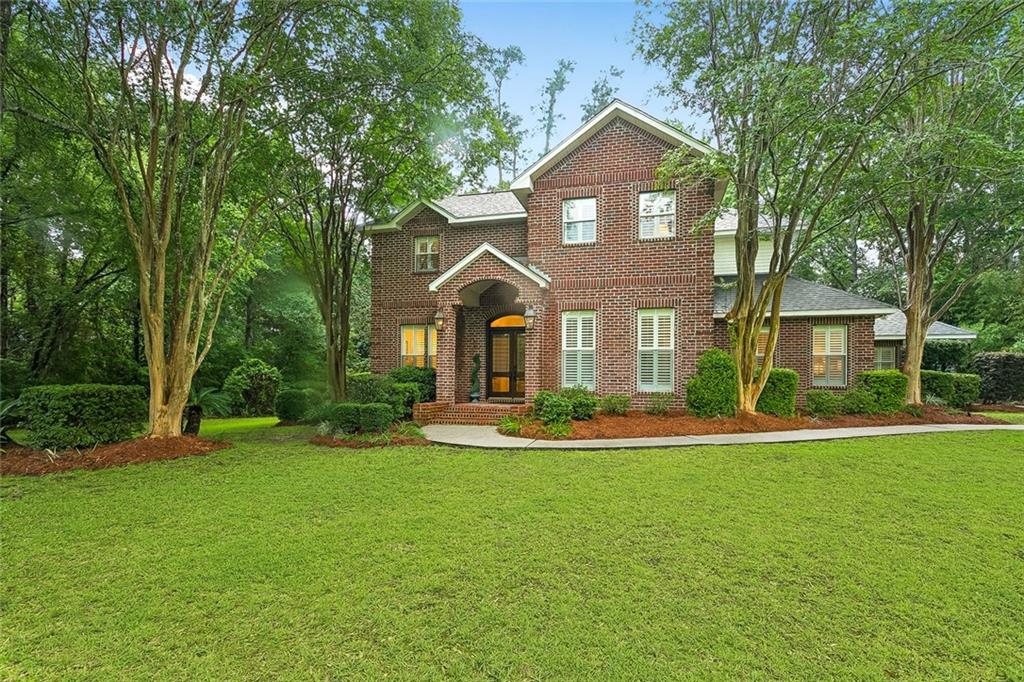
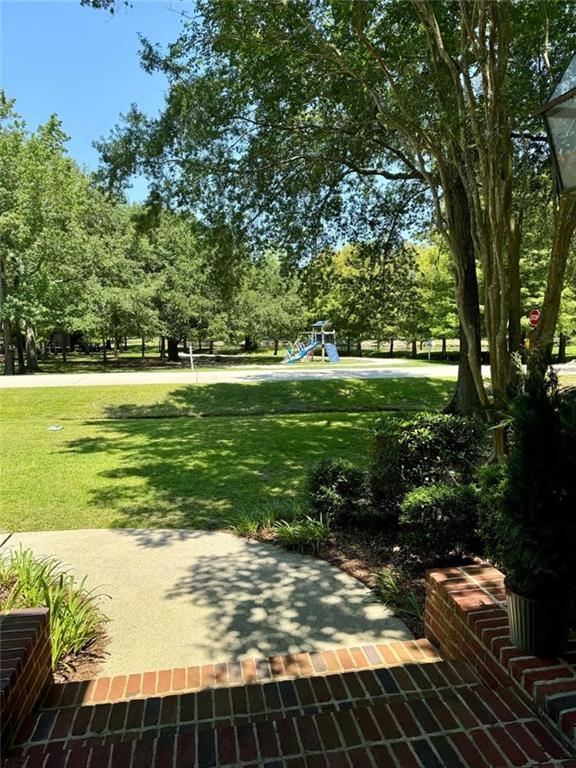
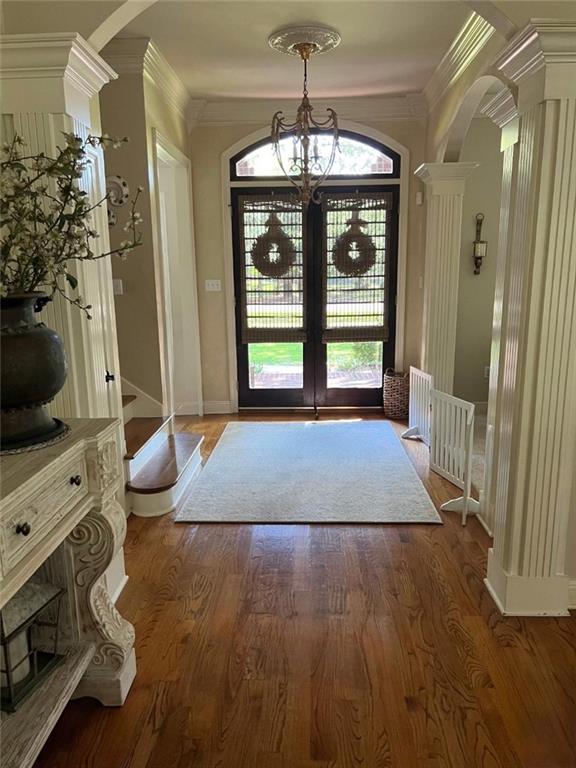

Designed for both elegant entertaining and comfortable everyday living, this beautifully maintained home showcases timeless sophistication and refined style throughout. A gracious formal living room and formal dining room are complemented by a spacious living area, oversized breakfast space, and an open flowing floor plan designed with both functionality and luxury in mind. Custom shutters, fresh interior paint, seven stunning chandeliers, and landscape lighting create an elevated atmosphere filled with warmth and elegance. Beyond its beauty, the home offers exceptional peace of mind with extensive recent improvements including a new downstairs HVAC unit, tankless water heater, new high-efficiency ductwork replacement, whole-house water filtration system, generator hookup, and outside whole home emergency power shutoff. Every detail reflects thoughtful care and quality investment. Located within an amenity-rich community, residents enjoy access to pools, tennis and pickleball courts, baseball and soccer fields, scenic walking trails surrounding three picturesque ponds, and multiple playgrounds — including a lovely play area conveniently located directly across the street. Come experience refined living in one of the area's most desirable communities.
| 2 months ago | Status changed to Active Under Contract | |
| 2 months ago | Listing updated with changes from the MLS® | |
| 2 months ago | Listing first seen on site |
Copyright © 2017-present, New Orleans Metropolitan Association of REALTORS®, Inc. All rights reserved. Information deemed reliable, but not verified or guaranteed. Users are responsible for checking the accuracy, completeness, currency, and status of all information.