

48 AUDUBON LAKE DriveMandeville, LA 70471
Due to the health concerns created by Coronavirus we are offering personal 1-1 online video walkthough tours where possible.
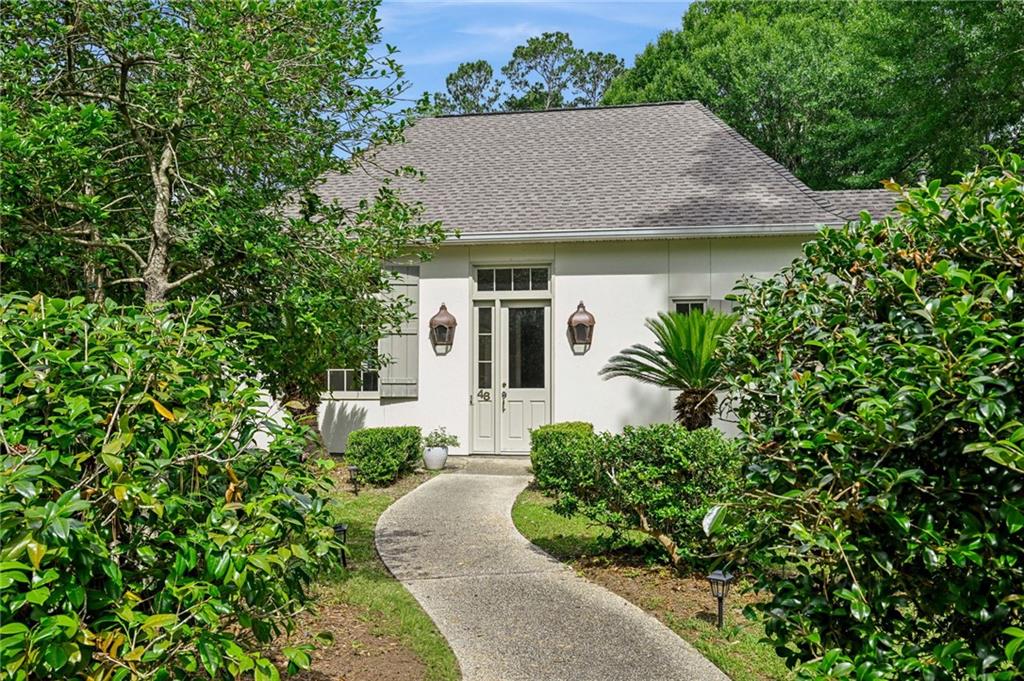
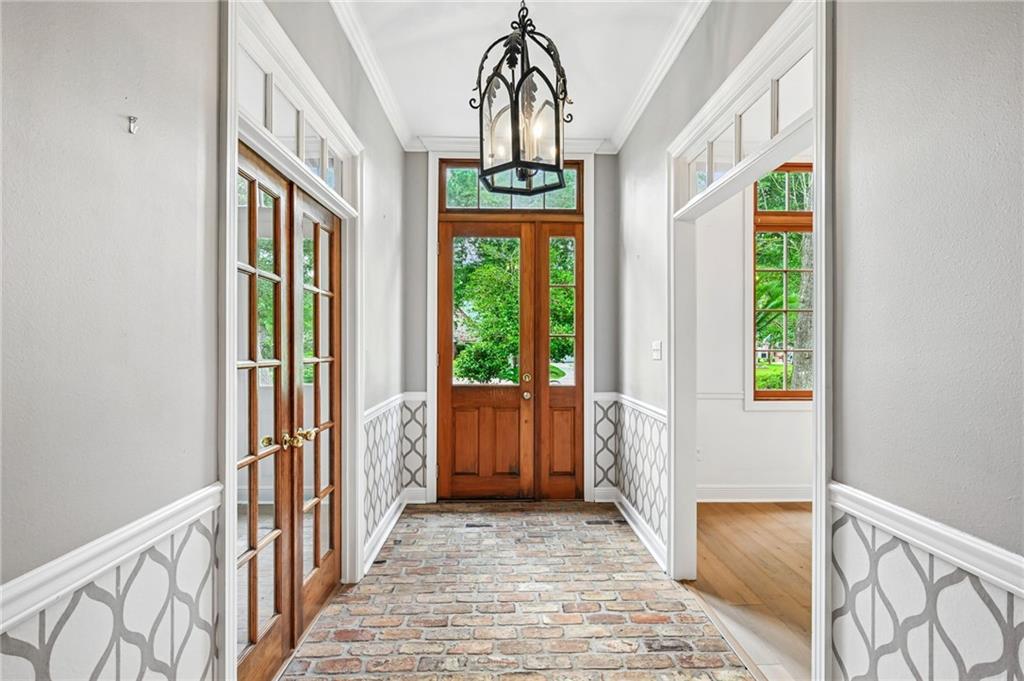
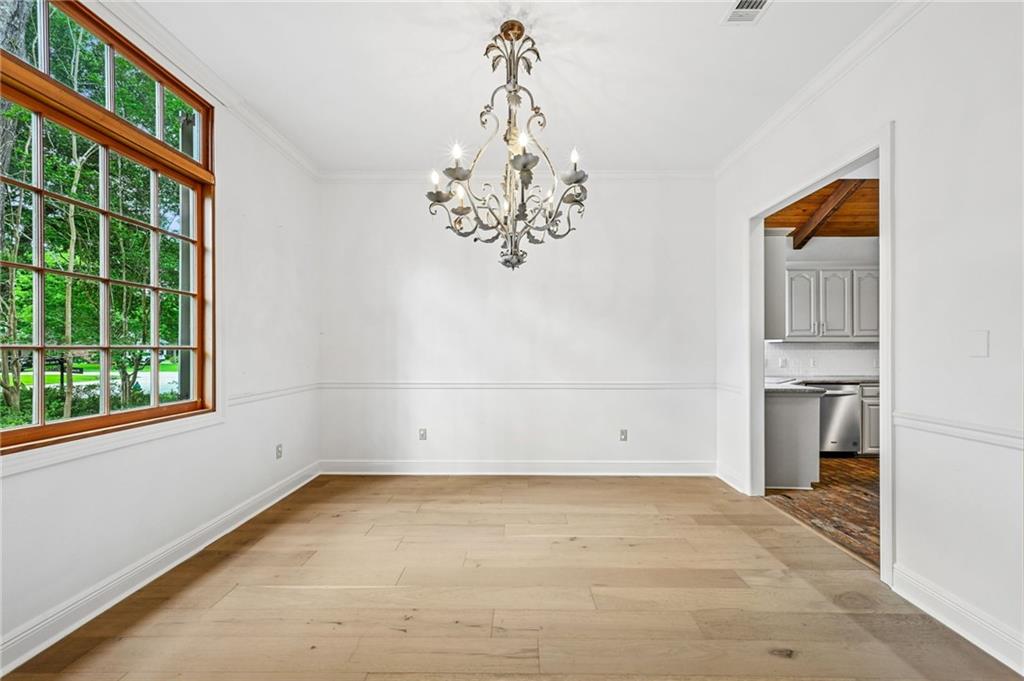
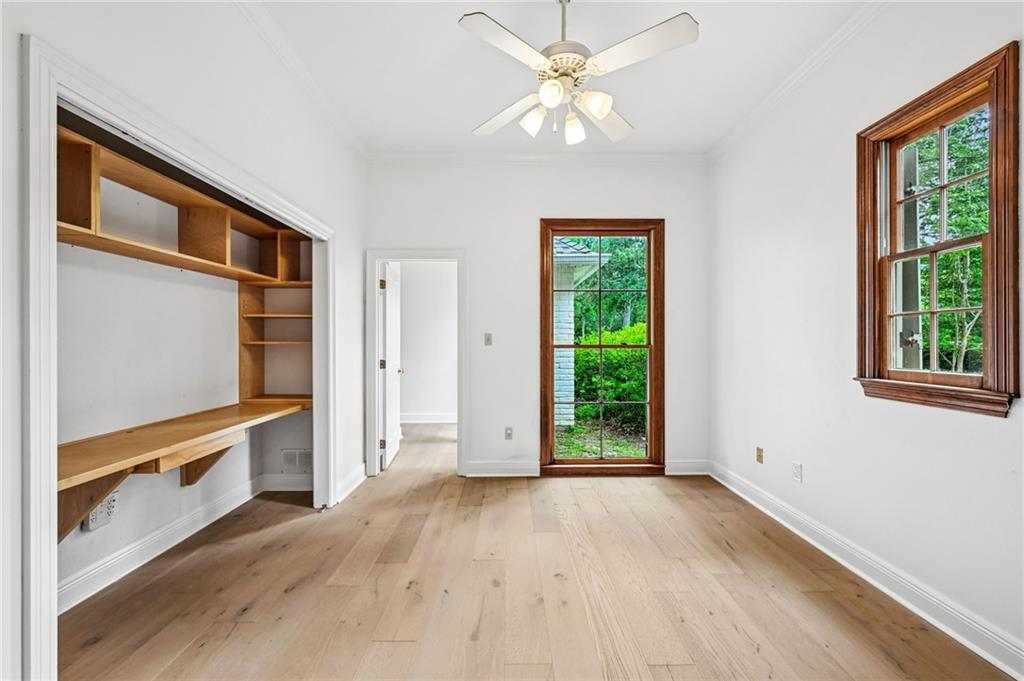
Come home to this stunning property nestled in the highly sought-after Audubon Lake neighborhood of Mandeville. Designed with both comfort and functionality in mind, this beautiful home offers a flowing open floor plan featuring gorgeous engineered wood and brick flooring throughout. The spacious primary suite provides a private retreat, while 4 generously sized bedrooms plus a potential 5th bedroom or bonus space offer flexibility for growing families, guests, or a home office. Thoughtfully updated with a 2021 roof, this home delivers both style and peace of mind. Step outside and enjoy exceptional outdoor living with a charming oversized covered patio and dedicated entertaining area overlooking the large fenced backyard, all situated on approximately half an acre. Additional features include a 2-car attached garage and location in a low-risk C flood zone. Offering space, warmth, and effortless living in one of Mandeville’s most desirable communities, this move-in ready home is ready for you to enjoy
| 3 weeks ago | Status changed to Active Under Contract | |
| 3 weeks ago | Listing updated with changes from the MLS® | |
| a month ago | Price changed to $535,000 | |
| 3 months ago | Listing first seen on site |
Copyright © 2017-present, New Orleans Metropolitan Association of REALTORS®, Inc. All rights reserved. Information deemed reliable, but not verified or guaranteed. Users are responsible for checking the accuracy, completeness, currency, and status of all information.
Did you know? You can invite friends and family to your search. They can join your search, rate and discuss listings with you.