

829 SAND FOX RUNMadisonville, LA 70447
Due to the health concerns created by Coronavirus we are offering personal 1-1 online video walkthough tours where possible.
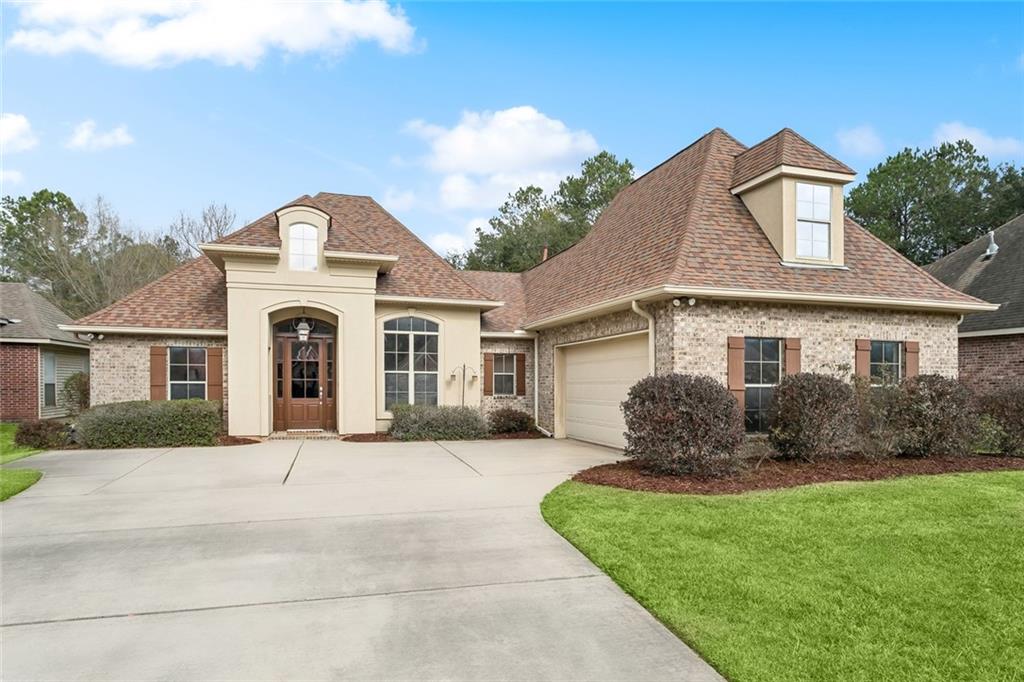
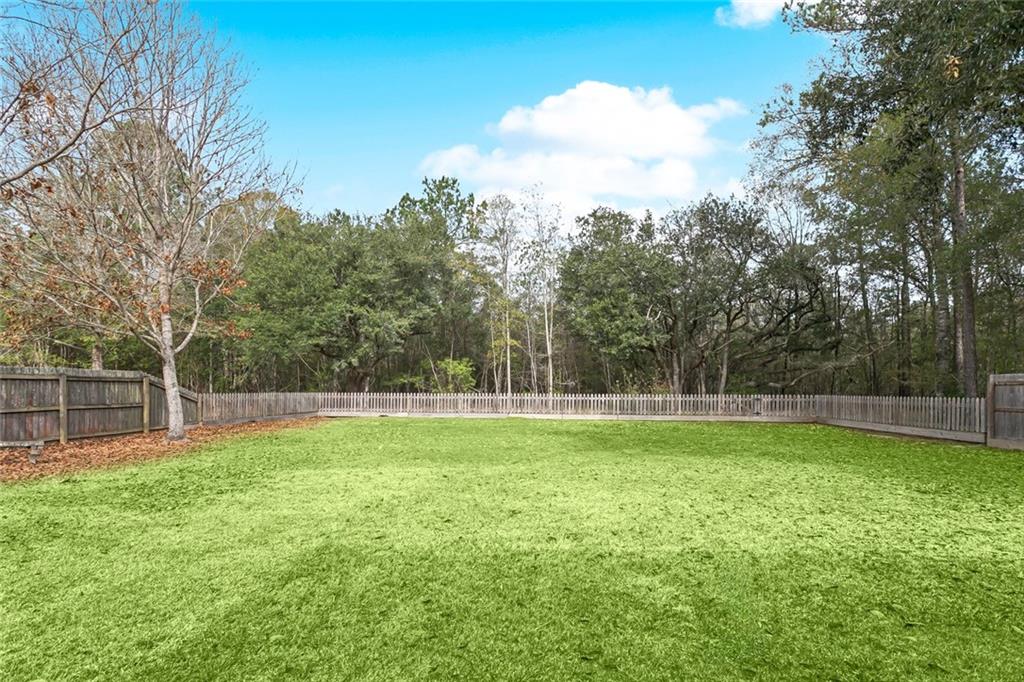
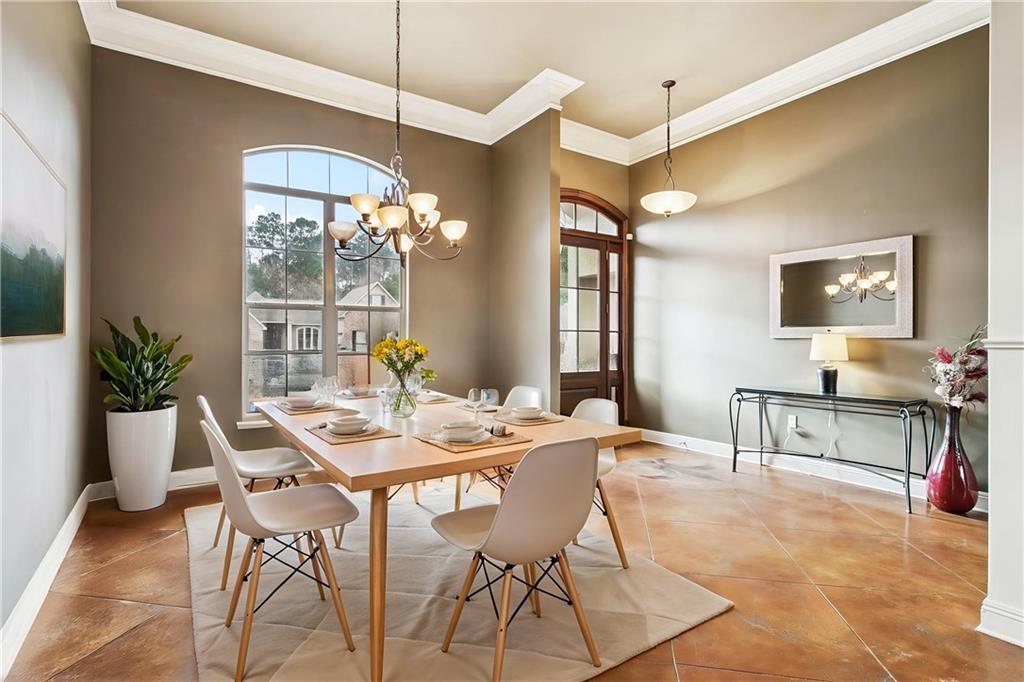

Welcome to Fox Branch Estates, a sought-after gated community offering privacy, comfort, and a beautiful setting in the heart of Madisonville. Zoned for highly rated Madisonville schools, this thoughtfully designed home features 3 bedrooms, 2.5 baths, and a spacious upstairs bonus room that offers the flexibility of a home office, media room, or optional 4th bedroom. Inside, the open and inviting living space showcases stained and scored concrete floors, crown molding, recessed lighting, surround sound, and a gas fireplace that creates a warm focal point for everyday living and entertaining. The well-appointed kitchen features custom cabinetry, a gas cooktop, built-in microwave and oven, walk-in pantry, and breakfast area overlooking the backyard and surrounding green space. The private primary suite is thoughtfully separated from the secondary bedrooms and offers a spacious retreat with an oversized bath, double vanities, large soaking tub, linen closet, and two walk-in closets. Two additional bedrooms share a well-designed bath, with each bedroom enjoying its own private vanity. Upstairs, the bonus room features its own split AC system, providing a versatile space that can easily adapt to your lifestyle. Additional highlights include a whole-home generator, natural gas appliances, tankless water heater, media closet, walk-in attic storage, utility room, abundant closet space, and a 2-car garage with additional storage. Step outside to enjoy the covered patio, fenced backyard, exterior surround sound, and peaceful views of the green space. The low-maintenance exterior combines brick, stucco, and vinyl siding for lasting appeal. Recent updates include a 2 year old roof, 2 year old generator, and 1 year old dishwasher. With its gated setting, flexible living spaces, thoughtful upgrades, and desirable Madisonville location, this home offers a wonderful balance of style, function, and everyday comfort.
| 3 weeks ago | Price changed to $410,000 | |
| 3 weeks ago | Listing updated with changes from the MLS® | |
| 5 months ago | Listing first seen on site |
Copyright © 2017-present, New Orleans Metropolitan Association of REALTORS®, Inc. All rights reserved. Information deemed reliable, but not verified or guaranteed. Users are responsible for checking the accuracy, completeness, currency, and status of all information.
Did you know? You can invite friends and family to your search. They can join your search, rate and discuss listings with you.