

3816 JEAN LAFITTE ParkwayChalmette, LA 70043
Due to the health concerns created by Coronavirus we are offering personal 1-1 online video walkthough tours where possible.
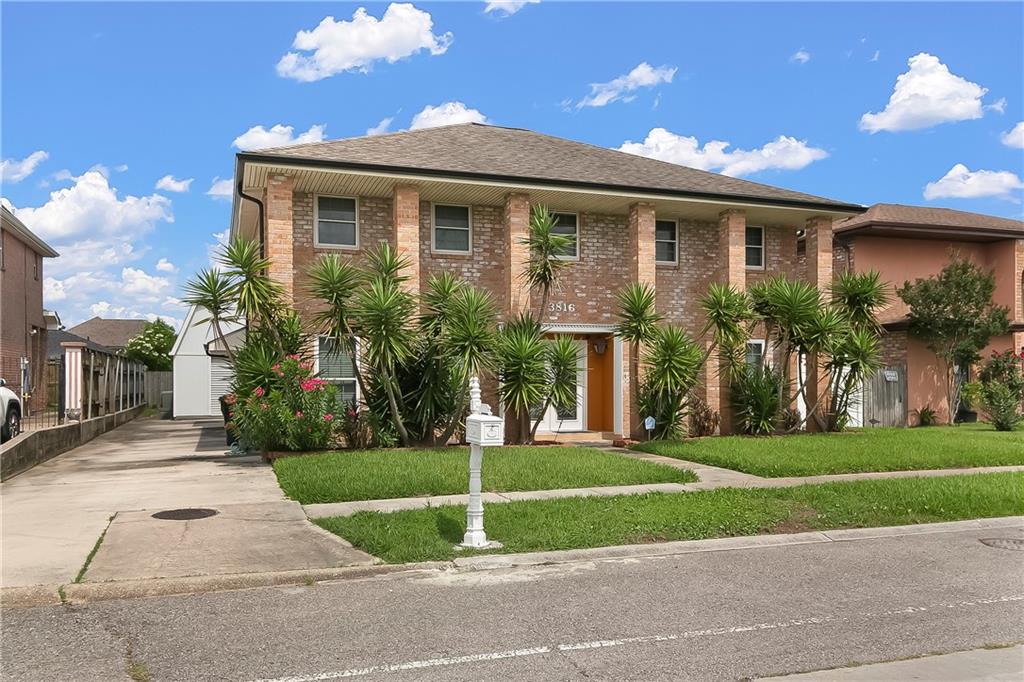
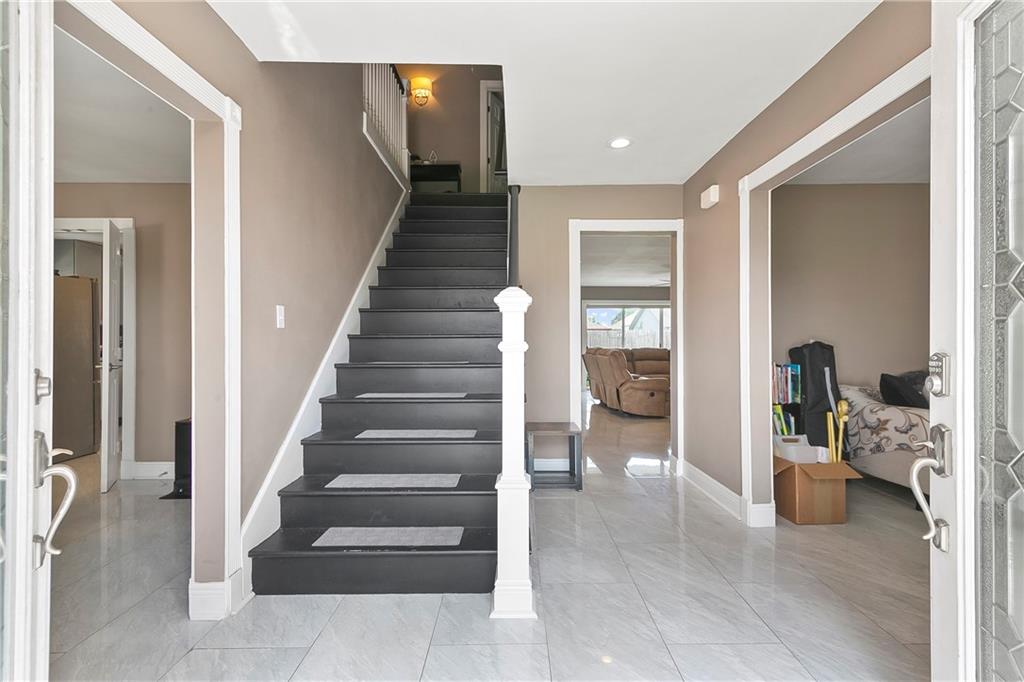
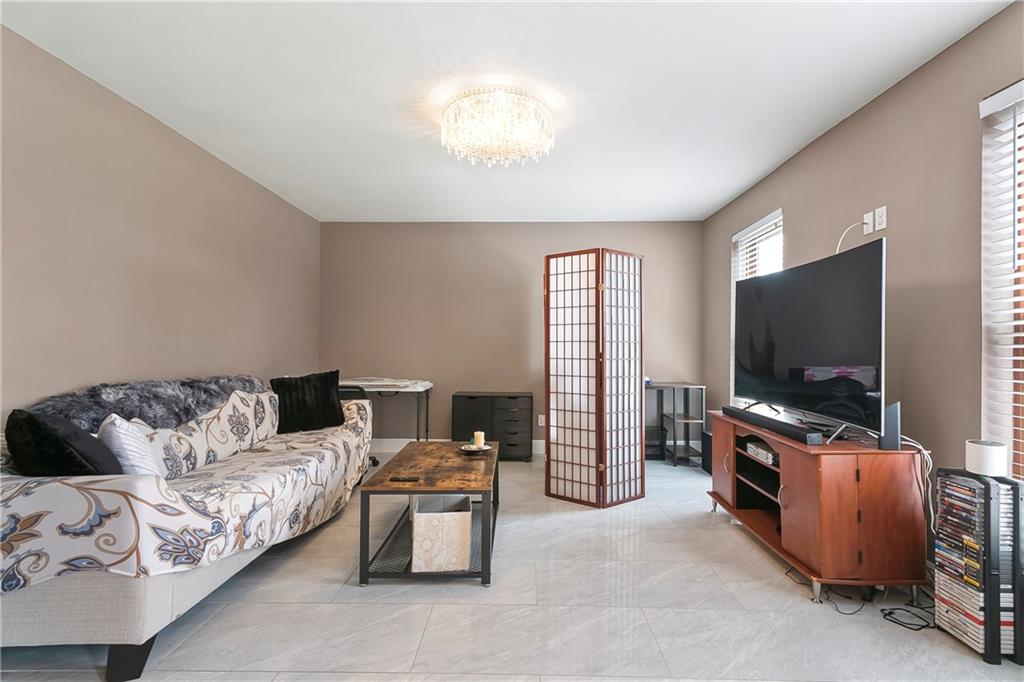
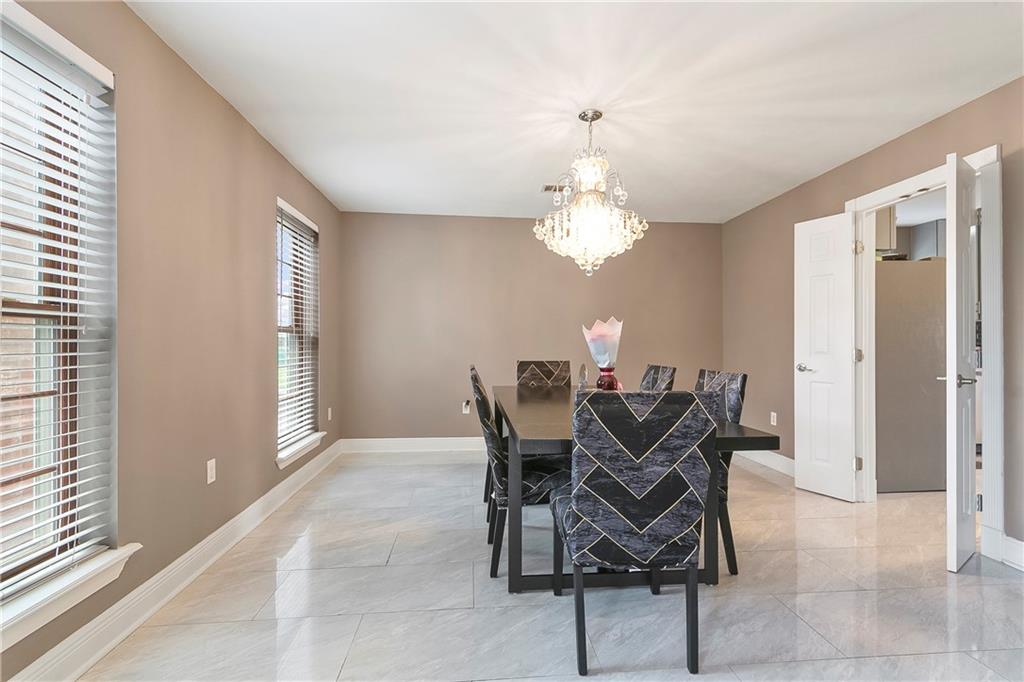
Love, family, and togetherness — that is exactly what this home feels like from the moment you walk in. If you are looking for a beautiful home with a spacious layout and a convenient location, this one deserves your attention. The layout offers a large dining area separate from the oversized kitchen, which flows perfectly into a charming breakfast nook. The expansive living area overlooks a clean and well-maintained backyard complete with a shed for additional storage.Upstairs, you will find generously sized bedrooms and ample closet space throughout. This home offers comfort, functionality, and room to grow — all in excellent condition.With its spacious design, convenient location, and motivated seller willing to consider reasonable offers, this is a home you do not want to miss. Schedule your showing today.
| 2 months ago | Listing first seen on site | |
| 2 months ago | Listing updated with changes from the MLS® |
Copyright © 2017-present, New Orleans Metropolitan Association of REALTORS®, Inc. All rights reserved. Information deemed reliable, but not verified or guaranteed. Users are responsible for checking the accuracy, completeness, currency, and status of all information.
Did you know? You can invite friends and family to your search. They can join your search, rate and discuss listings with you.