Save
Ask
Tour
Hide
Share
$250,000
3 Days On Site

Lot 28 ST LOUIS Street
Lacombe, LA 70445

For Sale|Single Family Residence|Active
3
Beds
2
Total Baths
2
Full Baths
1,492
SqFt
$168
/SqFt
2026
Built
Subdivision:
Lacombe Park
County:
St Tammany

Due to the health concerns created by Coronavirus we are offering personal 1-1 online video walkthough tours where possible.
Lot 28 ST LOUIS StreetLot 28 ST LOUIS StreetLot 28 ST LOUIS StreetLot 28 ST LOUIS Street
Save
Ask
Tour
Hide
Share

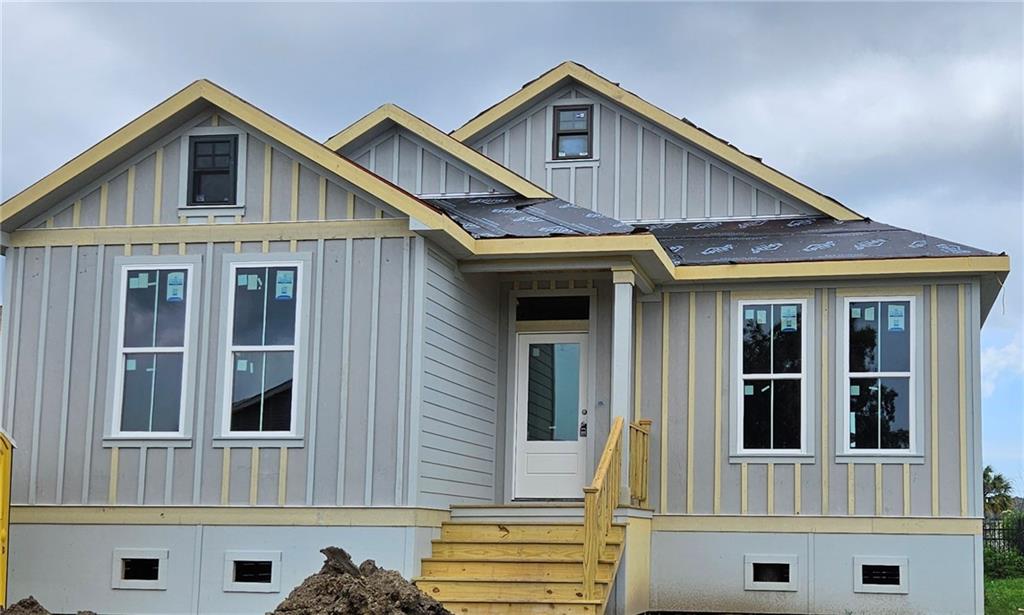
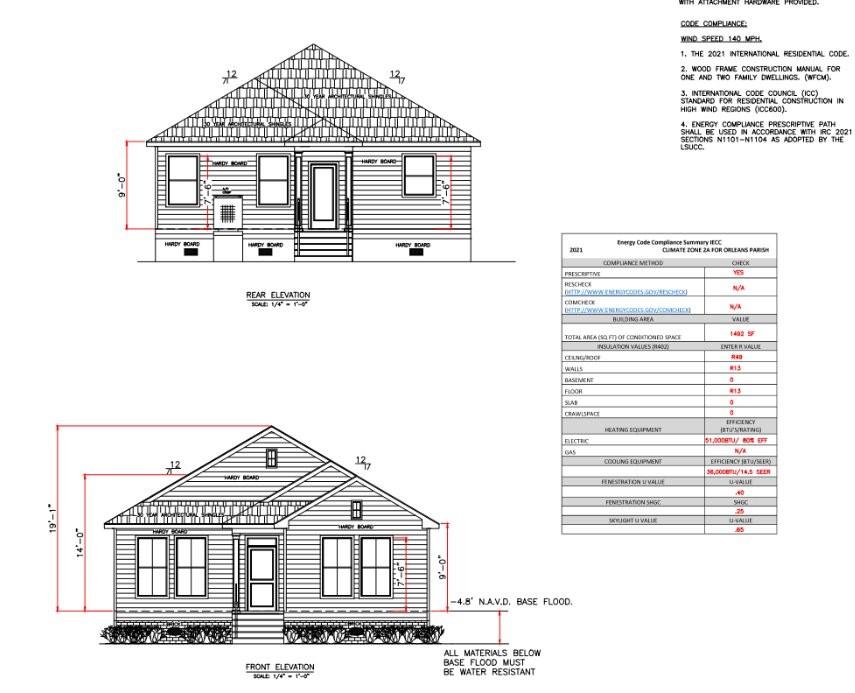
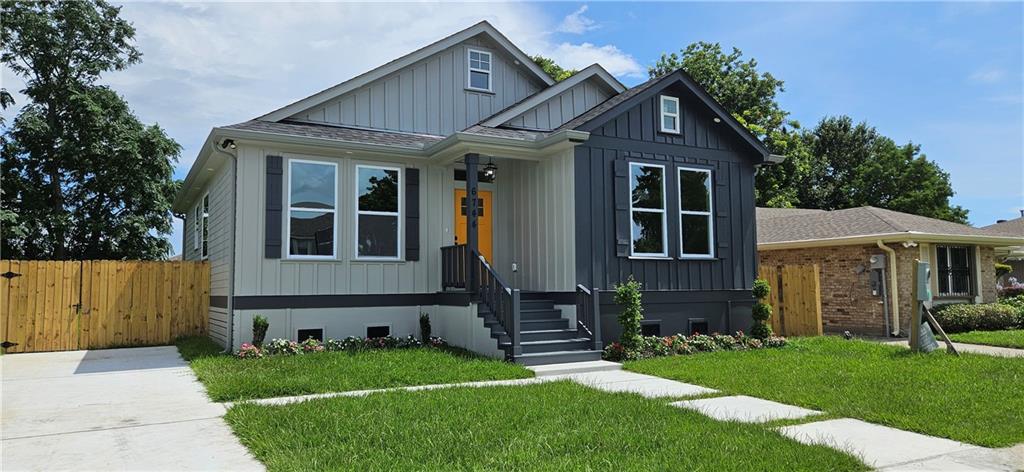
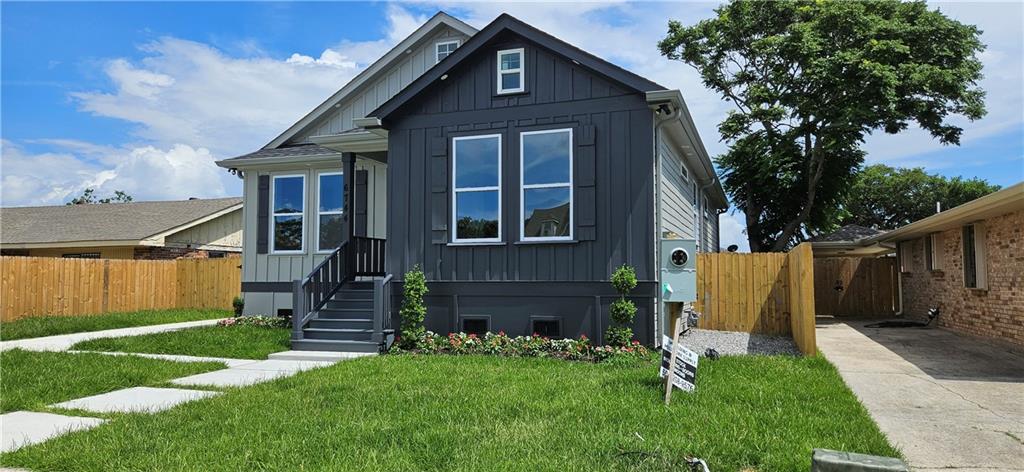
Don’t miss this rare opportunity to own one of just 5 premier homesites featuring 4 thoughtfully designed house and floor plans to choose from. These homes will be built 3 to 4 feet off the ground, offering added elevation and curb appeal, with the lots already cleared and ready for construction. Located in a growing area with exciting potential, this community offers a fresh opportunity for homeowners and investors alike. Each homesite will feature a carefully planned layout designed for comfortable living and modern functionality. With only 5 available, now is the time to secure your spot and select the design that fits your lifestyle. Opportunities like this are limited - act fast and make your move today!

Save
Ask
Tour
Hide
Share
Listing Snapshot
Price 
$250,000
Days On Site 
3 Days
Bedrooms 
3
Inside Area (SqFt) 
1,492 sqft
Total Baths 
2
Full Baths 
2
Partial Baths 
N/A
Lot Size 
N/A
Year Built 
2026
MLS® Number 
2558765
Status 
Active
Property Tax 
N/A
HOA/Condo/Coop Fees 
N/A
Sq Ft Source 
Plans
Friends & Family
Recent Activity
3 days agoListing first seen on site
3 days agoListing updated with changes from the MLS®
General Features
Cross Street 
St Louis St, S 24th st
Foundation 
Other
Green Energy Efficient 
LightingWindowsRoof
Levels 
One
Parking 
Driveway
Property Condition 
New Construction
Property Sub Type 
Single Family Residence
Security 
Security SystemFire Sprinkler SystemSmoke Detector(s)
Sewer 
Septic Tank
SqFt Total 
1492
Style 
Cottage
Water Source 
PrivateWell
Interior Features
Appliances 
DryerDishwasherMicrowaveOvenRangeRefrigeratorWasher
Cooling 
Ceiling Fan(s)Central Air
Fireplace 
Yes
Fireplace Features 
Gas StarterWood Burning
Heating 
Central
Interior 
Ceiling Fan(s)Stone Counters
Window Features 
Storm Window(s)
Bedroom 
Dimensions - 12'6" x 11'6"Level - Lower
Dining Room 
Dimensions - 12'2" x 11'0"Level - Lower
Kitchen 
Dimensions - 12'2" x 8'6"Level - Lower
Living Room 
Dimensions - 12'2" x 15'0"Level - Lower
Master Bedroom 
Dimensions - 14'4" x 15'4"Level - Lower
Patio 
Dimensions - 6'0" x 5'0"Level - Lower
Porch 
Level - Lower
Save
Ask
Tour
Hide
Share
Exterior Features
Construction Details 
Wood Siding
Lot Features 
City LotRectangular Lot
Patio And Porch 
PorchOther
Pool Features 
None
Roof 
Shingle
Windows/Doors 
Storm Window(s)
Listing courtesy of Keller Williams Realty Services

Copyright © 2017-present, New Orleans Metropolitan Association of REALTORS®, Inc. All rights reserved. Information deemed reliable, but not verified or guaranteed. Users are responsible for checking the accuracy, completeness, currency, and status of all information.

Neighborhood & Commute
Source: Walkscore
Save
Ask
Tour
Hide
Share