Save
Ask
Tour
Hide
Share
$479,000
3 Days On Site

61125 LYNNWOOD Drive
Lacombe, LA 70445

For Sale|Single Family Residence|Active
5
Beds
4
Total Baths
4
Full Baths
2,839
SqFt
$169
/SqFt
1983
Built
Subdivision:
Not a Subdivision
County:
St Tammany

Due to the health concerns created by Coronavirus we are offering personal 1-1 online video walkthough tours where possible.
61125 LYNNWOOD Drive61125 LYNNWOOD Drive61125 LYNNWOOD Drive61125 LYNNWOOD Drive
Save
Ask
Tour
Hide
Share

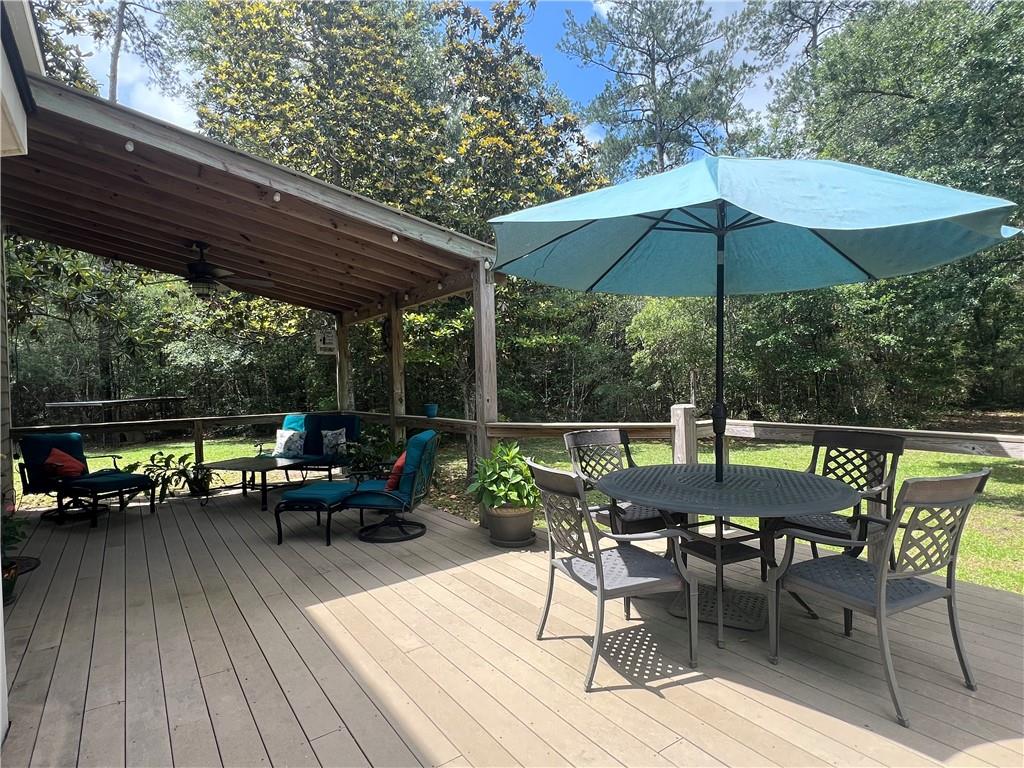
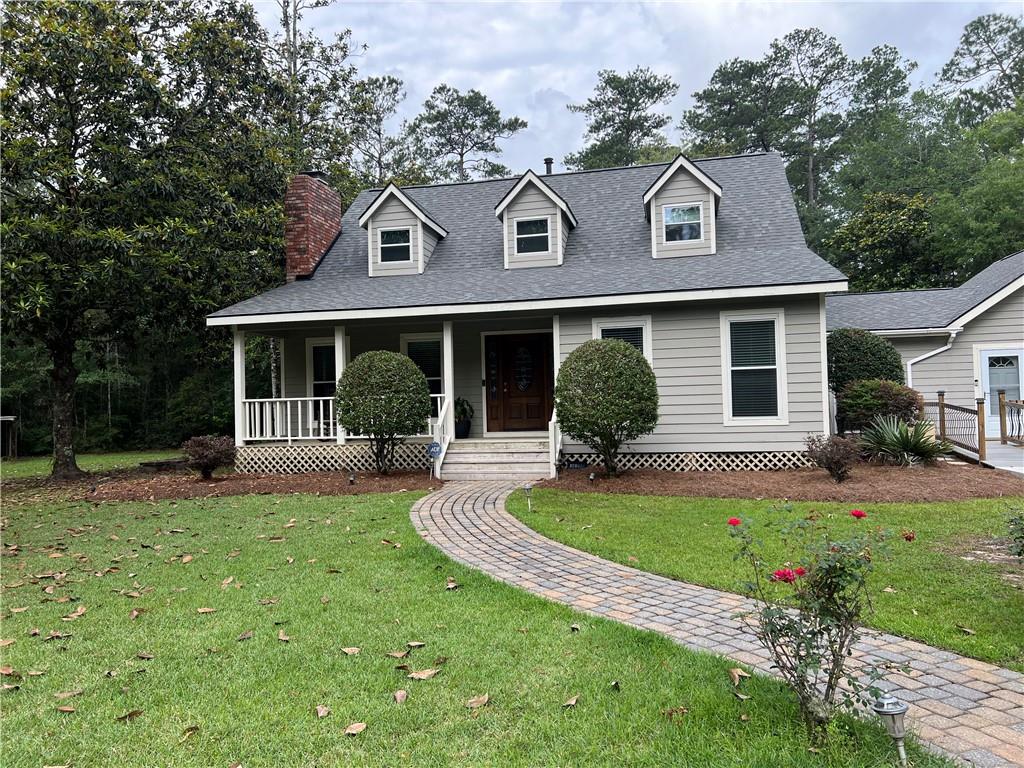
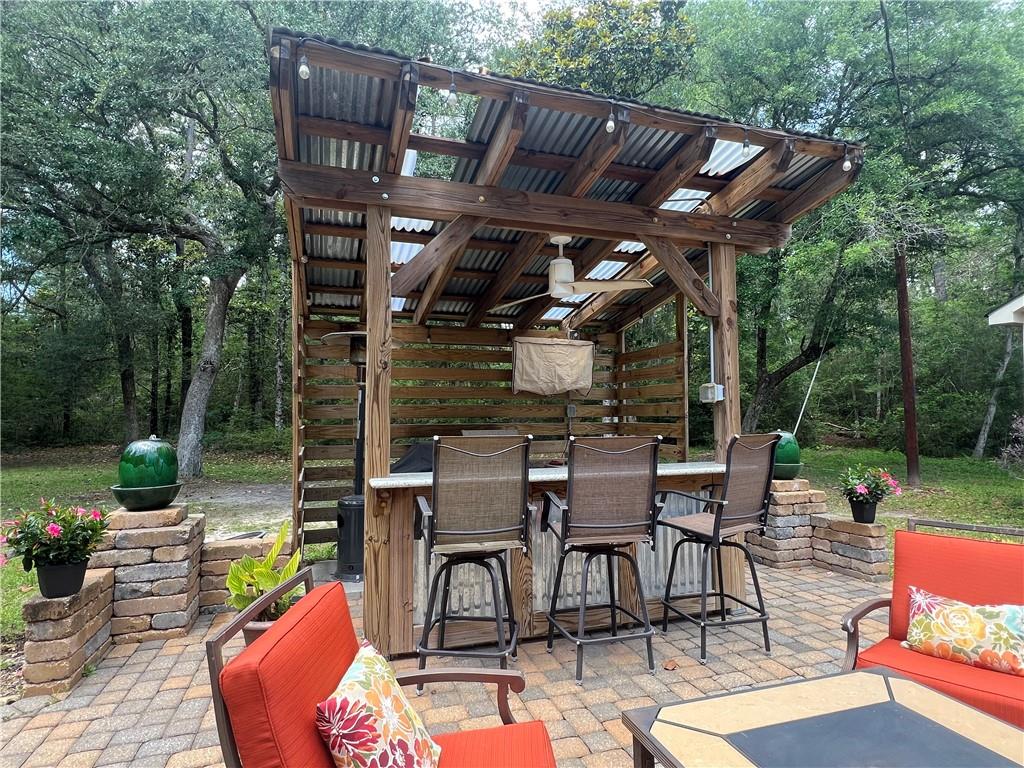
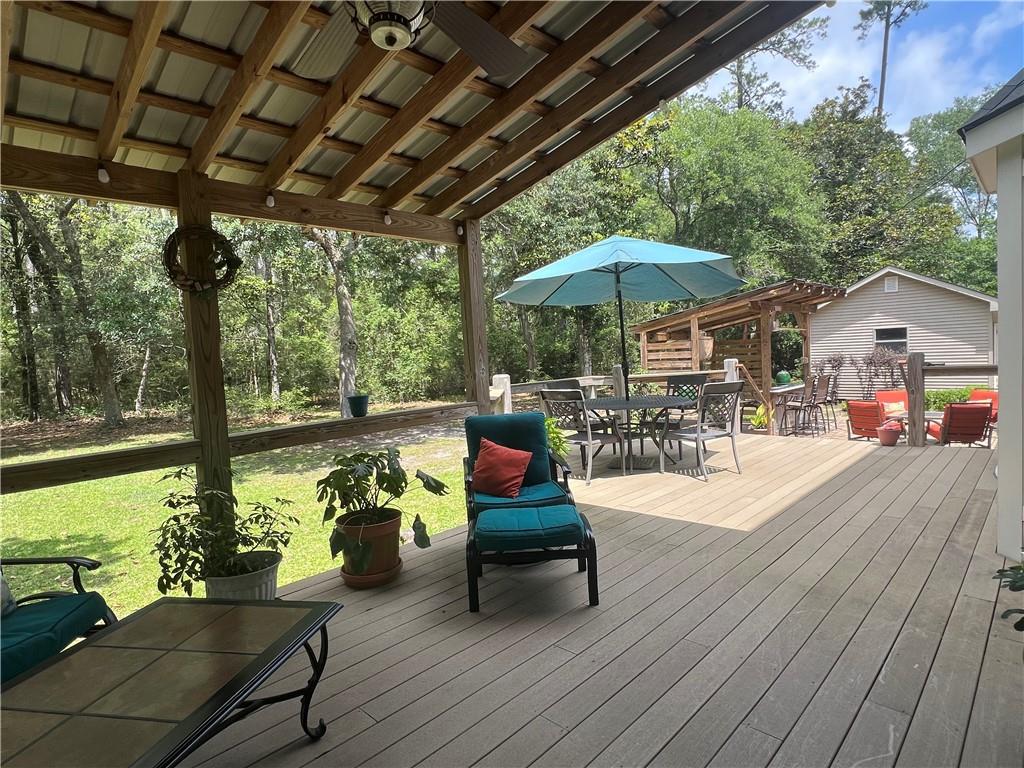
Nestled on 3 picturesque acres, this exceptional property blends comfort, charm, and functionality with beautiful views and thoughtfully designed living spaces throughout. Inside, you'll find stunning 3/4" oak hardwood flooring, a dramatic stone fireplace, stainless steel appliances, and a soaring beamed vaulted ceiling that creates a warm yet elegant atmosphere. The attached guest suite offers incredible flexibility, complete with a private kitchenette and full bath — for guests, extended family, or a home office setup. Step outside to enjoy the expansive composite deck and patio, for entertaining or relaxing while taking in the peaceful surroundings. A spacious workshop with electricity adds even more versatility to this remarkable property. Additional features include a natural gas generator servicing the main level, a new fortified roof installed in 2025, and meticulous maintenance throughout. This one-of-a-kind property offers the perfect blend of privacy, beauty, and everyday convenience. Schedule your private showing today!

Save
Ask
Tour
Hide
Share
Listing Snapshot
Price 
$479,000
Days On Site 
3 Days
Bedrooms 
5
Inside Area (SqFt) 
2,839 sqft
Total Baths 
4
Full Baths 
4
Partial Baths 
N/A
Lot Size 
3 Acres
Year Built 
1983
MLS® Number 
2558574
Status 
Active
Property Tax 
N/A
HOA/Condo/Coop Fees 
N/A
Sq Ft Source 
Appraiser
Friends & Family
Recent Activity
3 days agoListing first seen on site
3 days agoListing updated with changes from the MLS®
General Features
Acres 
3
Attached Garage 
Yes
Cross Street 
Hey 190 , Lynwood, Raymond
Foundation 
Raised
Garage 
Yes
Levels 
Two
Parking 
AttachedGarage
Parking Spaces 
1
Property Sub Type 
Single Family Residence
Security 
Smoke Detector(s)
SqFt Total 
3432
Style 
Acadian
Water Source 
PrivateWell
Interior Features
Cooling 
Central AirMulti Units
Fireplace 
Yes
Fireplace Features 
Wood Burning
Heating 
Central
Interior 
Cathedral Ceiling(s)High CeilingsPantryVaulted Ceiling(s)
Window Features 
Screens
Bedroom 
Dimensions - 13 x 14Level - First
BreakfastRoomNook 
Level - First
Great Room 
Dimensions - 14 x 22Level - First
Kitchen 
Dimensions - 12 x 14Level - First
Living Room 
Dimensions - 13 x 14Level - First
Master Bedroom 
Dimensions - 14 x 14Level - Second
Other 
Dimensions - 11.5 x 8.5Level - Second
Save
Ask
Tour
Hide
Share
Exterior Features
Construction Details 
Fiber CementWood Siding
Lot Features 
Irregular Lot
Other Structures 
Workshop
Patio And Porch 
Porch
Pool Features 
None
Roof 
AsphaltShingle
Spa Features 
None
Windows/Doors 
Screens
Community Features
Accessibility Features 
Accessible Entrance
Listing courtesy of Engel & Volkers Slidell - Mandeville

Copyright © 2017-present, New Orleans Metropolitan Association of REALTORS®, Inc. All rights reserved. Information deemed reliable, but not verified or guaranteed. Users are responsible for checking the accuracy, completeness, currency, and status of all information.

Neighborhood & Commute
Source: Walkscore
Save
Ask
Tour
Hide
Share