

7001 EDGEWATER DriveMandeville, LA 70471
Due to the health concerns created by Coronavirus we are offering personal 1-1 online video walkthough tours where possible.
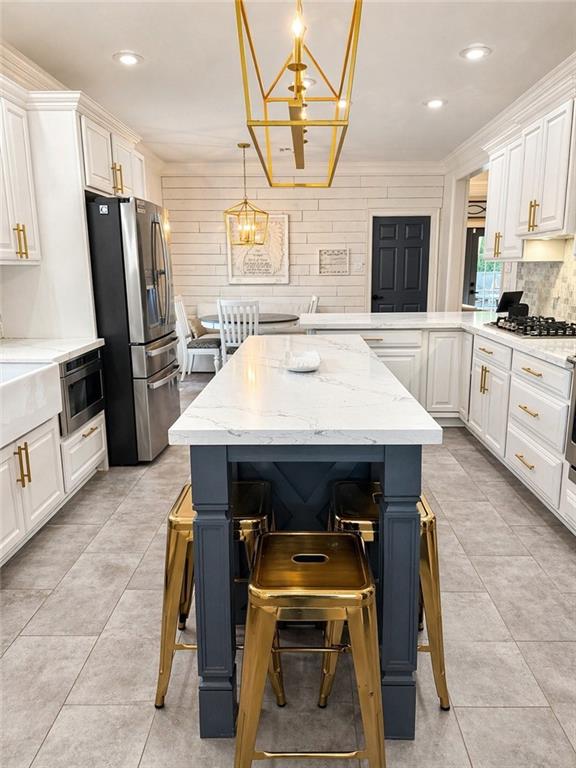
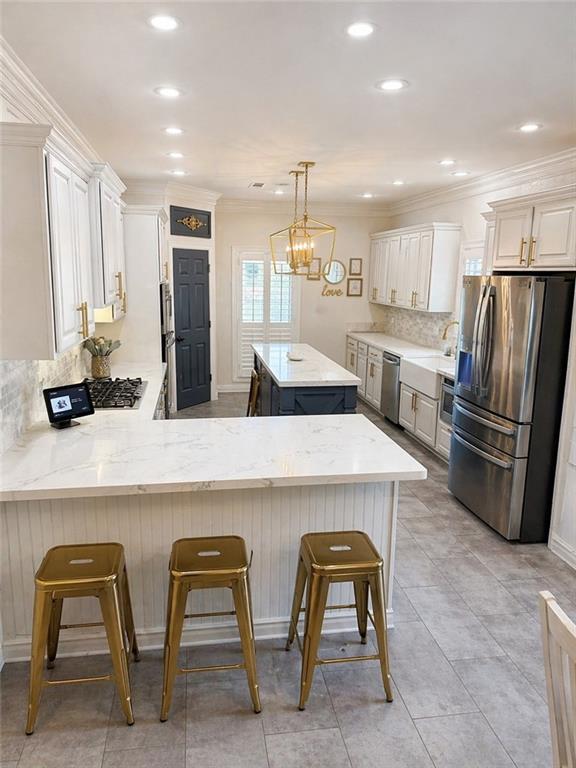
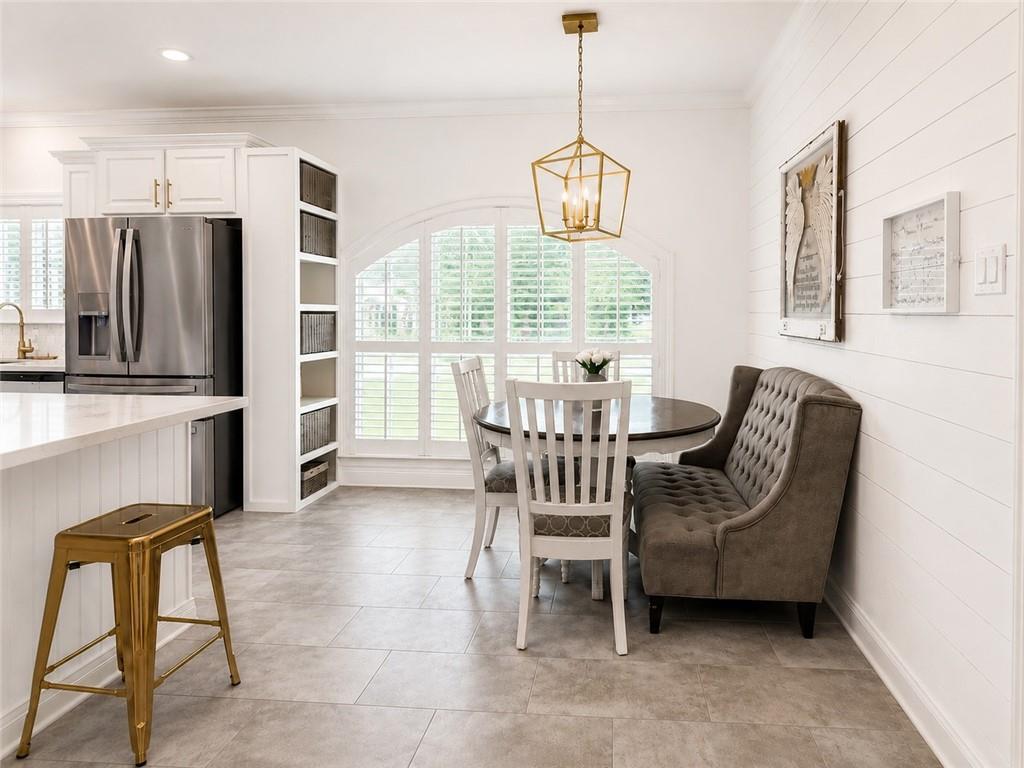
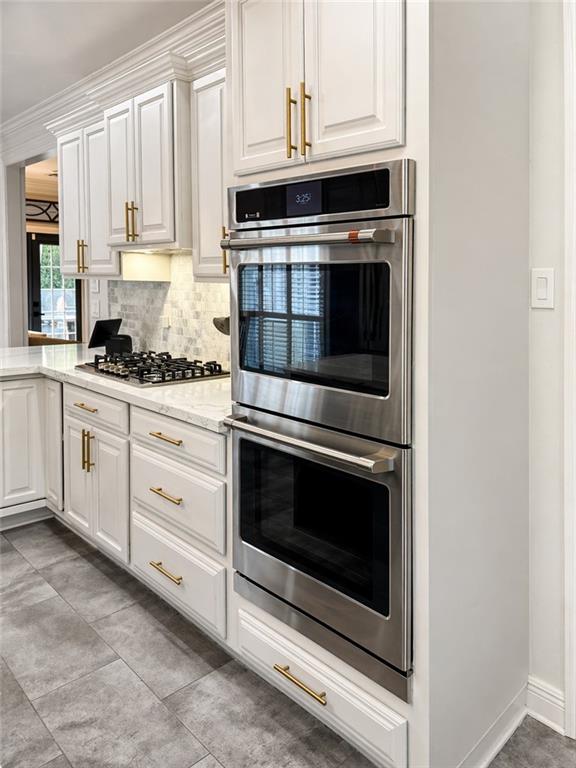
Completely renovated and absolutely stunning in the highly desirable Lakes of Meadowbrook! This 5 bedroom, 3 bath home offers approximately 2,865 square feet of beautifully updated living space with high-end finishes throughout. Featuring newly refinished solid oak hardwood flooring (May 2026), fresh designer paint, gorgeous slate gray-blue interior doors, triple crown molding, and exceptional attention to detail, this home truly stands out as one of the finest in the subdivision. The fully renovated kitchen is a showstopper with quartz countertops, custom finishes, and premium Café appliances including a double oven, dishwasher, and microwave drawer. The spacious primary suite features a luxurious spa-like bath with a huge soaking tub, gorgeous tiled shower, quartz countertops, and beautiful vanities. A second downstairs bath has also been fully renovated with marble herringbone flooring, designer vanity, and tiled tub/shower surround. Upstairs offers three spacious bedrooms with two bedrooms offering dual closets and an additional bedroom with a spacious walk-in closet. The oversized upstairs renovated bathroom features double vanities, quartz countertops, and abundant space to comfortably accommodate the three upstairs bedrooms. This home features plantation shutters and triple crown molding throughout. The flexible floorplan includes the primary suite downstairs plus an additional bedroom or office with nearby full bath, ideal for guests or working from home. Step outside into your private backyard retreat featuring a gorgeous saltwater pool with waterfall, beautiful stone pool decking, pergola-covered outdoor dining area, outdoor living space, and an additional oversized sectional seating area with umbrella — perfect for entertaining and relaxing year-round. Located in one of Mandeville’s most sought-after communities with neighborhood pool, tennis courts, playground, baseball field, and just two blocks from Genesis Health Club. This beautifully updated home offers luxury living in an unbeatable location and is truly move-in ready. This one will not last long!Owner Agent.
| 5 days ago | Listing first seen on site | |
| 5 days ago | Listing updated with changes from the MLS® |
Copyright © 2017-present, New Orleans Metropolitan Association of REALTORS®, Inc. All rights reserved. Information deemed reliable, but not verified or guaranteed. Users are responsible for checking the accuracy, completeness, currency, and status of all information.