Save
Ask
Tour
Hide
Share
$225,000
44 Days On Site

665 N BEAU CHENE Drive 1
Mandeville, LA 70471

For Sale|Condominium|Active
4
Beds
3
Total Baths
3
Full Baths
2,206
SqFt
$102
/SqFt
1978
Built
Subdivision:
Beau Chene
County:
St Tammany

Due to the health concerns created by Coronavirus we are offering personal 1-1 online video walkthough tours where possible.
665 N BEAU CHENE Drive 1665 N BEAU CHENE Drive 1665 N BEAU CHENE Drive 1665 N BEAU CHENE Drive 1
Save
Ask
Tour
Hide
Share

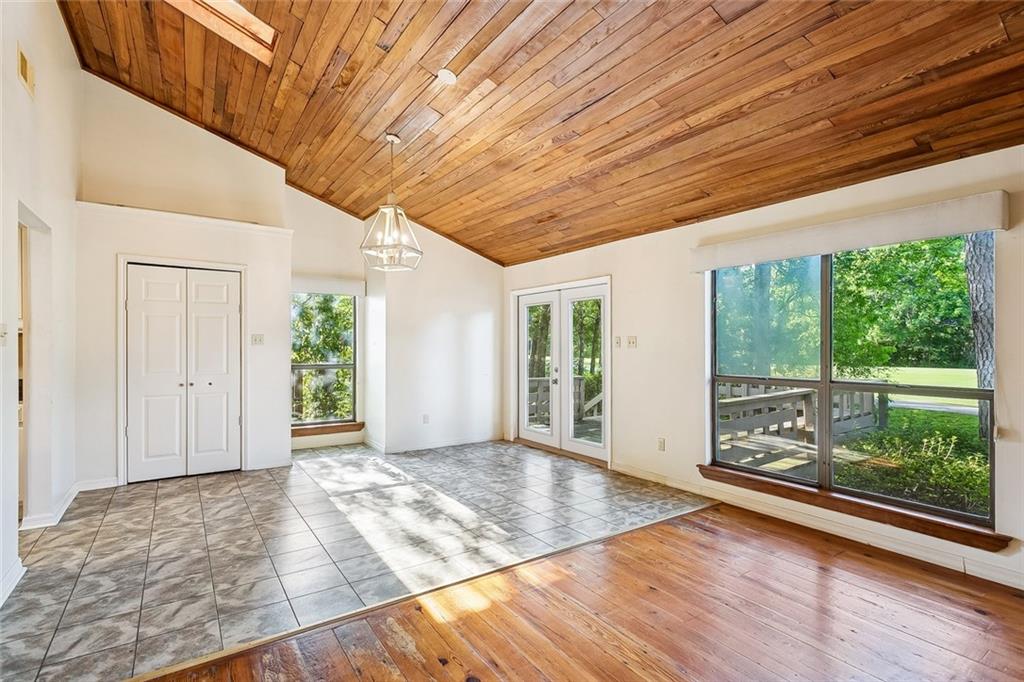
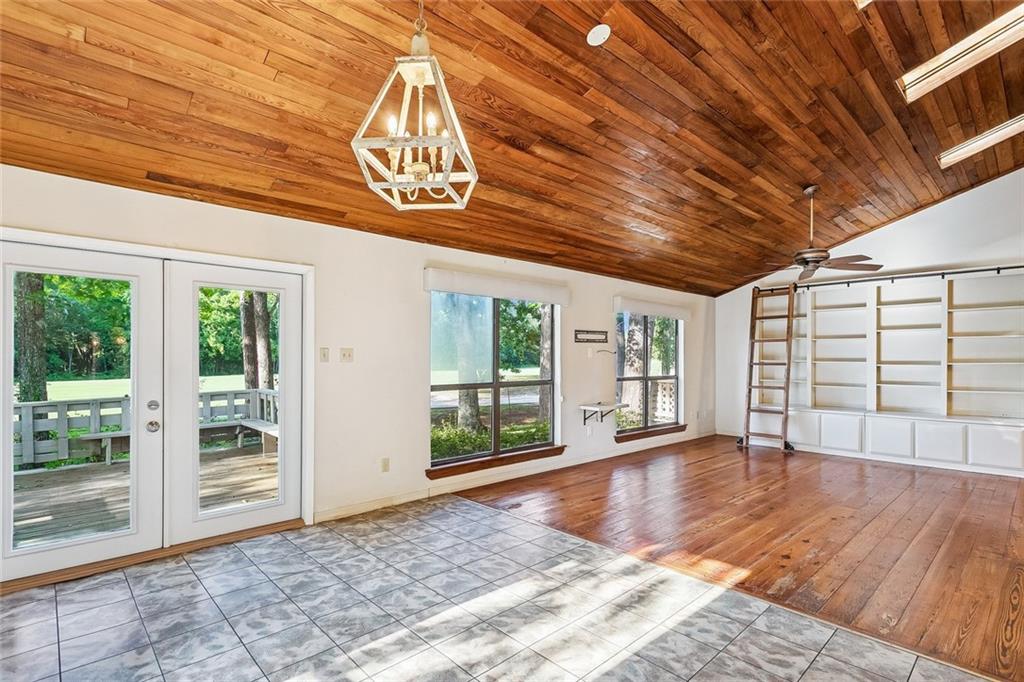
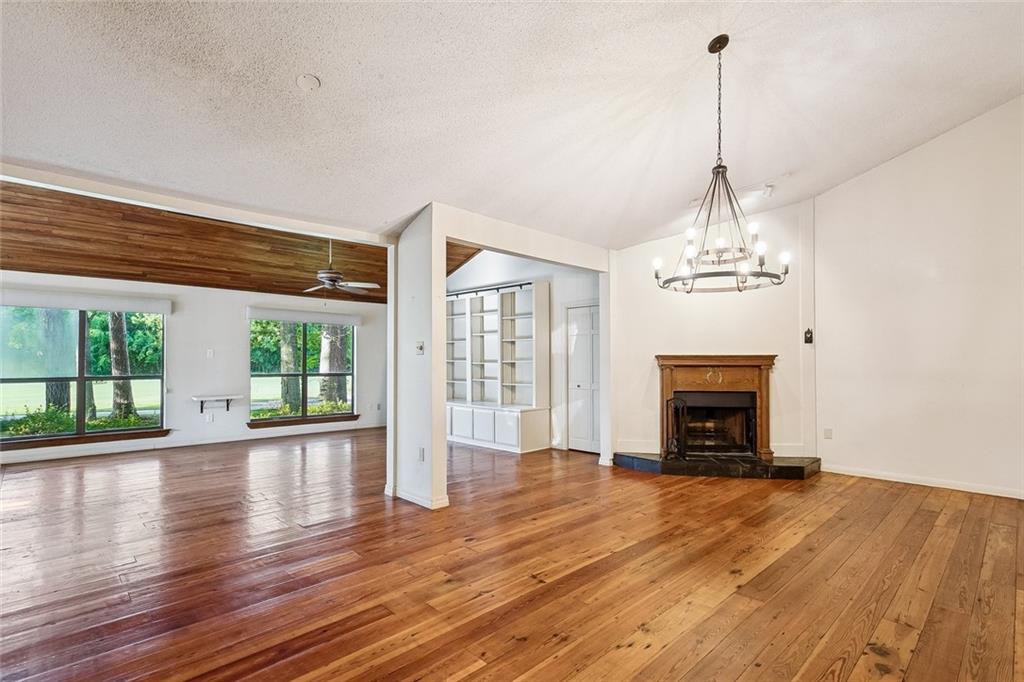
Priced to sell & nestled within the gates of Beau Chêne, this spacious golf course condo offers an incredible opportunity for buyers looking to add their own personal touch. Beautiful hardwood floors. End unit with handicap accessible ramp, generator and detached garage. The floorplan includes two bedrooms & two full baths on the first floor (one with walk-in tub), plus two additional upstairs bedrooms + one bath for guests, a home office, or hobbies. The kitchen offers granite countertops, ample cabinetry, and a functional layout ready for everyday living. Surrounded by mature trees and overlooking the fairway, this condo combines privacy, space, and scenic views in one of the Northshore’s most sought-after gated communities. Brimming with potential, this is a rare chance to own a generously sized Beau Chêne condo with golf course views at an exceptional value. Roof replaced in 2022. Washer dryer & refrigerator included. Condo fee is $615 + $265 HOA per month.

Save
Ask
Tour
Hide
Share
Listing Snapshot
Price 
$225,000
Days On Site 
44 Days
Bedrooms 
4
Inside Area (SqFt) 
2,206 sqft
Total Baths 
3
Full Baths 
3
Partial Baths 
N/A
Lot Size 
N/A
Year Built 
1978
MLS® Number 
2558545
Status 
Active
Property Tax 
N/A
HOA/Condo/Coop Fees 
N/A
Sq Ft Source 
Assessor
Friends & Family
Recent Activity
a week agoPrice changed to $225,000
a week agoListing updated with changes from the MLS®
a month agoListing first seen on site
General Features
Cross Street 
Kiskatom and Tete Lours
Foundation 
Raised
Garage 
Yes
Levels 
Two
Number Of Stories 
2
Parking 
DetachedGarage
Parking Spaces 
2
Property Sub Type 
Condominium
Security 
Building SecurityGated Community
Sewer 
Public Sewer
SqFt Total 
2319
Style 
Other
Water Source 
Public
Interior Features
Appliances 
DryerDishwasherMicrowaveOvenRangeRefrigeratorWasher
Cooling 
Ceiling Fan(s)Central Air
Fireplace 
Yes
Fireplace Features 
Wood Burning
Heating 
Central
Interior 
Ceiling Fan(s)Stone Counters
Laundry Features 
Inside
Bedroom 
Dimensions - 12.10 x 9.1Level - First
BreakfastRoomNook 
Dimensions - 15 x 11.7Level - First
Kitchen 
Dimensions - 10.1 X 10.6Level - First
Living Room 
Dimensions - 18.10 x 13.9Level - First
Master Bedroom 
Dimensions - 11.6 x 15.7Level - First
Save
Ask
Tour
Hide
Share
Exterior Features
Construction Details 
Wood Siding
Pool Features 
Community
Roof 
Shingle
Community Features
Accessibility Features 
Accessible Entrance
Association Amenities 
Tennis Court(s)Clubhouse
Association Dues 
880
Community Features 
PoolGatedGolf
Listing courtesy of Berkshire Hathaway HomeServices Preferred, REALTOR

Copyright © 2017-present, New Orleans Metropolitan Association of REALTORS®, Inc. All rights reserved. Information deemed reliable, but not verified or guaranteed. Users are responsible for checking the accuracy, completeness, currency, and status of all information.

Neighborhood & Commute
Source: Walkscore
Save
Ask
Tour
Hide
Share