

29284 ROUVILLE RoadLacombe, LA 70445
Due to the health concerns created by Coronavirus we are offering personal 1-1 online video walkthough tours where possible.
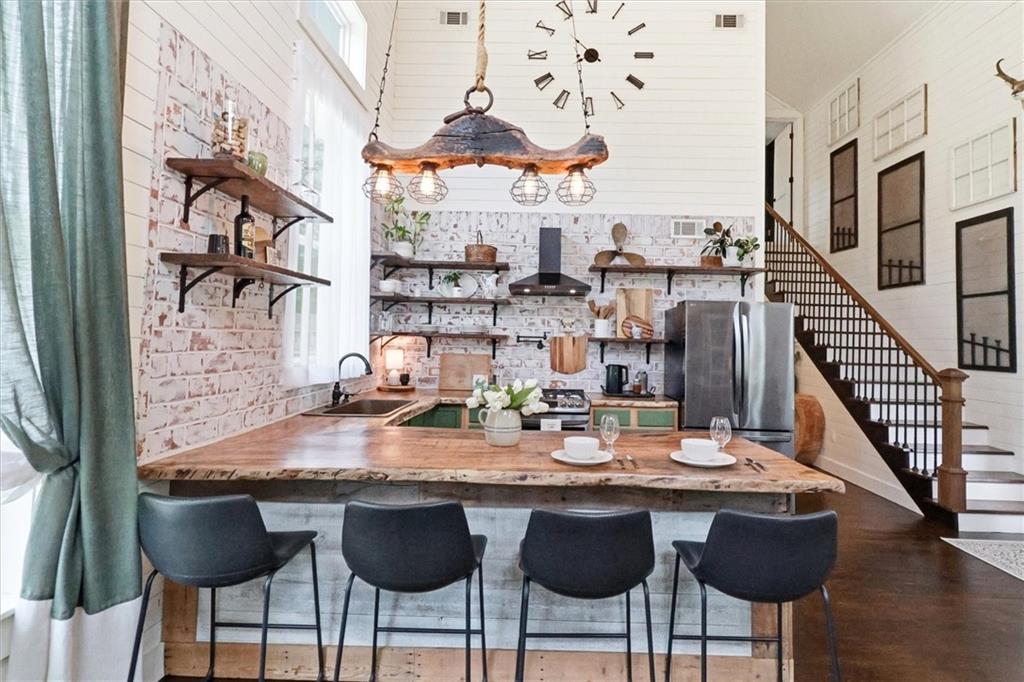
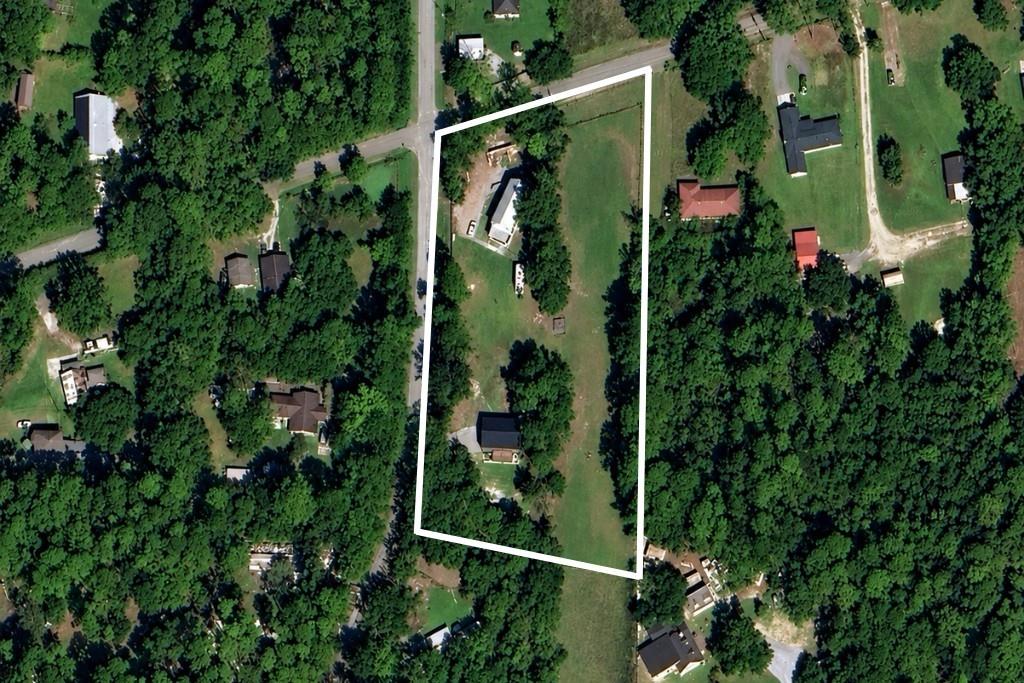
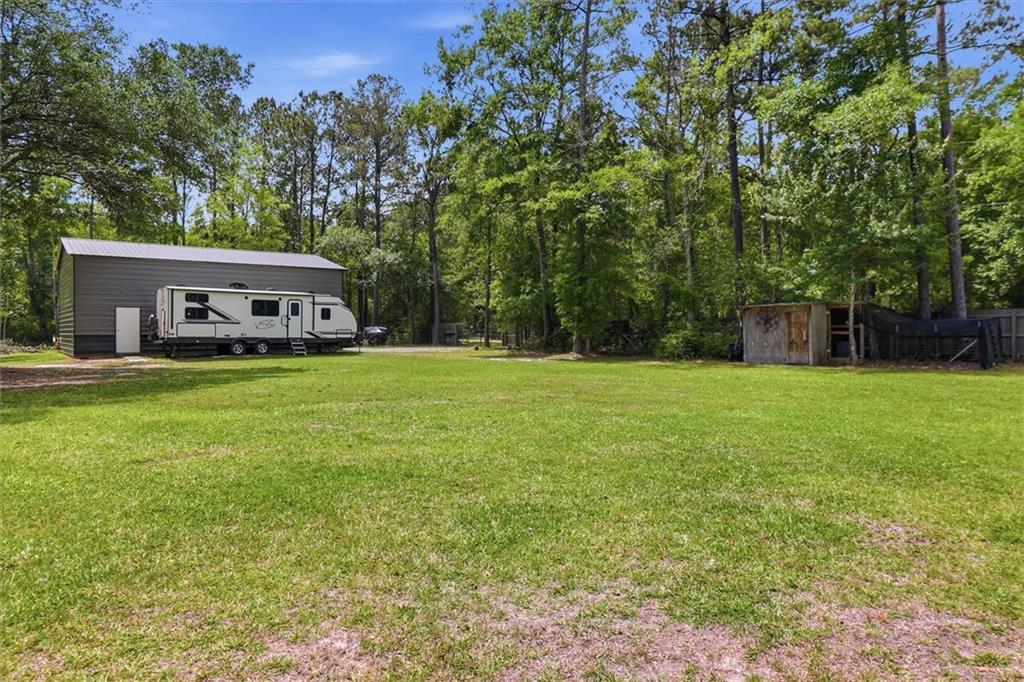
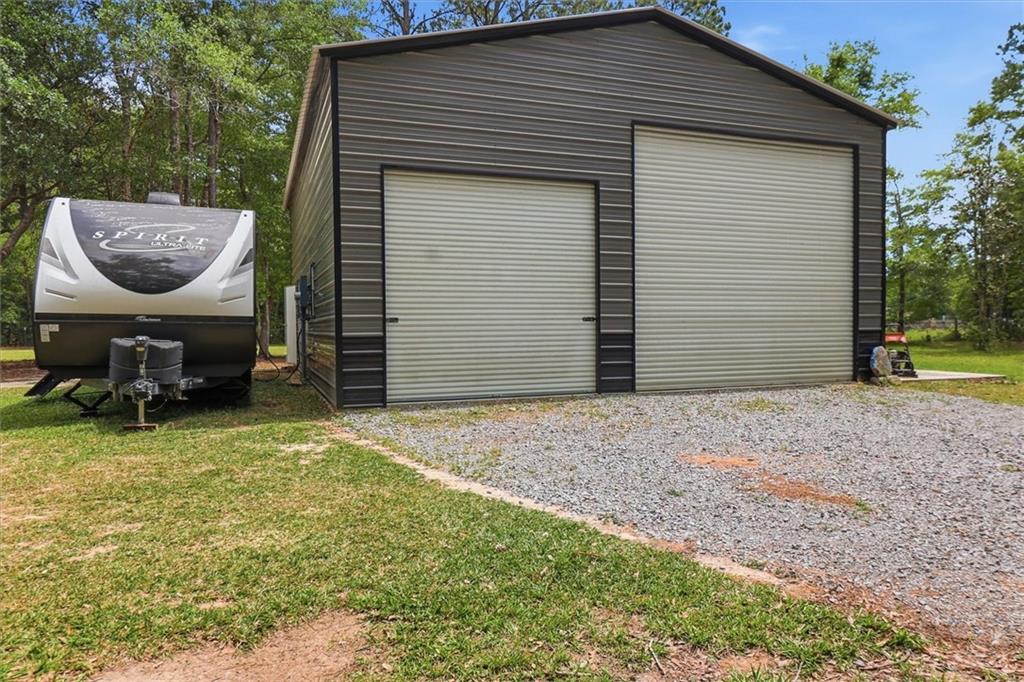
BACK ON THE MARKET due to Buyer financing falling through. Tucked away on 2.1 private acres in the heart of Lacombe, this exceptional custom-built retreat offers the perfect blend of timeless craftsmanship, peaceful country living, and endless possibilities. Whether you envision adding a guest cottage, building a larger home, or creating your own backyard oasis with a pool, this property provides the space and flexibility to make it your own. A welcoming screened porch invites you to unwind while overlooking the tranquil grounds. Inside, French doors open to a breathtaking living room filled with natural light from oversized windows, soaring ceilings, exposed wood beams, and a stunning Ralph Lauren chandelier that creates an unforgettable first impression. The custom kitchen is a true showpiece, featuring handcrafted pecan countertops, exposed brick accents, stainless steel appliances, and warm architectural details that perfectly balance elegance and function. The main level offers two bedrooms, a full bath, pantry, and conveniently located laundry area. The two bedrooms can easily be combined into one spacious primary suite, as the beautiful heart pine flooring extends beneath the existing wall, allowing for an effortless redesign without replacing the flooring. Upstairs, the private owner's retreat is a peaceful sanctuary featuring a cozy fireplace, inviting reading nook, fold-down artist's workbench, built-in gun safe, walk-in closet, and half bath—creating a unique space that blends comfort, creativity, and functionality. Step outside and experience the lifestyle you've been dreaming of. The expansive acreage provides room for gardens, chickens, a future pool, or even an additional residence. The impressive 30' x 40' warehouse features concrete floors, electricity, and two overhead doors, offering exceptional space for a workshop, recreational vehicles, equipment, or a home-based business. The front entrance is already prewired for an electric gate, adding convenience and future value. Ideally situated between Mandeville and Slidell, this unique property offers easy access to Big Branch Marsh National Wildlife Refuge, the Tammany Trace, shopping, dining, highly regarded schools, and the many recreational opportunities along Lake Pontchartrain. Located in desirable Flood Zone C, where flood insurance is not required by most lenders, this remarkable property is a rare opportunity to enjoy privacy, versatility, and distinctive custom design in one of St. Tammany Parish's most desirable settings.
| a week ago | Status changed to Active Under Contract | |
| 2 weeks ago | Listing updated with changes from the MLS® | |
| 2 months ago | Price changed to $309,900 | |
| 4 months ago | Listing first seen on site |
Copyright © 2017-present, New Orleans Metropolitan Association of REALTORS®, Inc. All rights reserved. Information deemed reliable, but not verified or guaranteed. Users are responsible for checking the accuracy, completeness, currency, and status of all information.
Did you know? You can invite friends and family to your search. They can join your search, rate and discuss listings with you.