Save
Ask
Tour
Hide
Share
$389,000
58 Days On Site

3209 DELILLE Street
Chalmette, LA 70043

For Sale|Single Family Residence|Active
5
Beds
3
Total Baths
2
Full Baths
1
Partial Bath
2,624
SqFt
$148
/SqFt
1997
Built
Subdivision:
Versailles
County:
St. Bernard

Due to the health concerns created by Coronavirus we are offering personal 1-1 online video walkthough tours where possible.
3209 DELILLE Street3209 DELILLE Street3209 DELILLE Street3209 DELILLE Street
Save
Ask
Tour
Hide
Share

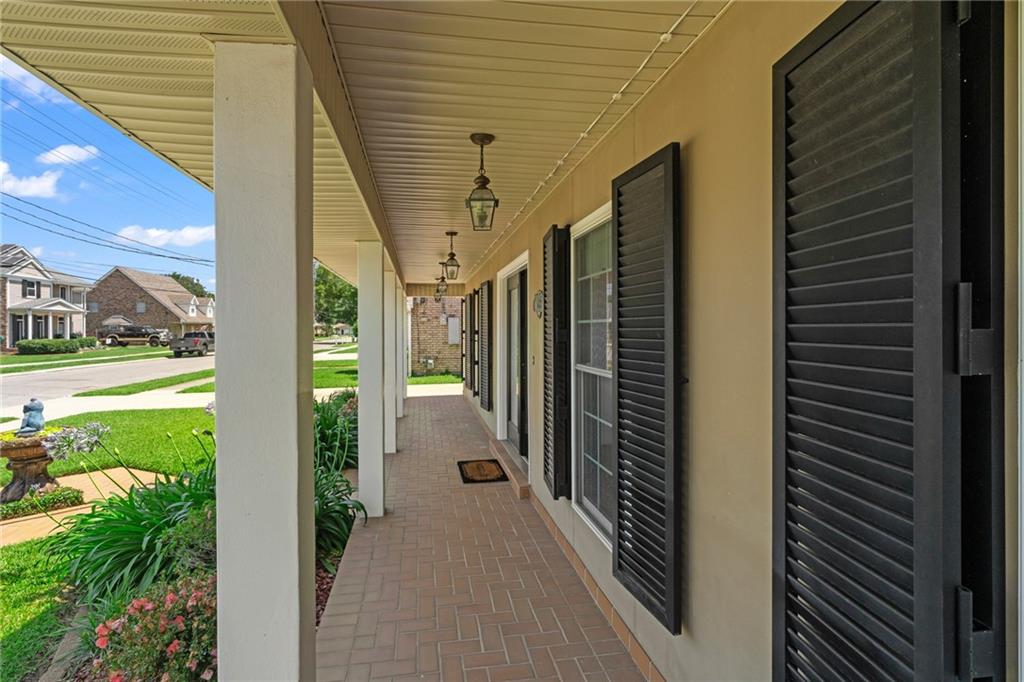
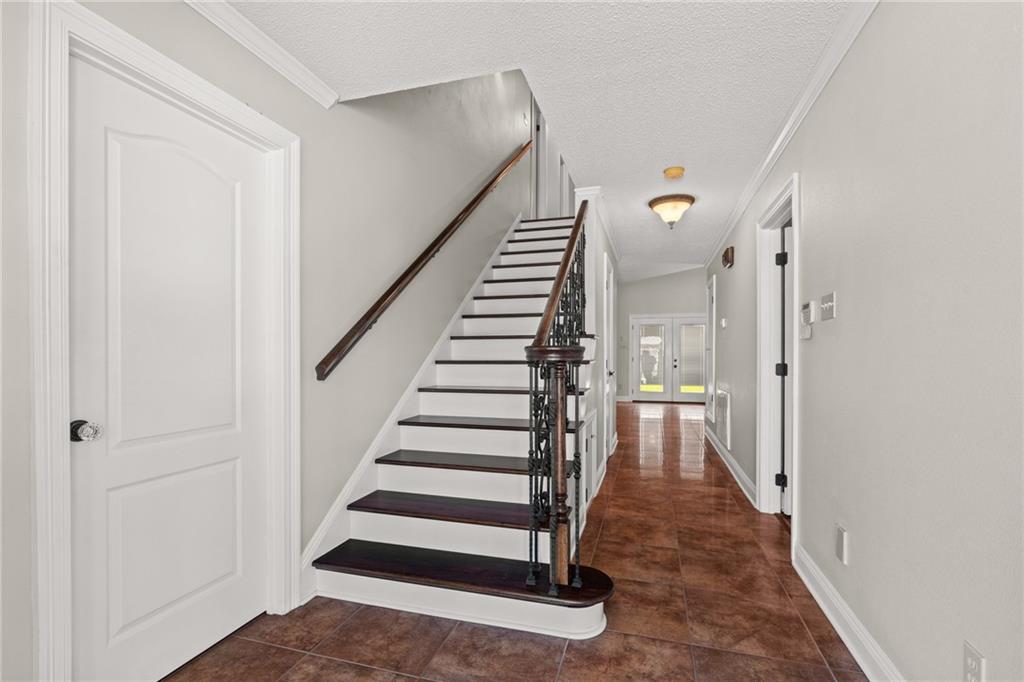
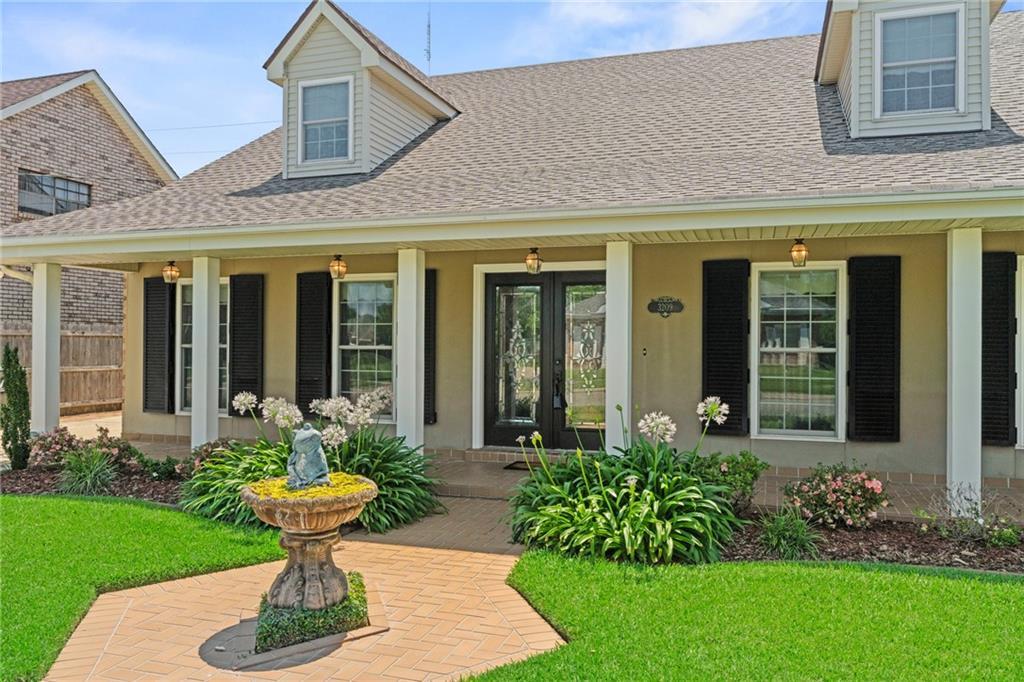
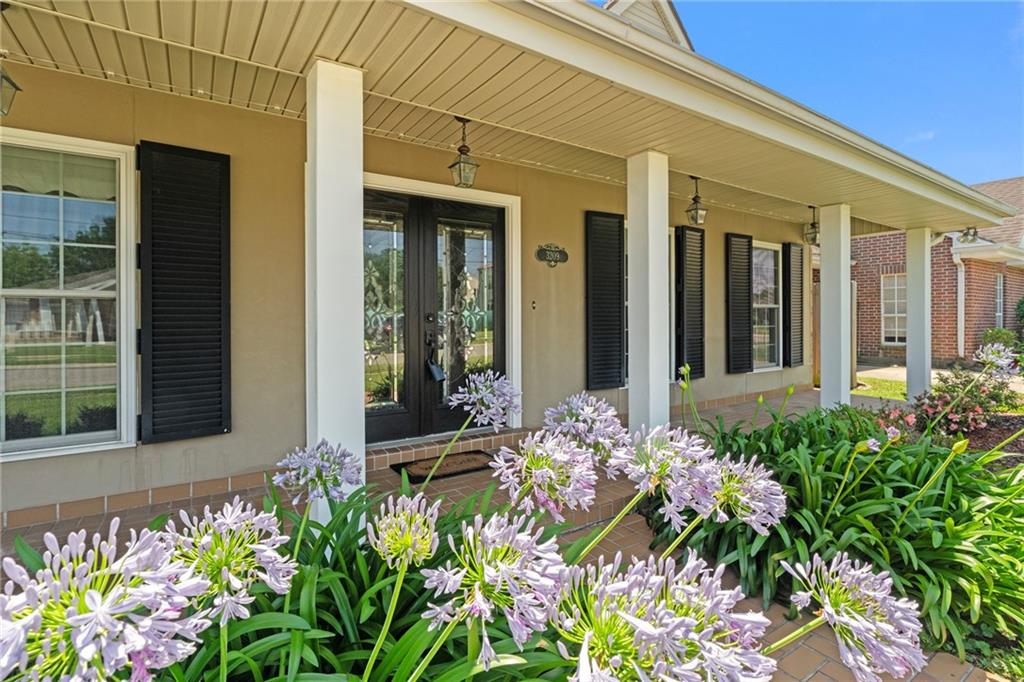
Welcome home to timeless charm and great care in one of the area's most desirable neighborhoods. This beautifully maintained home proves that quality and pride of ownership never go out of style. You will appreciate the immaculate condition, inviting gardens, curb appeal, custom kitchen cabinetry and the warm, welcoming feel throughout. Thoughtfully cared for offering spacious living and a comfortable layout. The roof is just 5 years old offering added peace of mind. Clean, well-kept and move-in ready with plenty of space and amenities including fireplace, alarm system, storage building in rear, jetted tub, wood floors, surround sound system, crown molding, working shutters, carport, central vacuum system, water purifier and front garden irrigation system.

Save
Ask
Tour
Hide
Share
Listing Snapshot
Price 
$389,000
Days On Site 
58 Days
Bedrooms 
5
Inside Area (SqFt) 
2,624 sqft
Total Baths 
3
Full Baths 
2
Partial Baths 
1
Lot Size 
N/A
Year Built 
1997
MLS® Number 
2558469
Status 
Active
Property Tax 
N/A
HOA/Condo/Coop Fees 
N/A
Sq Ft Source 
Appraiser
Friends & Family
Recent Activity
2 months agoStatus changed to Active
2 months agoListing updated with changes from the MLS®
2 months agoListing first seen on site
General Features
Cross Street 
Fenelon
Foundation 
Slab
Levels 
Two
Parking 
CoveredCarport
Parking Spaces 
3
Property Sub Type 
Single Family Residence
Security 
Security SystemClosed Circuit Camera(s)Fire Sprinkler System
Sewer 
Public Sewer
SqFt Total 
3034
Style 
Acadian
Utilities 
Cable Available
Water Source 
Public
Interior Features
Appliances 
DishwasherOvenRangeRefrigerator
Cooling 
Ceiling Fan(s)Central AirMulti Units
Fireplace 
Yes
Fireplace Features 
Gas
Heating 
Central
Interior 
Ceiling Fan(s)Central VacuumGranite CountersPantry
Bedroom 
Dimensions - 13.3 x 12Level - Second
BreakfastRoomNook 
Dimensions - 14.6 x 10.4Level - First
Kitchen 
Dimensions - 12.5 x 13.7Level - First
Living Room 
Dimensions - 23.5 x 14.11Level - First
Master Bedroom 
Dimensions - 16.6 x 14.4Level - First
Save
Ask
Tour
Hide
Share
Exterior Features
Construction Details 
BrickStucco
Lot Features 
City LotRectangular Lot
Patio And Porch 
PorchOther
Pool Features 
None
Roof 
Shingle
Community Features
Accessibility Features 
Therapeutic Whirlpool
Listing courtesy of Homesmart Realty South

Copyright © 2017-present, New Orleans Metropolitan Association of REALTORS®, Inc. All rights reserved. Information deemed reliable, but not verified or guaranteed. Users are responsible for checking the accuracy, completeness, currency, and status of all information.

Neighborhood & Commute
Source: Walkscore
Save
Ask
Tour
Hide
Share