Save
Ask
Tour
Hide
Share
$599,000
71 Days On Site

207 METAIRIE HEIGHTS Avenue
Metairie, LA 70001

For Sale|Townhouse|Active
3
Beds
3
Total Baths
2
Full Baths
1
Partial Bath
2,458
SqFt
$244
/SqFt
1987
Built
County:
Jefferson

Due to the health concerns created by Coronavirus we are offering personal 1-1 online video walkthough tours where possible.
207 METAIRIE HEIGHTS Avenue207 METAIRIE HEIGHTS Avenue207 METAIRIE HEIGHTS Avenue207 METAIRIE HEIGHTS Avenue
Save
Ask
Tour
Hide
Share

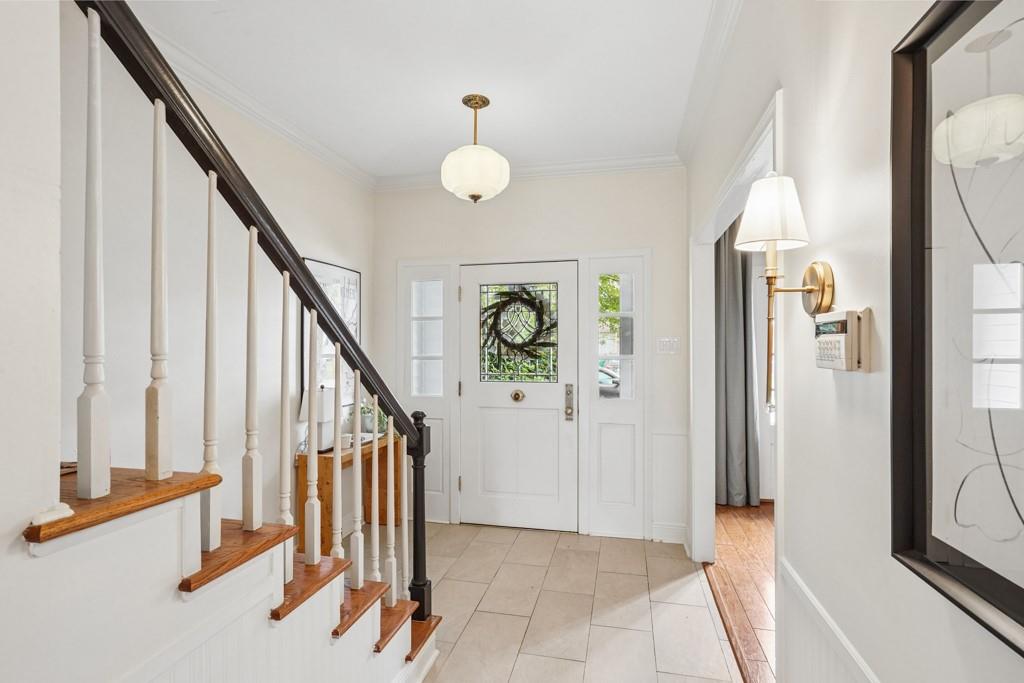
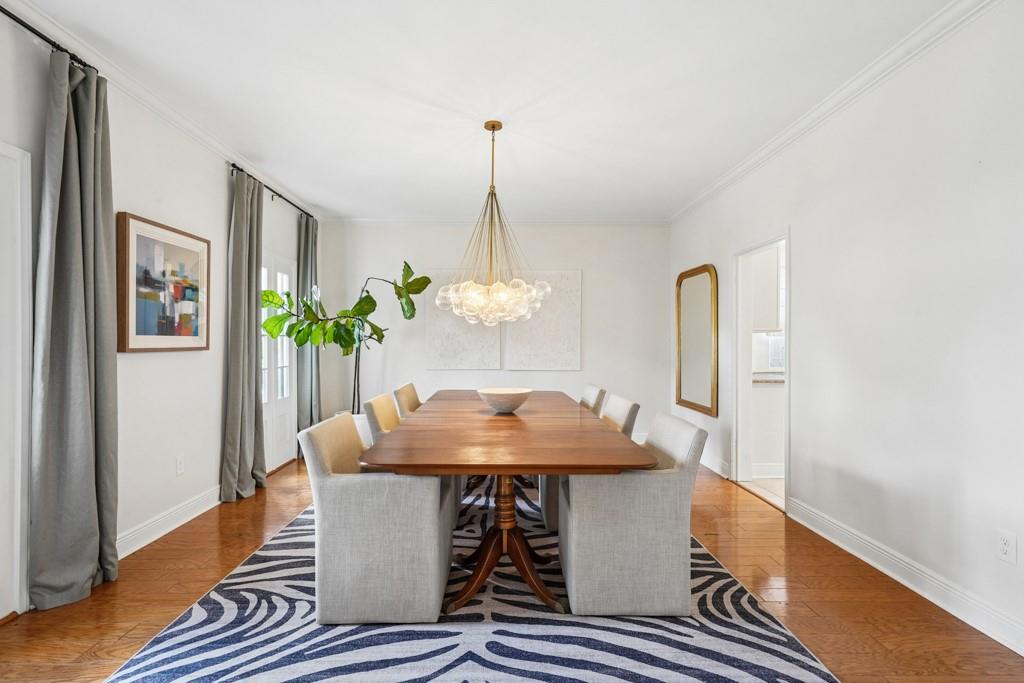
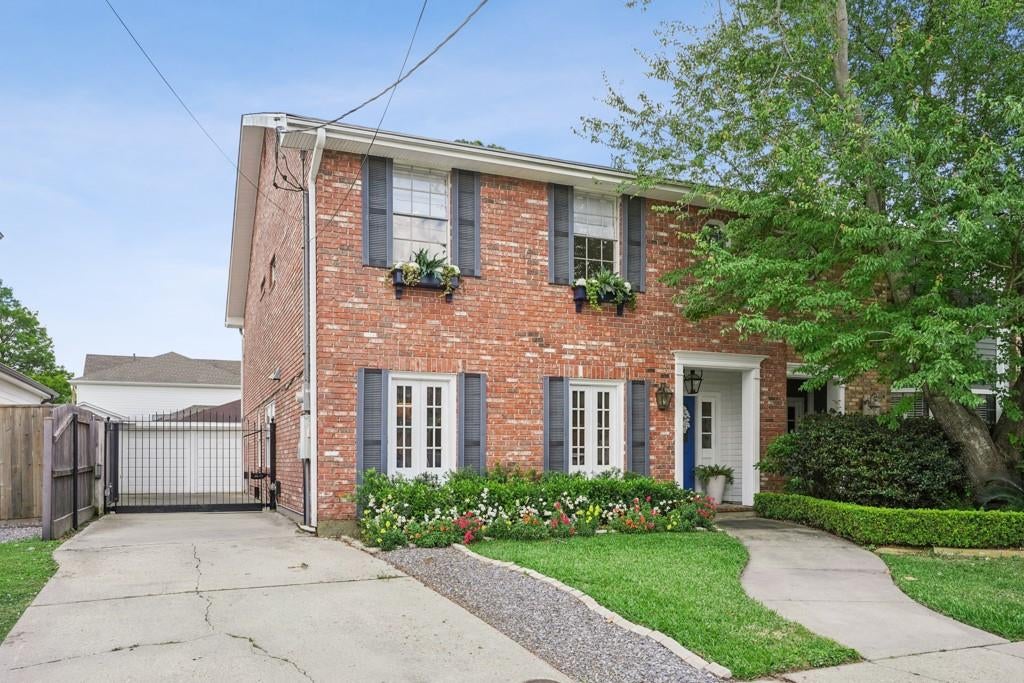
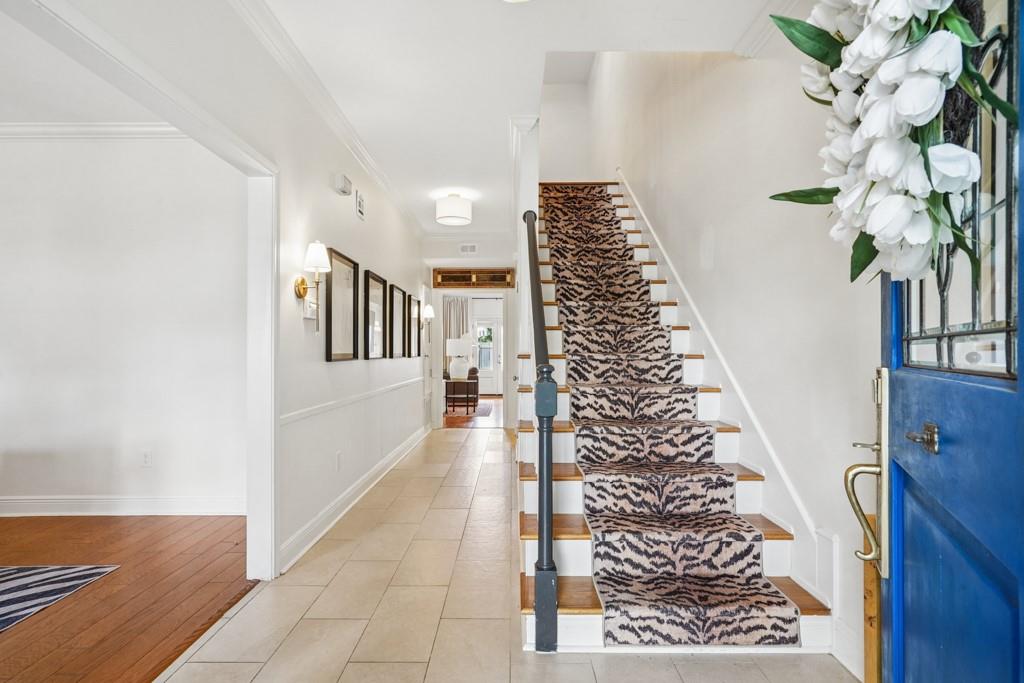
Beautifully maintained townhome in the highly coveted neighborhood of Old Metairie. This inviting townhome features a generous floor plan with 3 bedrooms and 2.5 bathrooms. The home showcases a classic architectural style with tasteful finishes and attention to detail and features a spacious living room with a wood-burning fireplace, built-in bookcases, crown molding, built-in coffee bar and French doors that open to a private patio—perfect for relaxing or entertaining. Primary bedroom offers two walk- in closets, all bedrooms are great sizes. Kitchen was updated in 2015 with beautiful cabinetry, serving area, and granite counters. Off street gated parking and extended driveway with two car garage, new roof added in 2023. Situated in Old Metairie, residents have easy access to a wide range of amenities, including nearby shops, great grocery stores, fine restaurants, and great schools.

Save
Ask
Tour
Hide
Share
Listing Snapshot
Price 
$599,000
Days On Site 
71 Days
Bedrooms 
3
Inside Area (SqFt) 
2,458 sqft
Total Baths 
3
Full Baths 
2
Partial Baths 
1
Lot Size 
N/A
Year Built 
1987
MLS® Number 
2558321
Status 
Active
Property Tax 
N/A
HOA/Condo/Coop Fees 
N/A
Sq Ft Source 
N/A
Friends & Family
Recent Activity
4 weeks agoStatus changed to Active
4 weeks agoListing updated with changes from the MLS®
2 months agoListing first seen on site
General Features
Cross Street 
Metairie, Fagot, Metairie Court
Foundation 
Slab
Garage 
Yes
Green Energy Efficient 
Roof
Levels 
Two
Parking 
DrivewayGarageOff StreetGarage Door Opener
Property Sub Type 
Townhouse
Sewer 
Public Sewer
SqFt Total 
3000
Utilities 
Cable Available
Water Source 
Public
Interior Features
Appliances 
DryerDishwasherDisposalMicrowaveOvenRangeRefrigeratorWasher
Cooling 
Ceiling Fan(s)Central AirMulti Units
Fireplace 
Yes
Fireplace Features 
Wood Burning
Heating 
Central
Interior 
Ceiling Fan(s)Granite Counters
Bathroom 
Dimensions - 11.10 x 4.11Level - Second
Bedroom 
Dimensions - 12.20 x 13.30Level - Second
Foyer 
Dimensions - 8.30 x 23.00Level - First
HalfBath 
Dimensions - 3.90 x 6.60Level - First
Kitchen 
Dimensions - 17.20 x 12.10Level - First
Laundry 
Dimensions - 4.10 x 8.70Level - Second
Living Room 
Dimensions - 17.20 x 14.30Level - First
Master Bathroom 
Dimensions - 13.00 x 7.00Level - Second
Master Bedroom 
Dimensions - 21.90 x 15.10Level - Second
Save
Ask
Tour
Hide
Share
Exterior Features
Construction Details 
Brick
Exterior 
Courtyard
Lot Features 
Rectangular Lot
Patio And Porch 
Other
Pool Features 
None
Spa Features 
None
Listing courtesy of Shelnutt Real Estate Enterprises

Copyright © 2017-present, New Orleans Metropolitan Association of REALTORS®, Inc. All rights reserved. Information deemed reliable, but not verified or guaranteed. Users are responsible for checking the accuracy, completeness, currency, and status of all information.

Neighborhood & Commute
Source: Walkscore
Save
Ask
Tour
Hide
Share