

10125 STACY CourtRiver Ridge, LA 70123
Due to the health concerns created by Coronavirus we are offering personal 1-1 online video walkthough tours where possible.
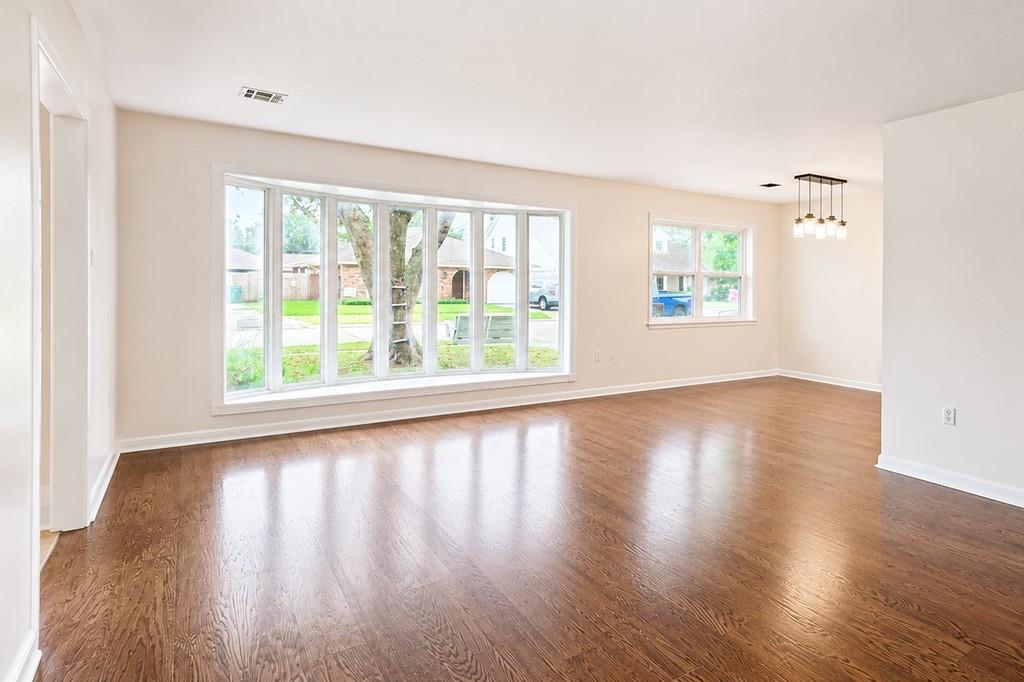
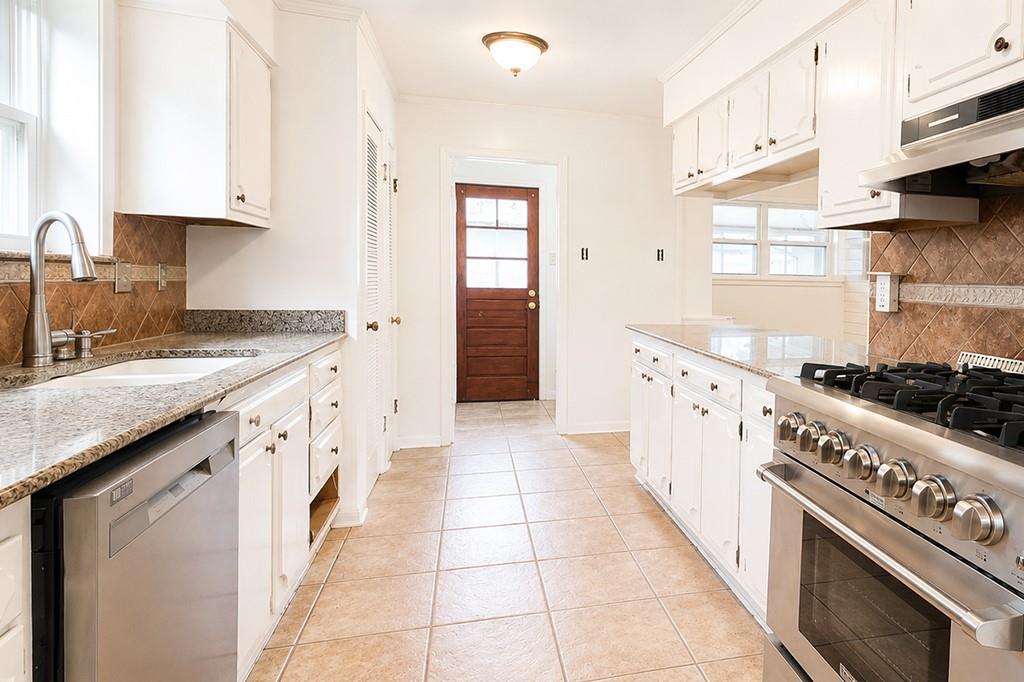
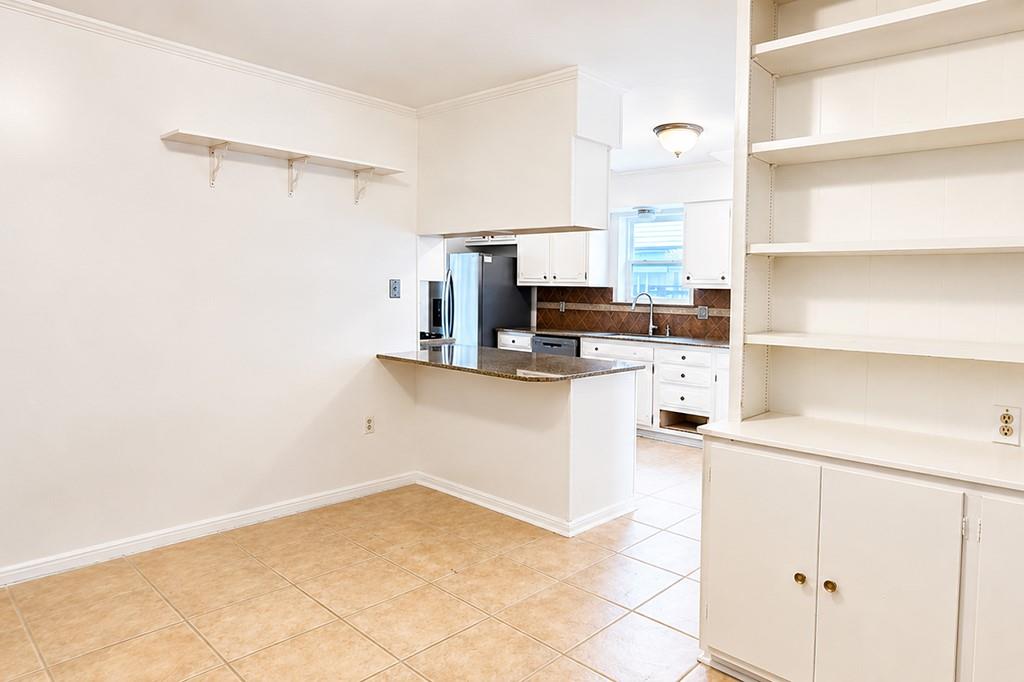
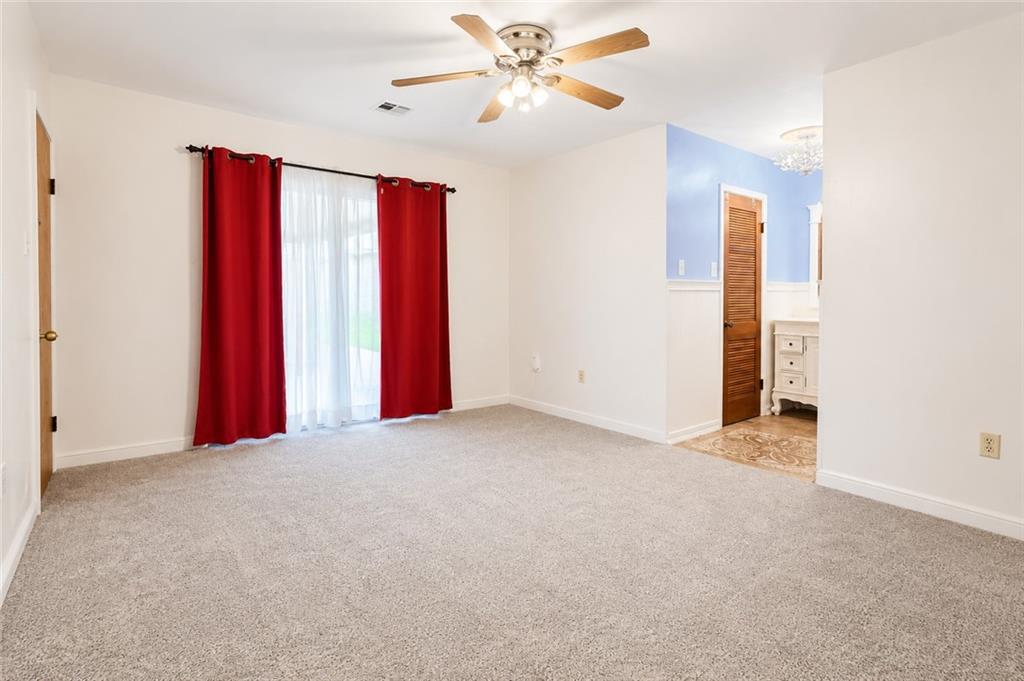
Nestled in the heart of River Ridge, this cozy and spacious home has so much to offer! The floor-to-ceiling bay windows welcome you in, casting great natural light into the living room and dining area. The stainless steel appliances are like new including a fantastic Thor 6 burner gas range, dishwasher and fridge with ice maker. The washer and dryer are included and are also like new. At the back of the kitchen is an additional room with built-in shelves that can be used as an office or a great homework area while you cook! The three bedrooms and two baths have new flooring, new carpet in the primary and second bedroom, new engineered wood flooring in the third bedroom. There is an additional bonus room that opens up to the screened-in porch that could be used as a 4th bedroom. The primary bedroom also has sliding glass doors opening to the back porch, a chandelier, a huge walk-in closet and it's own bathroom with a large shower that has been updated to accommodate people with disabilities. Outside, there's a fully fenced yard, a detached two car garage and a brick courtyard that could be your own private paradise. It's a must see! *Photos have been Ai enhanced*
| a week ago | Status changed to Pending | |
| a week ago | Listing updated with changes from the MLS® | |
| 3 weeks ago | Price changed to $2,350 | |
| 2 months ago | Listing first seen on site |
Copyright © 2017-present, New Orleans Metropolitan Association of REALTORS®, Inc. All rights reserved. Information deemed reliable, but not verified or guaranteed. Users are responsible for checking the accuracy, completeness, currency, and status of all information.
Did you know? You can invite friends and family to your search. They can join your search, rate and discuss listings with you.