

214 HAWTHORN DriveLuling, LA 70070
Due to the health concerns created by Coronavirus we are offering personal 1-1 online video walkthough tours where possible.
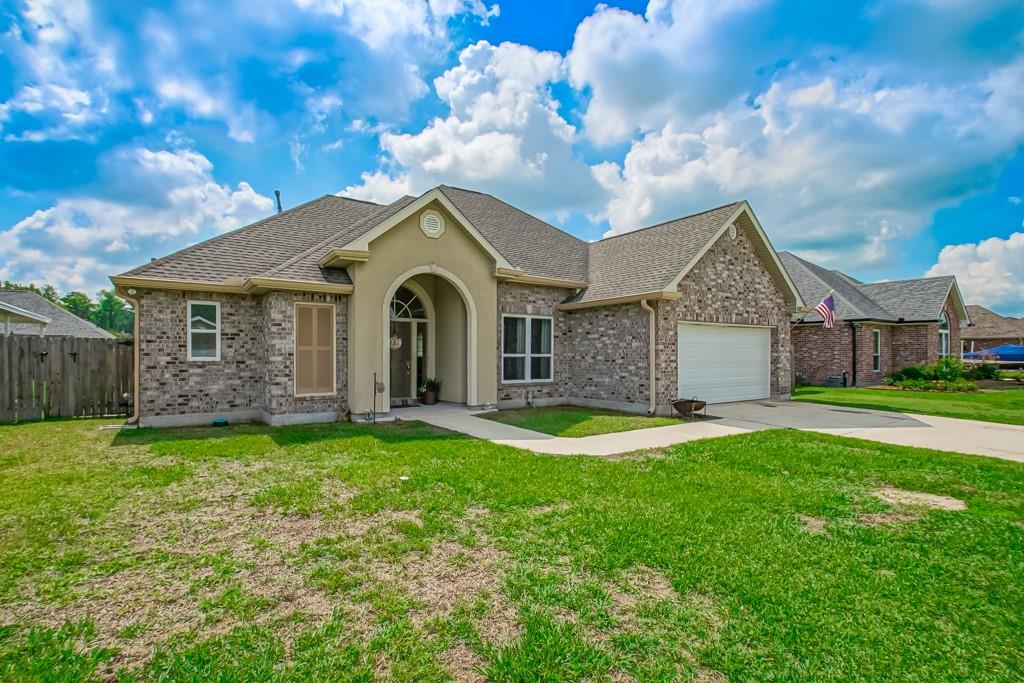
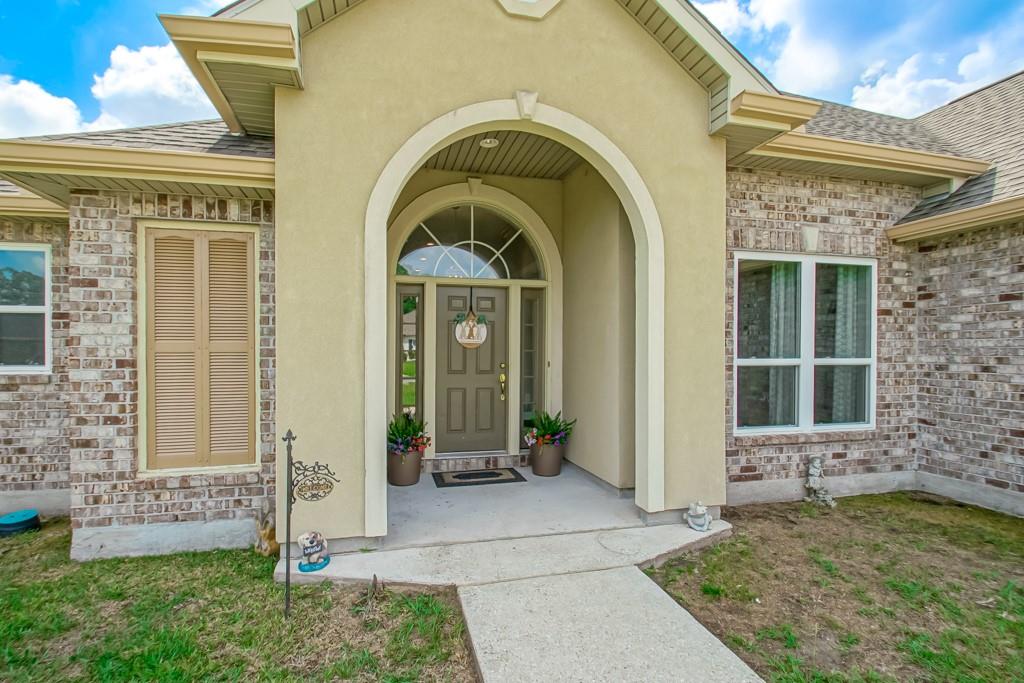
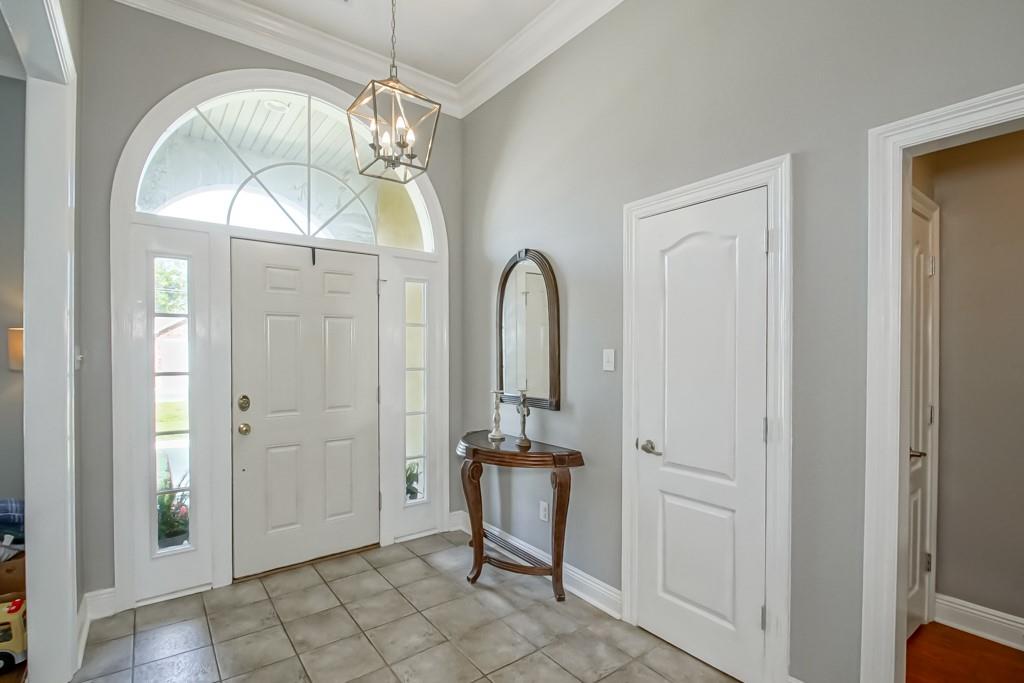
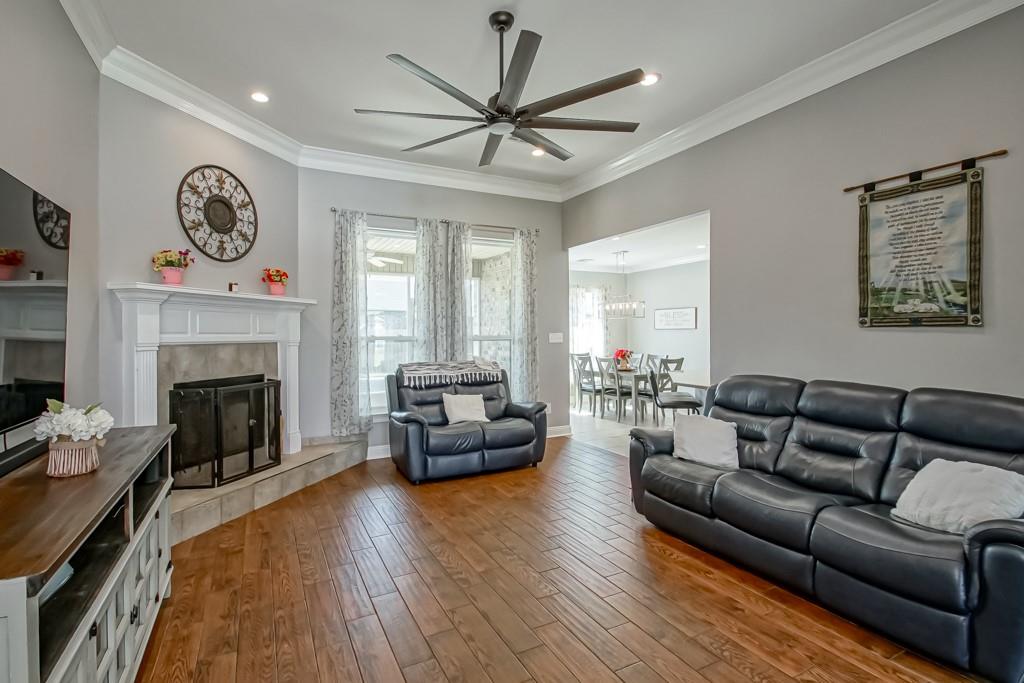
Improved Price in this changing Buyers Market makes this a Must See and Seller will help with Closing Costs . Fully Remodeled down to the Studs in 2021, this exceptional property has modern systems, windows, roofing(2022), gutters, drywall, hvac(2022) inside and out, fixtures, stone counters, stainless steel appliances and water heater 2023 and 50 amp fuse in garage. Everything down to the air vents has been replaced. What you get with this property is essentially new construction with the character of an established home. The backyard is designed for entertaining with a screened in patio and that features what will be a completely renovated pool with all new equipment and coping. Keep in mind the pool renovation will be completed early July. Also backyard features a outdoor bar area with dedicated gas line for a barbecue pit and electrical hookup and rear yard access. LAS Windows that have lifetime transferrable warranty to new owners. Picture of pool in current condition uploaded. Everything is in process of being renovated, work will begin first of June on Pool
| 6 days ago | Price changed to $348,900 | |
| 6 days ago | Listing updated with changes from the MLS® | |
| 2 months ago | Status changed to Active | |
| 2 months ago | Listing first seen on site |
Copyright © 2017-present, New Orleans Metropolitan Association of REALTORS®, Inc. All rights reserved. Information deemed reliable, but not verified or guaranteed. Users are responsible for checking the accuracy, completeness, currency, and status of all information.
Did you know? You can invite friends and family to your search. They can join your search, rate and discuss listings with you.