

3809 LAKE WINNIPEG DriveHarvey, LA 70058
Due to the health concerns created by Coronavirus we are offering personal 1-1 online video walkthough tours where possible.
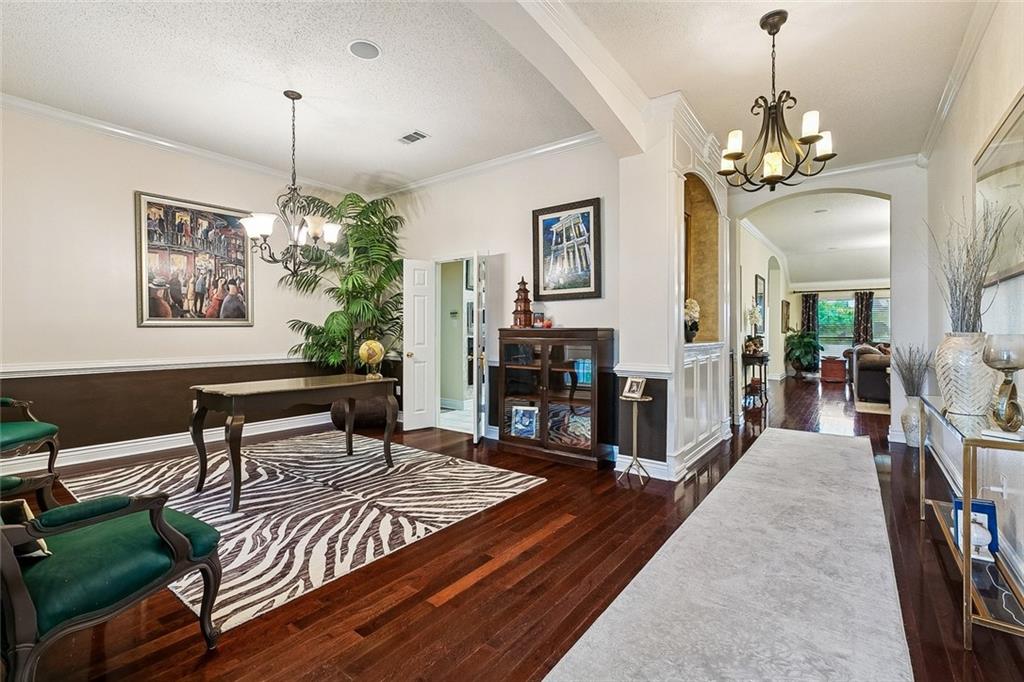
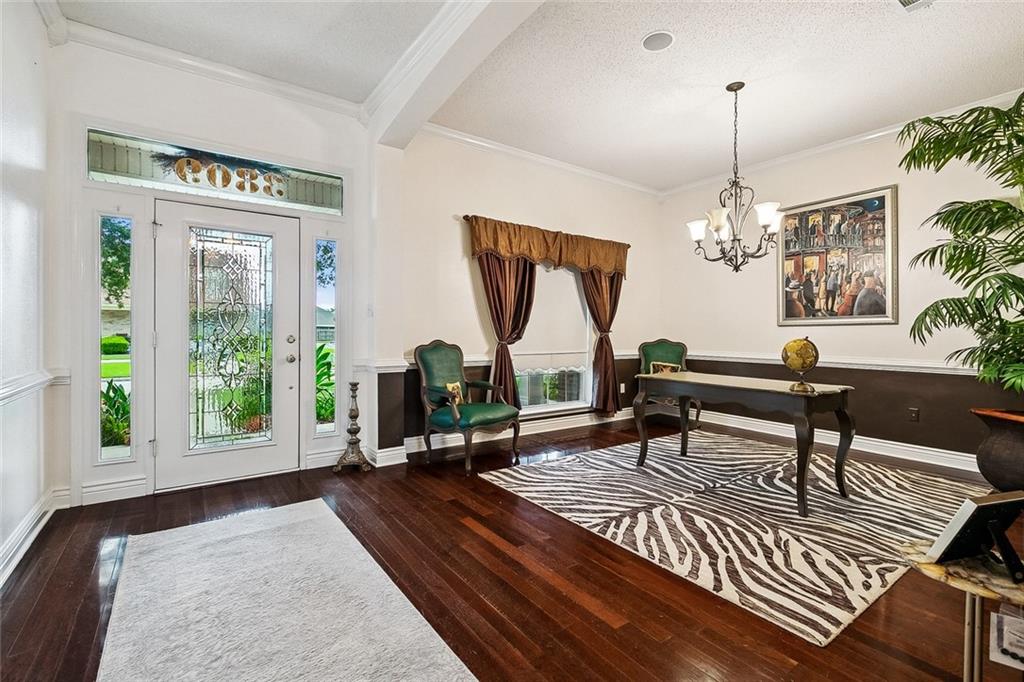
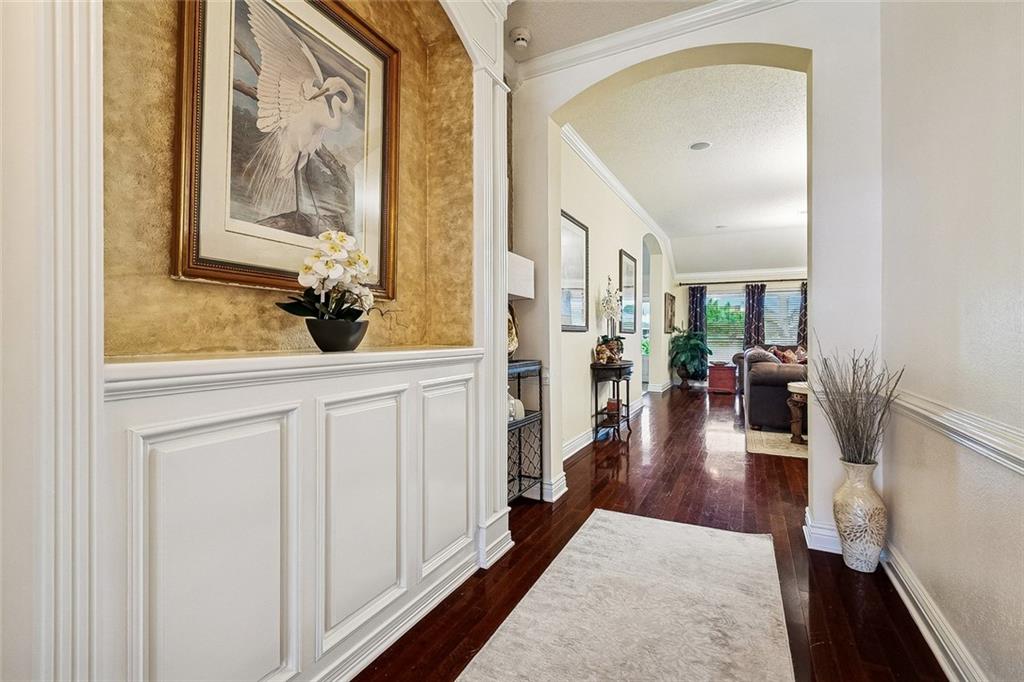
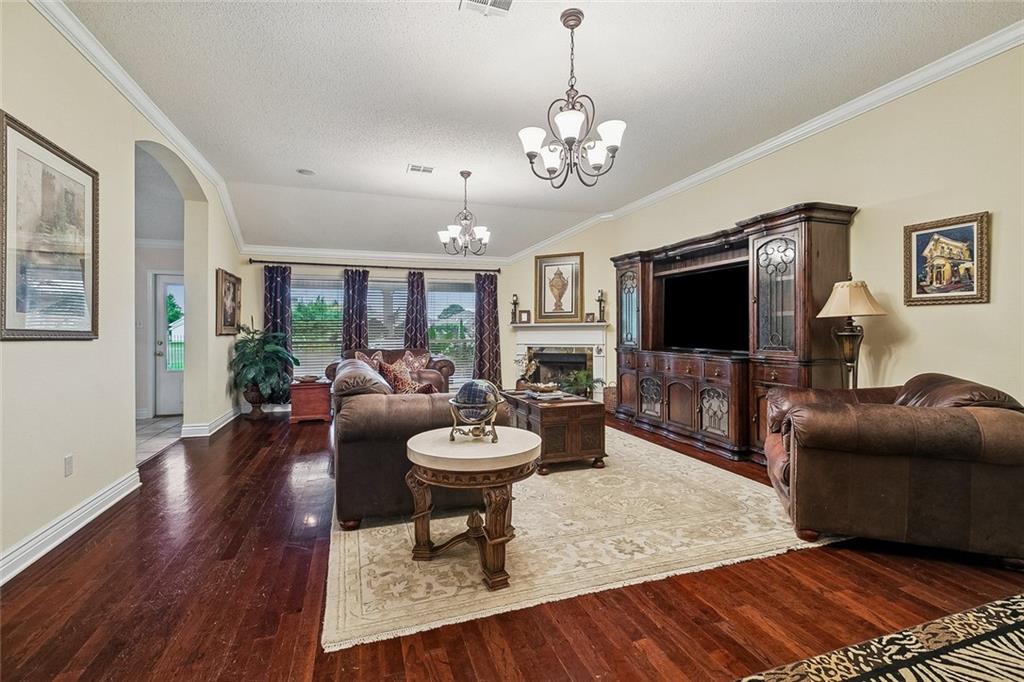
Located in Stonebridge on an oversized golf course lot, this 4-bedroom, 3-bathroom home offers a spacious floorplan designed for entertaining and everyday living. A private guest bedroom with a full bathroom provides flexibility for visitors or multi-generational living. Hardwood floors run throughout the main living areas, leading into a well-appointed kitchen with granite countertops, stainless steel appliances, and abundant cabinet and counter space. The home features custom closet systems, generous walk-in closets, surround sound, and two fireplaces. The primary suite offers a comfortable retreat with plenty of space and storage. Outside, the backyard includes an inground saltwater pool with waterfalls, a covered patio with gas hookups, and golf course views with added privacy. Additional highlights include a large garage with EV charging capability. X Flood Zone! *Limited service listing
| 4 months ago | Status changed to Active | |
| 4 months ago | Listing updated with changes from the MLS® | |
| 4 months ago | Listing first seen on site |
Copyright © 2017-present, New Orleans Metropolitan Association of REALTORS®, Inc. All rights reserved. Information deemed reliable, but not verified or guaranteed. Users are responsible for checking the accuracy, completeness, currency, and status of all information.
Did you know? You can invite friends and family to your search. They can join your search, rate and discuss listings with you.