

Save
Ask
Tour
Hide
$2,500
12 Days On Site
324 RIVER OAKS DriveLuling, LA 70070
For Rent|Single Family Residence|Active
3
Beds
2
Total Baths
2
Full Baths
1,900
SqFt
$1
/SqFt
1969
Built
Subdivision:
Mimosa
County:
St Charles
Due to the health concerns created by Coronavirus we are offering personal 1-1 online video walkthough tours where possible.
Save
Ask
Tour
Hide
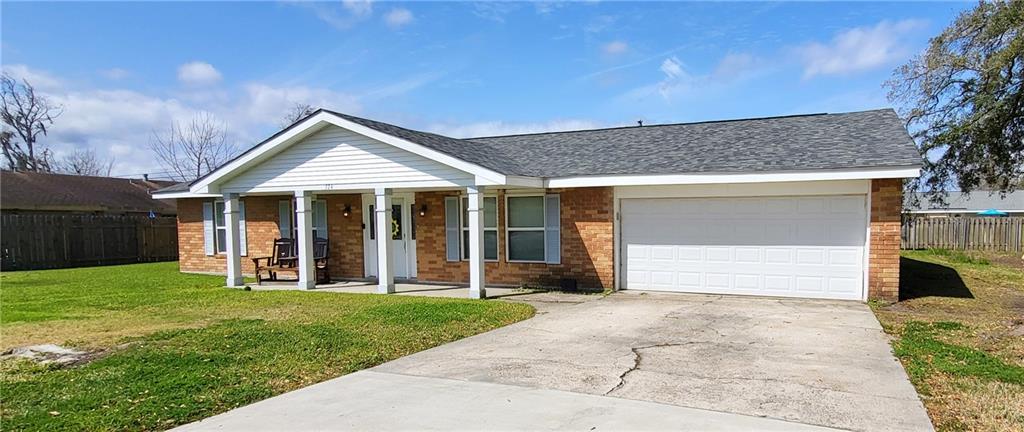
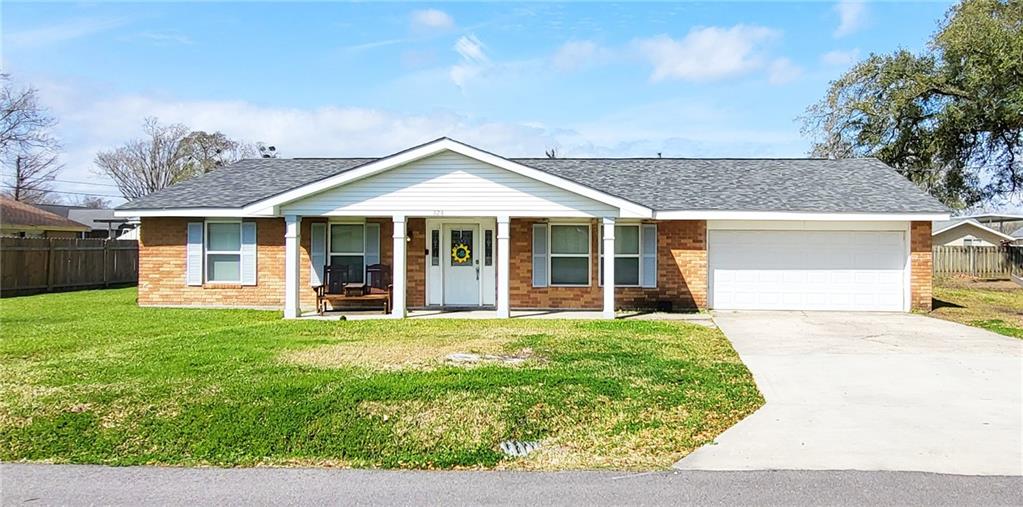
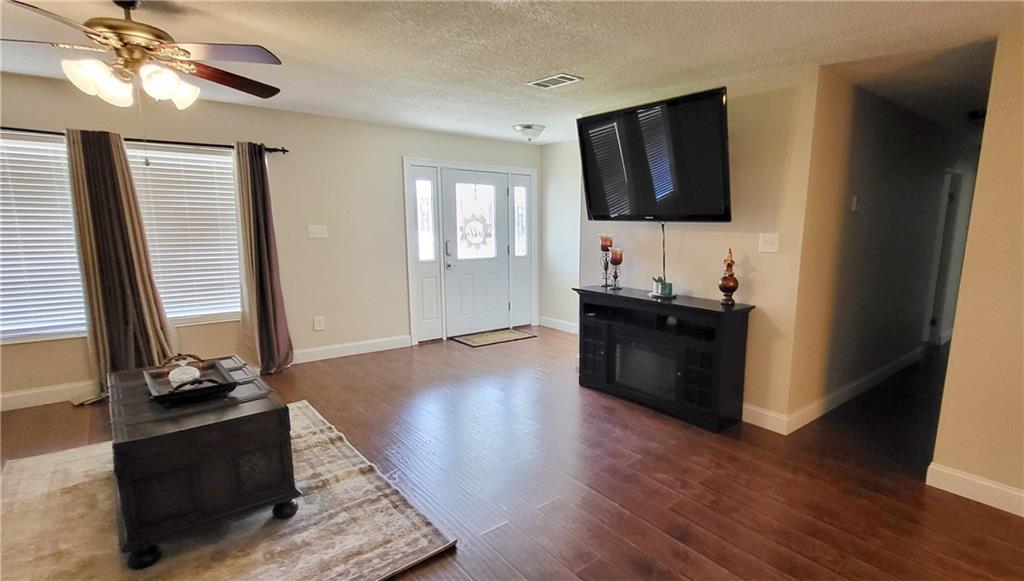
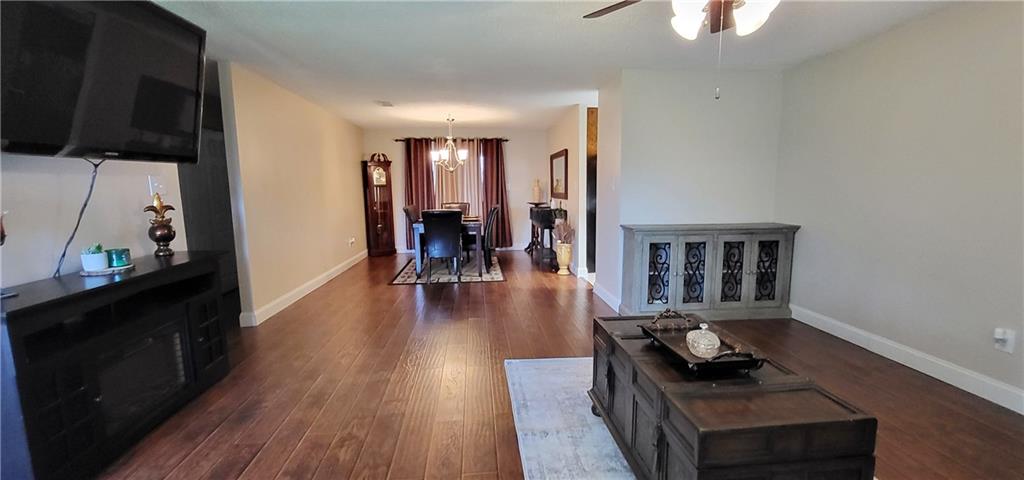
This charming home features 3 spacious bedrooms, 2 full baths. PLUS a large Bonus area for multi different uses. Lots of living space with living room, dining room and den or breakfast room. Large outdoor living with a screened in back porch, and covered front porch. Primary bathroom suite with shower and plenty of closet space. Pets allowed if approved by Owner, case by case basis and with a pet deposit. BACKYARD STORAGE SHED IS UNAVAILABLE FOR TENANT TO USE. Washer, Dryer, and Refrigerator for use during lease
Save
Ask
Tour
Hide
Listing Snapshot
Price
$2,500
Days On Site
12 Days
Bedrooms
3
Inside Area (SqFt)
1,900 sqft
Total Baths
2
Full Baths
2
Partial Baths
N/A
Lot Size
N/A
Year Built
1969
MLS® Number
2557784
Status
Active
Property Tax
N/A
HOA/Condo/Coop Fees
N/A
Sq Ft Source
Assessor
Friends & Family
Recent Activity
| 2 weeks ago | Listing first seen on site | |
| 2 weeks ago | Listing updated with changes from the MLS® |
General Features
Cross Street
Primrose, Monsanto, Heather
Number Of Stories
1
Parking
Driveway
Property Sub Type
Single Family Residence
Sewer
Public Sewer
SqFt Total
2143
Style
Traditional
Water Source
Public
Zoning
R1
Interior Features
Appliances
CooktopDryerDishwasherMicrowaveOvenRefrigeratorWasher
Cooling
Ceiling Fan(s)Central Air
Furnished
Unfurnished
Heating
Central
Interior
Ceiling Fan(s)Pantry
Laundry Features
Washer Hookup
Bedroom
Dimensions - 11 X 9Level - First
Dining Room
Dimensions - 12.7 X 10.7Level - First
Kitchen
Dimensions - 12 X 11.5Level - First
Living Room
Dimensions - 17.0 X 16.2Level - First
Master Bedroom
Dimensions - 13.4 X 11.5Level - First
Save
Ask
Tour
Hide
Exterior Features
Construction Details
BrickVinyl Siding
Lot Features
City LotRectangular Lot
Patio And Porch
PorchScreened
Pool Features
None
Listing courtesy of Riverside Realty, Inc.
Copyright © 2017-present, New Orleans Metropolitan Association of REALTORS®, Inc. All rights reserved. Information deemed reliable, but not verified or guaranteed. Users are responsible for checking the accuracy, completeness, currency, and status of all information.
Copyright © 2017-present, New Orleans Metropolitan Association of REALTORS®, Inc. All rights reserved. Information deemed reliable, but not verified or guaranteed. Users are responsible for checking the accuracy, completeness, currency, and status of all information.
Neighborhood & Commute
Source: Walkscore
Save
Ask
Tour
Hide
Did you know? You can invite friends and family to your search. They can join your search, rate and discuss listings with you.