

10137 STEPHEN DriveRiver Ridge, LA 70123
Due to the health concerns created by Coronavirus we are offering personal 1-1 online video walkthough tours where possible.
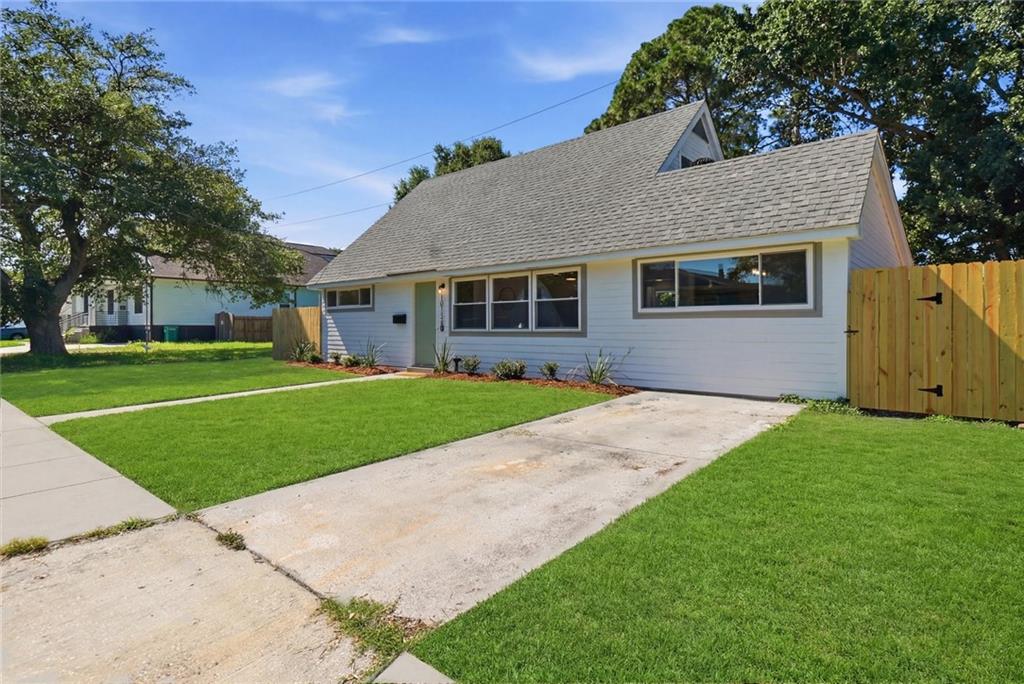
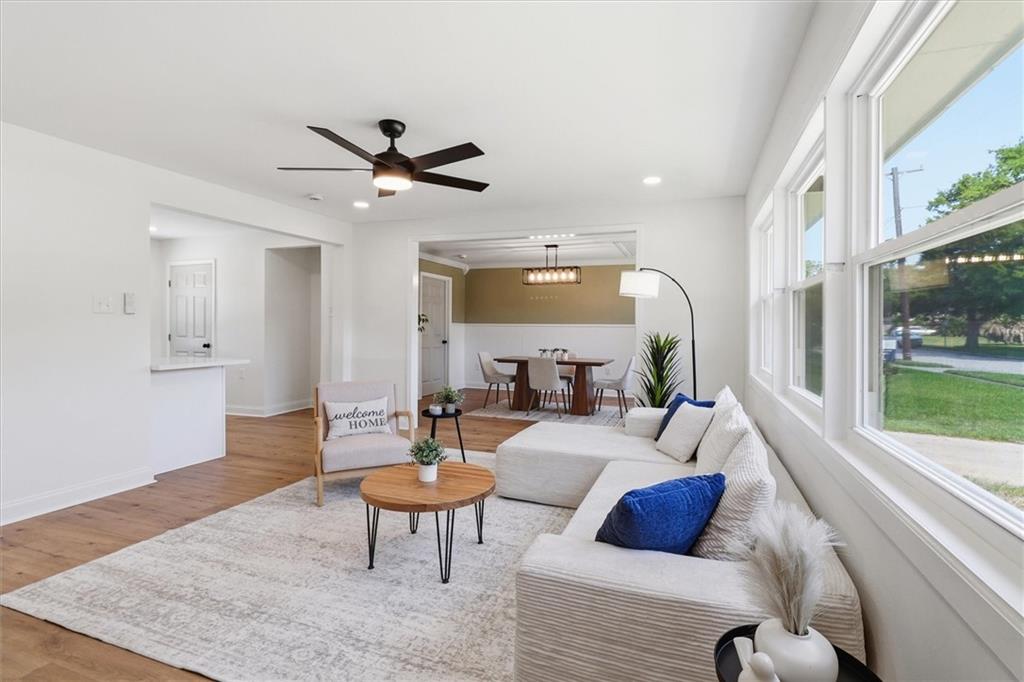
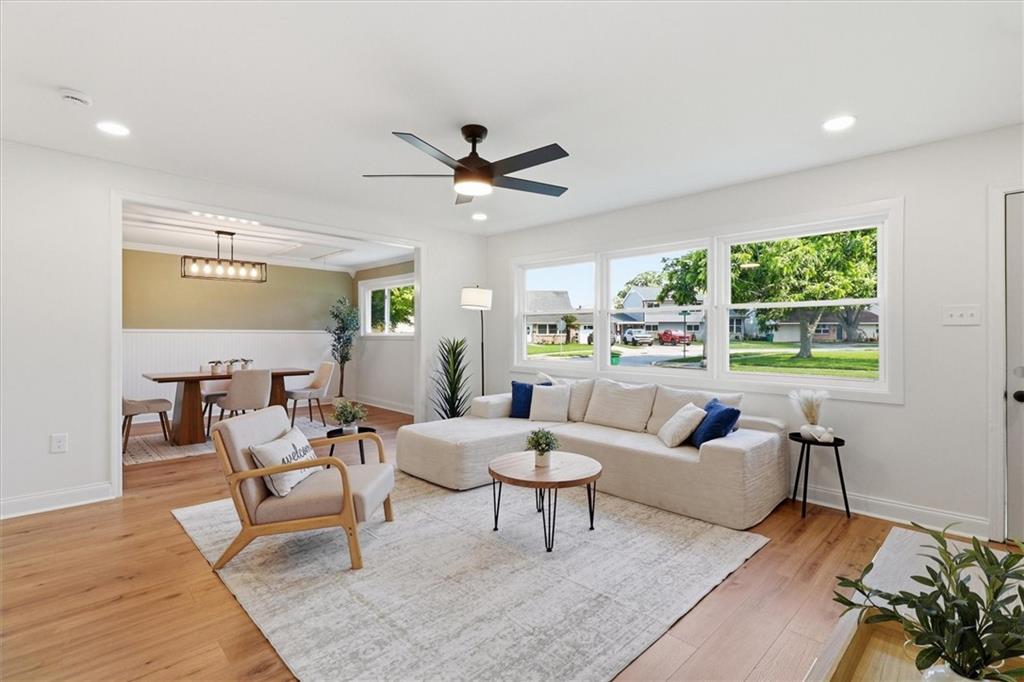
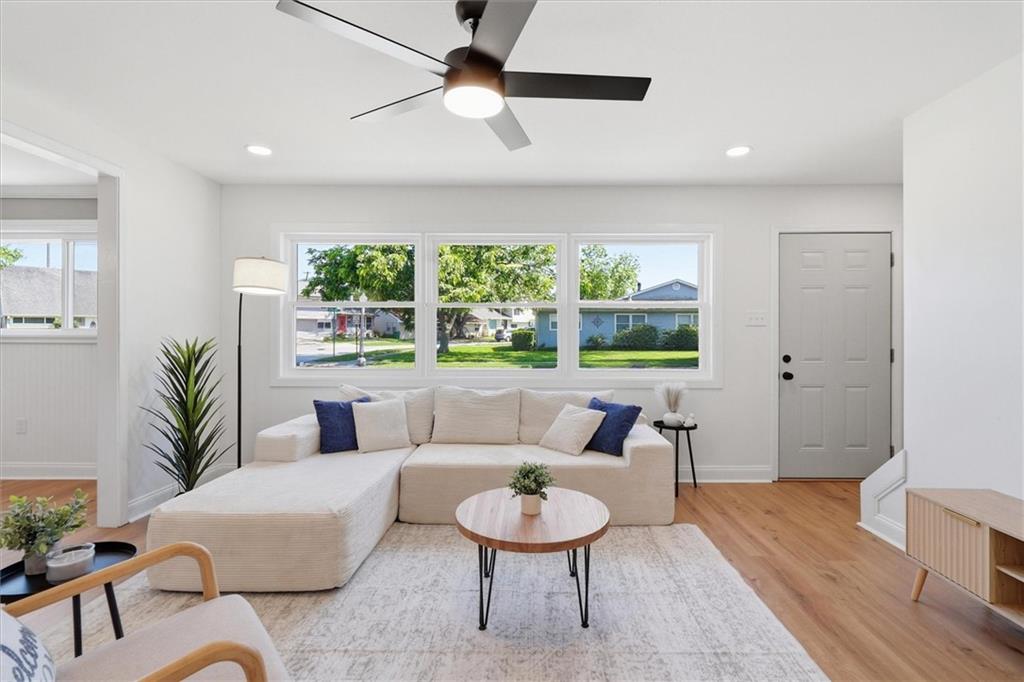
Welcome to this fully renovated 4 bedroom, 2 bath home nestled in a quiet River Ridge subdivision. Thoughtfully updated from top to bottom, this home features durable laminate flooring throughout and a bright, open layout for modern living. The kitchen is a standout with sleek quartz countertops, stainless steel appliances, and an oversized pantry offering plenty of storage. Both bathrooms showcase custom tile work and stylish finishes, adding a designer touch throughout. Major upgrades provide peace of mind, including brand new siding and windows, all new plumbing (including underground), a full electrical rewire, and a new panel. Step outside to a large backyard complete with a concrete patio—great for entertaining or relaxing. A move-in ready home combining quality renovations, functional design, and a peaceful location—don’t miss your opportunity to make it yours! Low annual flood premium! Owner/Agent
| a week ago | Status changed to Pending | |
| a week ago | Listing updated with changes from the MLS® | |
| 3 weeks ago | Price changed to $299,000 | |
| 2 months ago | Listing first seen on site |
Copyright © 2017-present, New Orleans Metropolitan Association of REALTORS®, Inc. All rights reserved. Information deemed reliable, but not verified or guaranteed. Users are responsible for checking the accuracy, completeness, currency, and status of all information.
Did you know? You can invite friends and family to your search. They can join your search, rate and discuss listings with you.