Save
Ask
Tour
Hide
Share
$399,900
93 Days On Site

1517 AUDUBON Parkway
Madisonville, LA 70447

For Sale|Single Family Residence|Active
4
Beds
3
Total Baths
3
Full Baths
2,244
SqFt
$178
/SqFt
2022
Built
Subdivision:
Bedico Creek
County:
St Tammany

Due to the health concerns created by Coronavirus we are offering personal 1-1 online video walkthough tours where possible.
1517 AUDUBON Parkway1517 AUDUBON Parkway1517 AUDUBON Parkway1517 AUDUBON Parkway
Save
Ask
Tour
Hide
Share

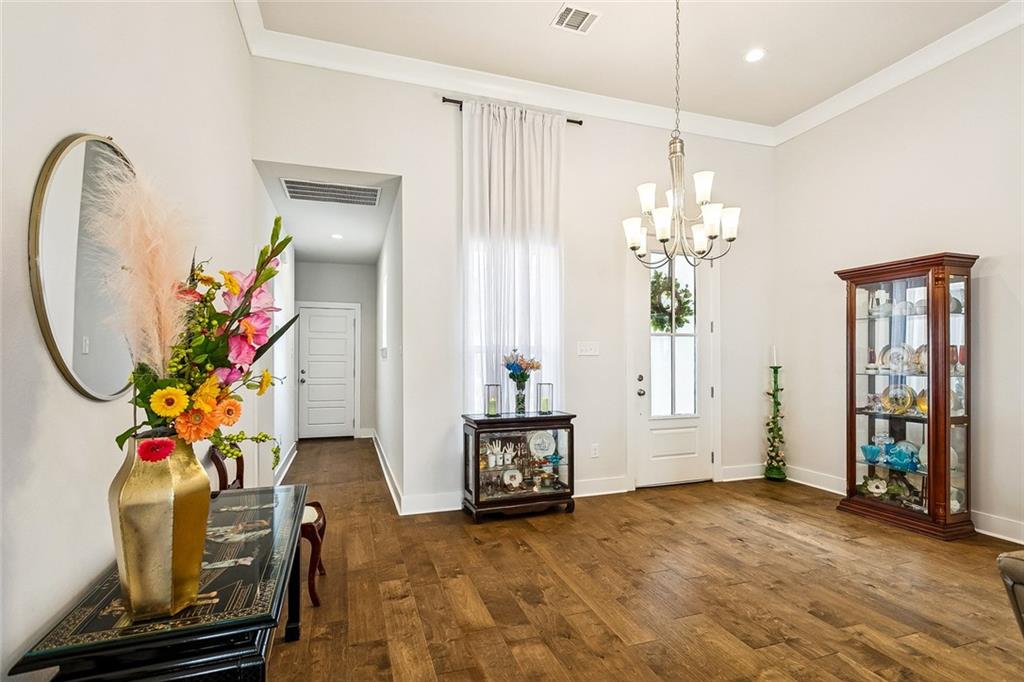
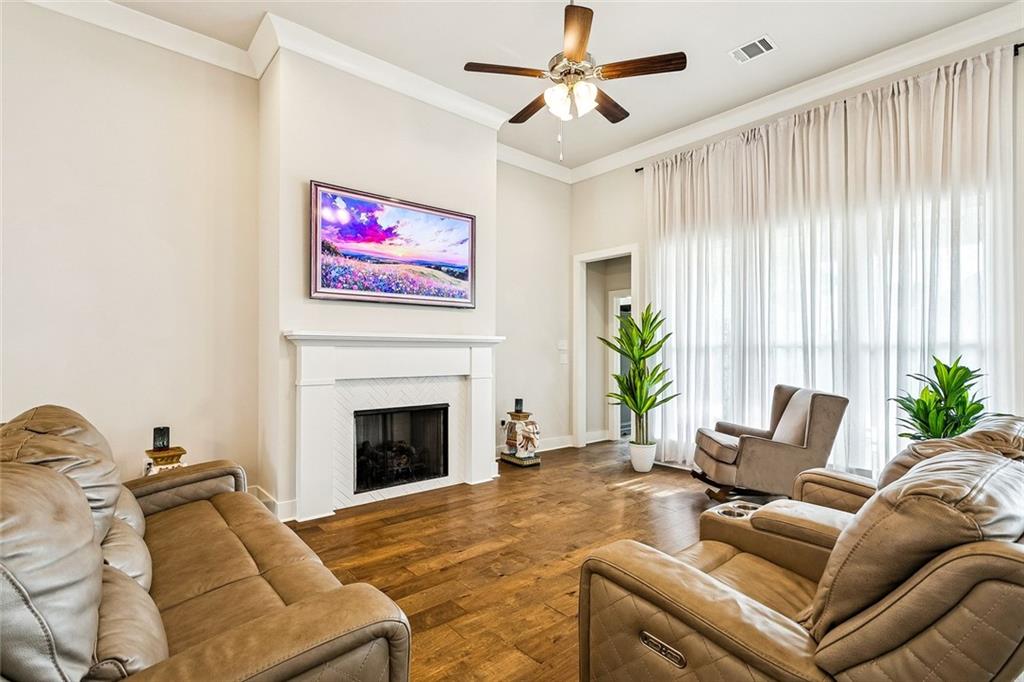
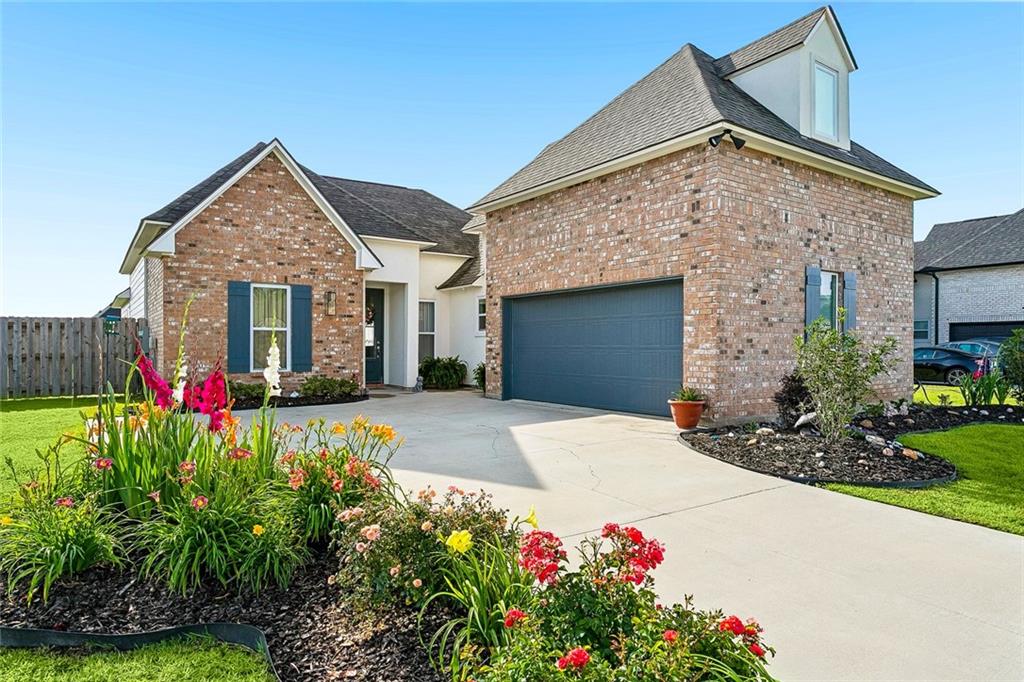
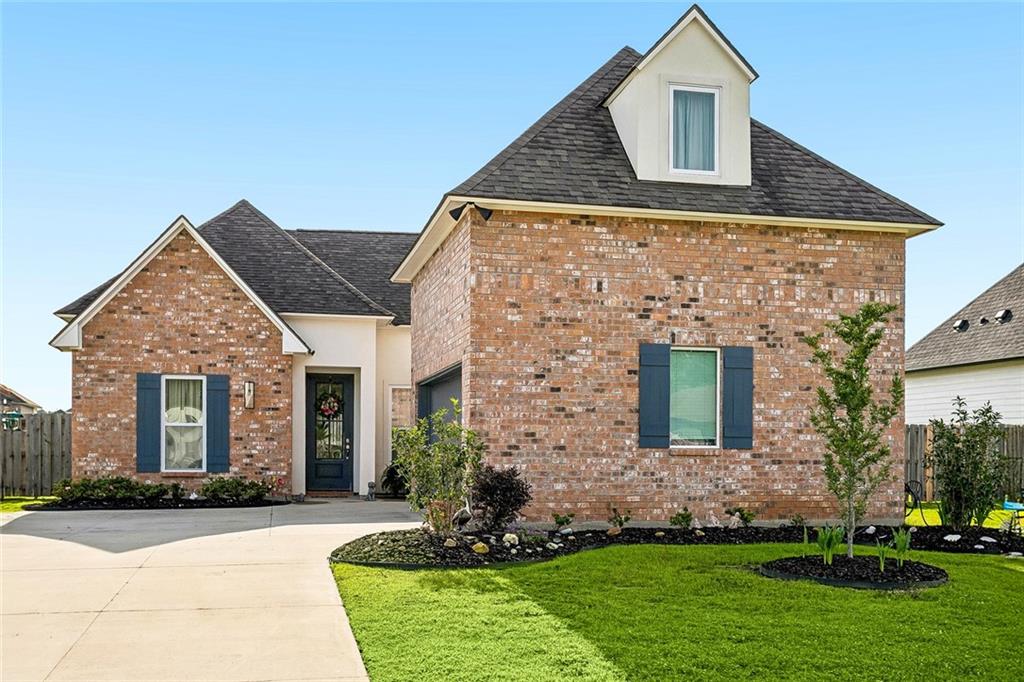
Welcome to this beautiful 4 bedroom home in Bedico Creek! Only 3.5 years young, this home has been immaculately well-kept and sports the ideal floor plan. Each of the 3 downstairs bedrooms are completely separate and have their own dedicated full bathroom. The upstairs can be a fourth bedroom or bonus room with limitless potential. No carpet downstairs! The open concept living area boasts 12' ceilings and gives you plenty of space to flow effortlessly from kitchen, to dining, to living room. The foyer even has space for a kitchenette or seating area! Enjoy your morning coffee on your covered back patio overlooking a spacious, fully fenced backyard. Flood Zone C! Zoned for Mandeville High School.

Save
Ask
Tour
Hide
Share
Listing Snapshot
Price 
$399,900
Days On Site 
93 Days
Bedrooms 
4
Inside Area (SqFt) 
2,244 sqft
Total Baths 
3
Full Baths 
3
Partial Baths 
N/A
Lot Size 
N/A
Year Built 
2022
MLS® Number 
2557594
Status 
Active
Property Tax 
N/A
HOA/Condo/Coop Fees 
$1,050
Sq Ft Source 
N/A
Friends & Family
Recent Activity
a week agoPrice changed to $399,900
a week agoListing updated with changes from the MLS®
3 months agoListing first seen on site
General Features
Attached Garage 
Yes
Cross Street 
Kelly Lake Ln
Foundation 
Slab
Garage 
Yes
Levels 
Two
Parking 
AttachedGarage
Parking Spaces 
2
Property Sub Type 
Single Family Residence
Sewer 
Public Sewer
SqFt Total 
2739
Style 
Acadian
Water Source 
Public
Interior Features
Appliances 
DishwasherMicrowaveOvenRange
Cooling 
Central Air
Fireplace 
Yes
Fireplace Features 
Gas
Heating 
Interior 
PantryStone Counters
Laundry Features 
Washer Hookup
Bedroom 
Dimensions - 12.5x12Level - First
Foyer 
Dimensions - 16.5x10Level - First
Kitchen 
Dimensions - 16x11.5Level - First
Living Room 
Dimensions - 16.5x18Level - First
Master Bathroom 
Dimensions - 12x11Level - First
Master Bedroom 
Dimensions - 14.5x15Level - First
Save
Ask
Tour
Hide
Share
Exterior Features
Construction Details 
BrickStucco
Lot Features 
Rectangular Lot
Patio And Porch 
Covered
Pool Features 
Community
Roof 
Shingle
Community Features
Association Dues 
1050
Community Features 
Pool
Listing courtesy of Palmetto Realty LLC

Copyright © 2017-present, New Orleans Metropolitan Association of REALTORS®, Inc. All rights reserved. Information deemed reliable, but not verified or guaranteed. Users are responsible for checking the accuracy, completeness, currency, and status of all information.

Neighborhood & Commute
Source: Walkscore
Save
Ask
Tour
Hide
Share