

768 LIBBY LaneMandeville, LA 70471
Due to the health concerns created by Coronavirus we are offering personal 1-1 online video walkthough tours where possible.
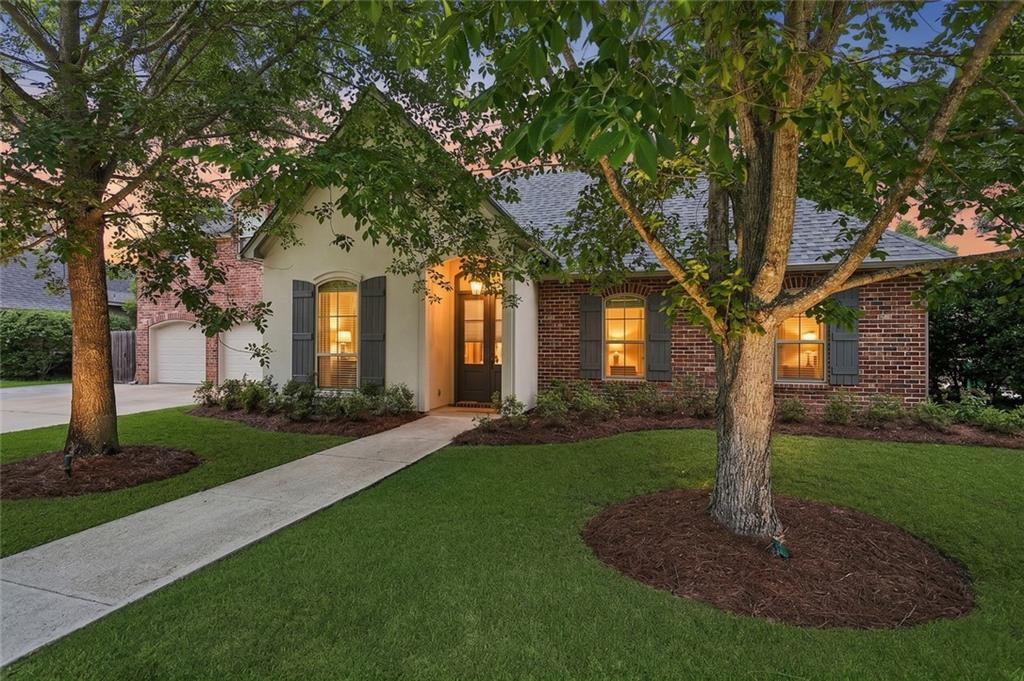
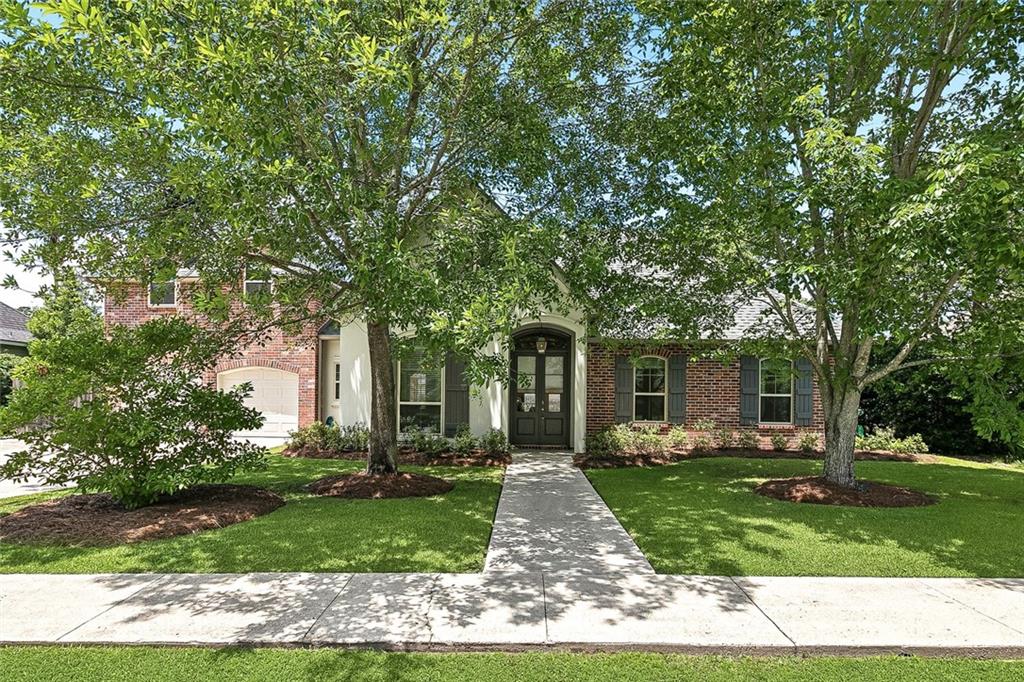
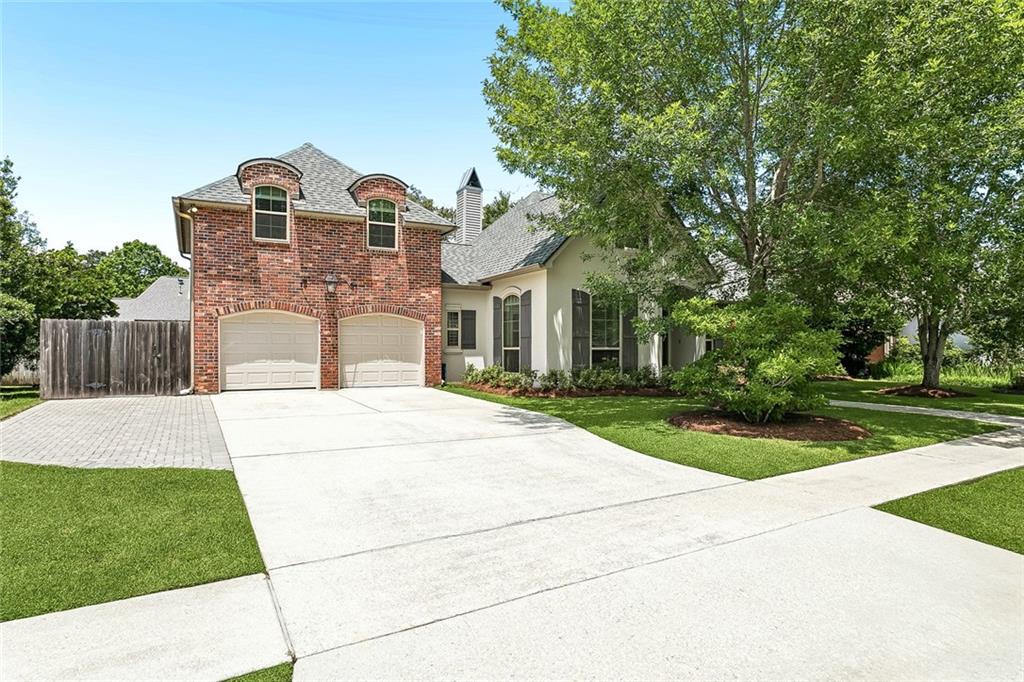
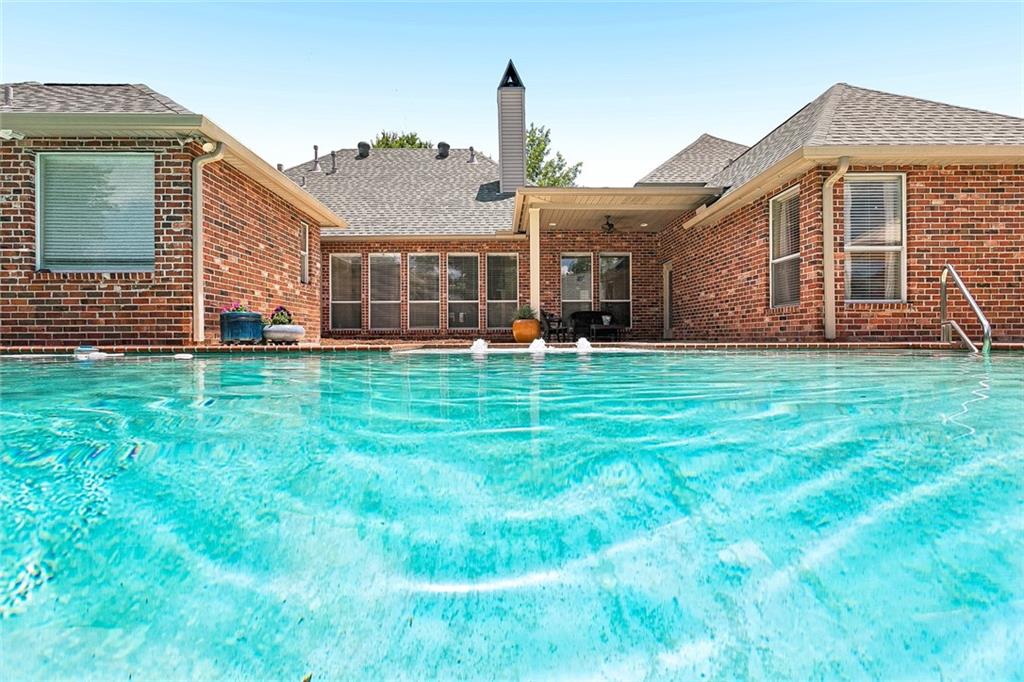
This lovely home in the popular Mandeville community of Beau West has it all: updated kitchen and baths, a soft color palette throughout, 2021 roof, recent HVAC and ductwork, swimming pool, home office, 2nd floor bonus room / bedroom, no carpet, an additional parking pad and is nestled in the heart of Mandeville’s award-winning school district just minutes from The Causeway. The smart floorplan flows effortlessly and the living room has unobstructed views of the spacious backyard and swimming pool. The true value of this home is detailed in the attached FAQ sheet that lists the ages of all mechanicals, Subzero and Wolf appliances, pool equipment and new windows. Fully immerse yourself in this home via the 3D Virtual Tour. Furnishings were virtually removed from most pictures as the home is currently furnished. Showings commence at the 12:00 – 2:00 Open House on Saturday, May 16.
| a week ago | Status changed to Pending | |
| a week ago | Listing updated with changes from the MLS® | |
| 2 months ago | Listing first seen on site |
Copyright © 2017-present, New Orleans Metropolitan Association of REALTORS®, Inc. All rights reserved. Information deemed reliable, but not verified or guaranteed. Users are responsible for checking the accuracy, completeness, currency, and status of all information.
Did you know? You can invite friends and family to your search. They can join your search, rate and discuss listings with you.