

1660 SWEET PEA CourtMadisonville, LA 70447
Due to the health concerns created by Coronavirus we are offering personal 1-1 online video walkthough tours where possible.
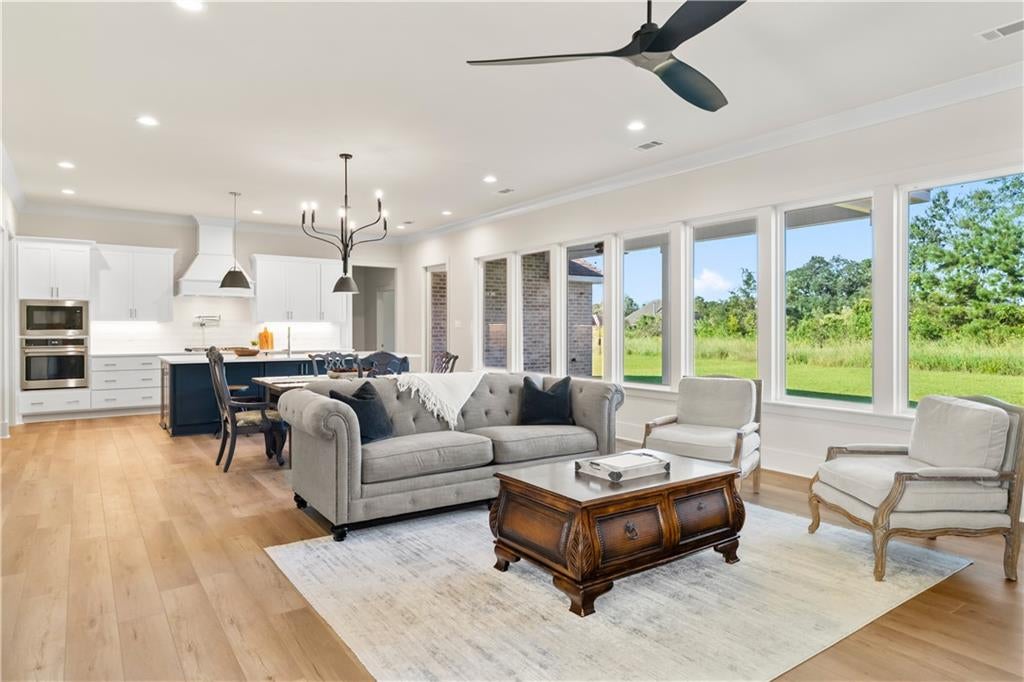
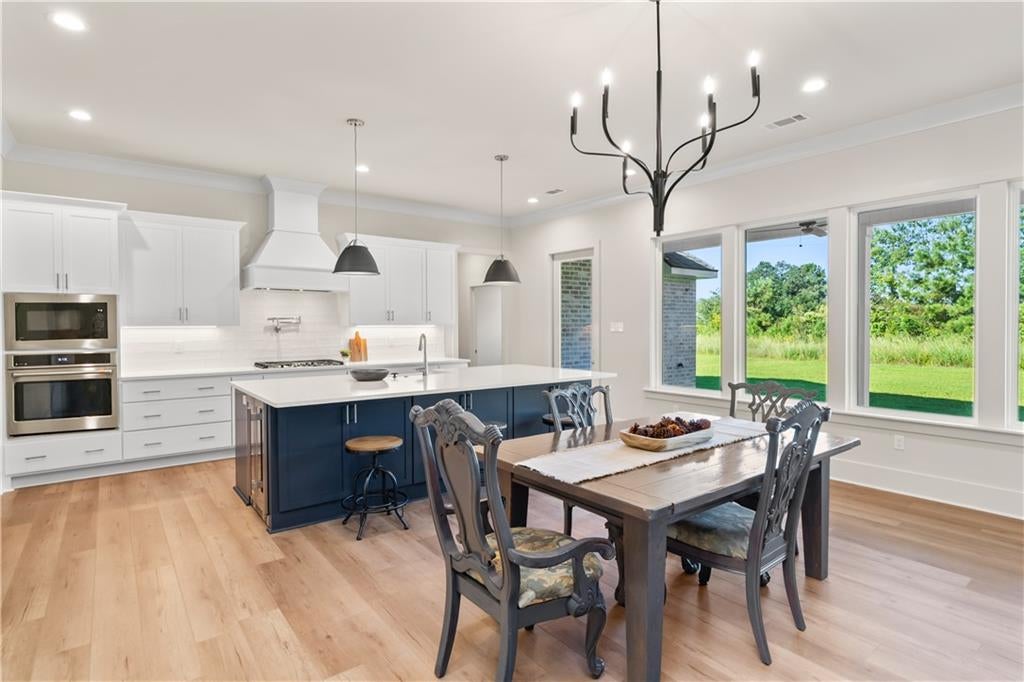
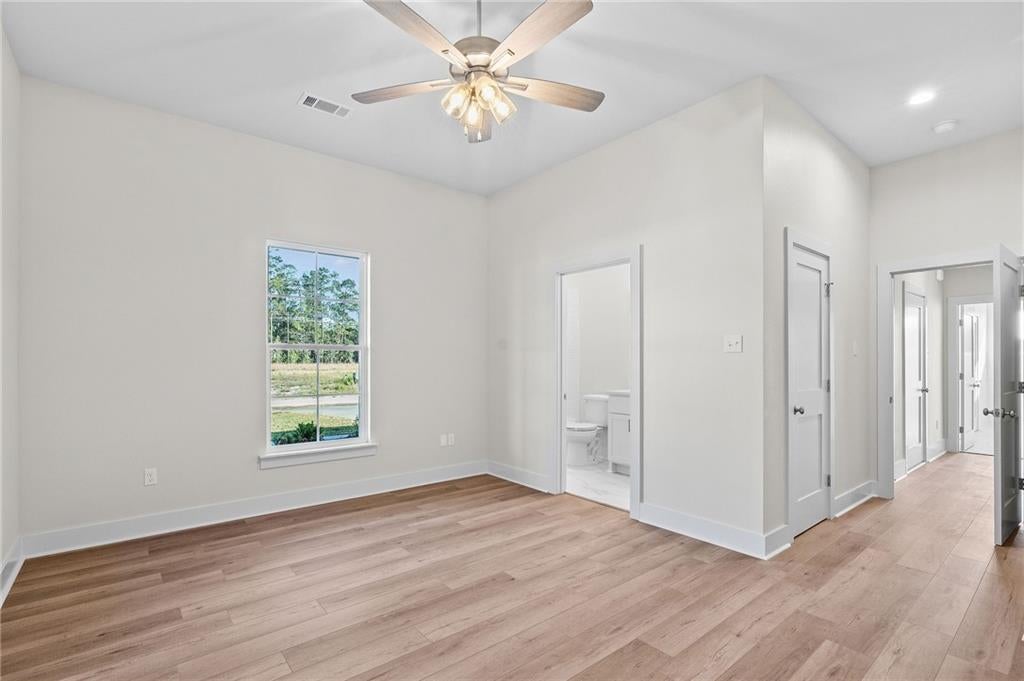
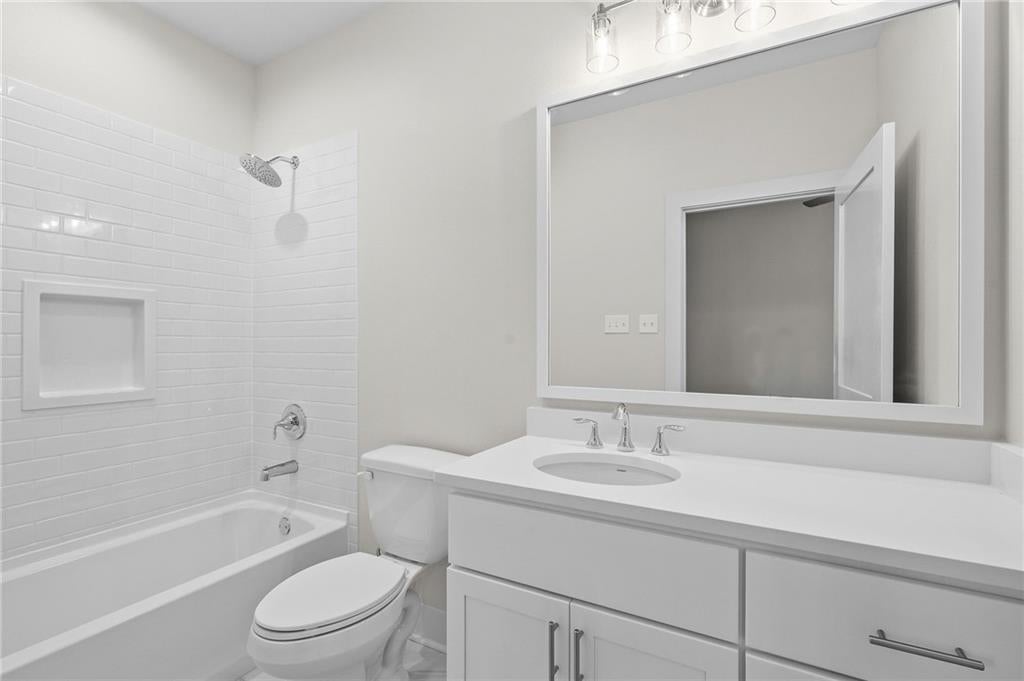
Located in Spring Haven’s final phase, this never-occupied new construction home combines a flexible two-suite floor plan with a FORTIFIED roof, premium appliance package, custom storage, and upgraded primary suite—features that are rarely found at this price in the Madisonville area. The four-bedroom, three-bath layout includes two private bedroom suites. In addition to the primary suite, the oversized secondary suite is separated from the other bedrooms and includes its own full bathroom and two closets, providing private space for guests, work, hobbies, or changing household needs. The open living area is filled with natural light and connects the kitchen, dining, and living spaces around a gas fireplace. The kitchen includes quartz countertops, a large island with seating, gas cooktop, wall oven, separate refrigerator and freezer, beverage cooler, and walk-in pantry with work station for small appliances. Durable flooring runs throughout with no carpet. The primary suite features a freestanding soaking tub, oversized shower with dual shower heads, double vanity, and custom closet shelving. Additional custom shelving is included throughout the home. A spacious covered rear patio extends the living area outdoors on an approximately 80-by-155-foot lot. The home includes a FORTIFIED roof and the protections provided by the Louisiana New Home Warranty Act. Spring Haven residents also have use of the neighborhood community pool.
| 5 months ago | Listing first seen on site | |
| 5 months ago | Listing updated with changes from the MLS® |
Copyright © 2017-present, New Orleans Metropolitan Association of REALTORS®, Inc. All rights reserved. Information deemed reliable, but not verified or guaranteed. Users are responsible for checking the accuracy, completeness, currency, and status of all information.
Did you know? You can invite friends and family to your search. They can join your search, rate and discuss listings with you.