

610 MILLIKENS BendCovington, LA 70433
Due to the health concerns created by Coronavirus we are offering personal 1-1 online video walkthough tours where possible.



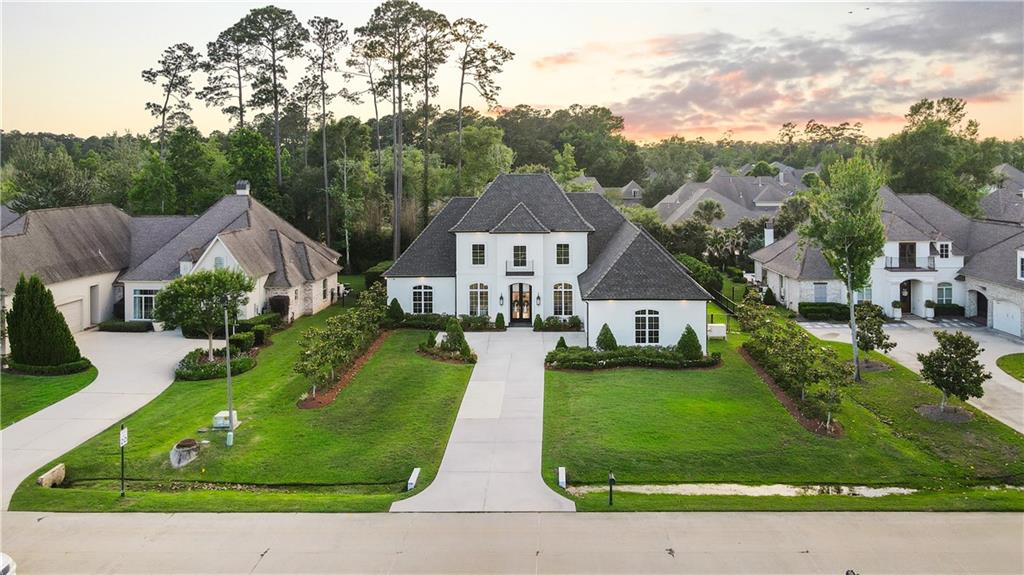
Stunning white brick home located in the prestigious, gated subdivision of Natchez Trace, offering 4 bedrooms, 3.5 baths, a dedicated office along with a dining room. This beautifully designed home features a desirable open-concept layout with elegant ceramic tile floors, coffered ceilings and a thoughtfully designed split floor plan for added privacy. The spacious living area is anchored by a cozy fireplace and flows seamlessly into a chef’s kitchen complete with abundant custom cabinetry, an oversized island perfect for entertaining, a full-size refrigerator and freezer, and a large walk-in pantry. The luxurious primary suite is a true retreat, featuring a spa-like en-suite bath with double vanities, an oversized walk-in shower, soaking tub, and a generous walk-in closet. Step outside to enjoy the covered patio with its own fireplace, overlooking a private backyard. Professionally landscaped front yard and fenced in back yard—perfect for relaxing or entertaining. Additional highlights include designer finishes throughout, custom double front doors, fully decked attic, soffit lighting, custom window treatments, sprinkler system front and back and a whole-house 24KW Generac generator for peace of mind. Ideally located just minutes from I-12, shopping, and dining, this exceptional home offers both convenience and upscale living in one of the area’s most sought-after communities.
| a week ago | Status changed to Active Under Contract | |
| a week ago | Listing updated with changes from the MLS® | |
| 2 weeks ago | Listing first seen on site |
Copyright © 2017-present, New Orleans Metropolitan Association of REALTORS®, Inc. All rights reserved. Information deemed reliable, but not verified or guaranteed. Users are responsible for checking the accuracy, completeness, currency, and status of all information.
Did you know? You can invite friends and family to your search. They can join your search, rate and discuss listings with you.