

940 VILLAGE WALK Lane 3BCovington, LA 70433
Due to the health concerns created by Coronavirus we are offering personal 1-1 online video walkthough tours where possible.
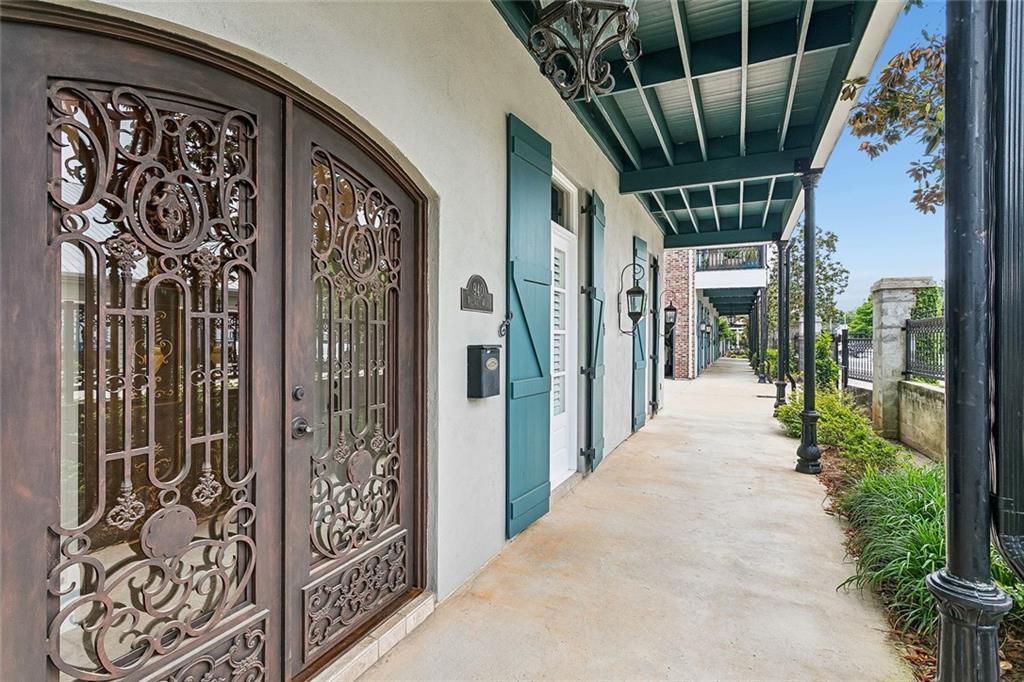


Enjoy all that Downtown Covington living offers in this custom condominium in Claiborne Place at Village Walk. This gated community exudes old-world charm, is adjacent to the Tammany Trace, across the street from the Abita Roasting Co, and is just steps to Meribo Restaurant and the retail, art and dining corridors of Boston and Columbia streets. The interior boasts gorgeous custom features such as Swarovski cabinet and door hardware, custom chandeliers, antique cypress doors and fireplace mantles, and a spacious gourmet kitchen that flows into the 300 sf covered balcony via two sets of French doors. The 2nd floor is home to two living room options and a master suite that features two custom closets and an adjacent laundry room. The 3rd floor has a large den, a morning bar, two bedrooms and a fun nook that is ideal for a home office or craft room. The over-sized garage easily accommodates two vehicles plus a golf cart, has plenty of storage and there is an elevator services all three floors. There is one additional dedicated parking space just steps away, and lovely courtyards and green spaces throughout the community. Fully immerse yourself in this spectacular home via the 3D Virtual Tour and the attached list of amenities. Monthly association fees are $200 and there is an annual assessment for homeowner ($3487 for '26) and flood ($832 for '26) insurance. Seller paid the 2026 special capital improvements assessment of $3994 for balcony posts and railing painting.
| yesterday | Price changed to $825,000 | |
| yesterday | Listing updated with changes from the MLS® | |
| 4 months ago | Listing first seen on site |
Copyright © 2017-present, New Orleans Metropolitan Association of REALTORS®, Inc. All rights reserved. Information deemed reliable, but not verified or guaranteed. Users are responsible for checking the accuracy, completeness, currency, and status of all information.
Did you know? You can invite friends and family to your search. They can join your search, rate and discuss listings with you.