

5 RUE TOULONMandeville, LA 70471
Due to the health concerns created by Coronavirus we are offering personal 1-1 online video walkthough tours where possible.
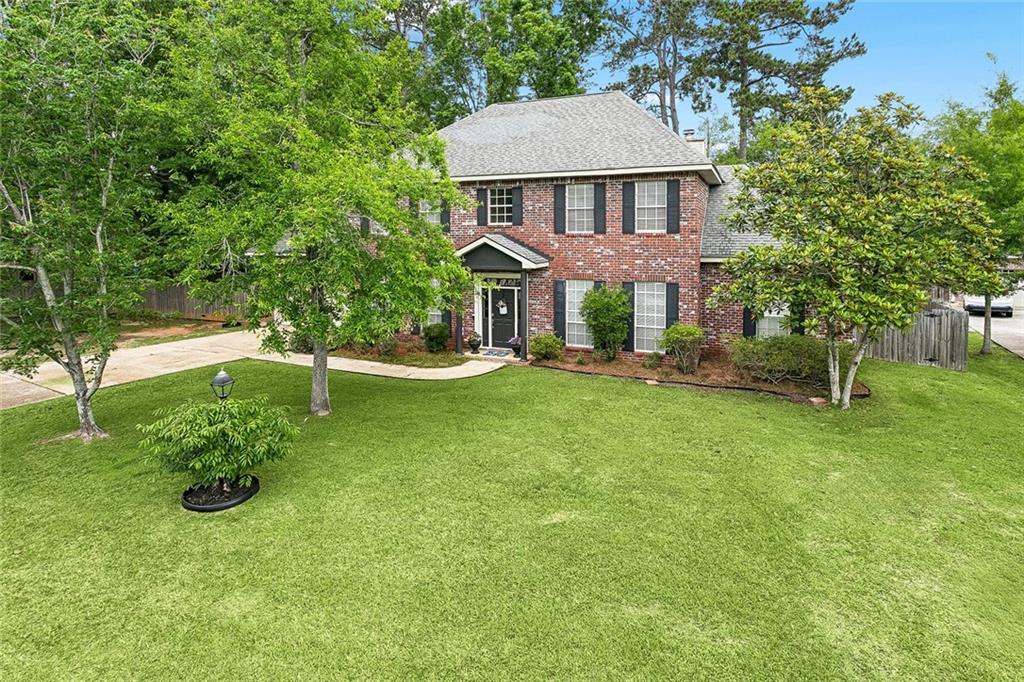
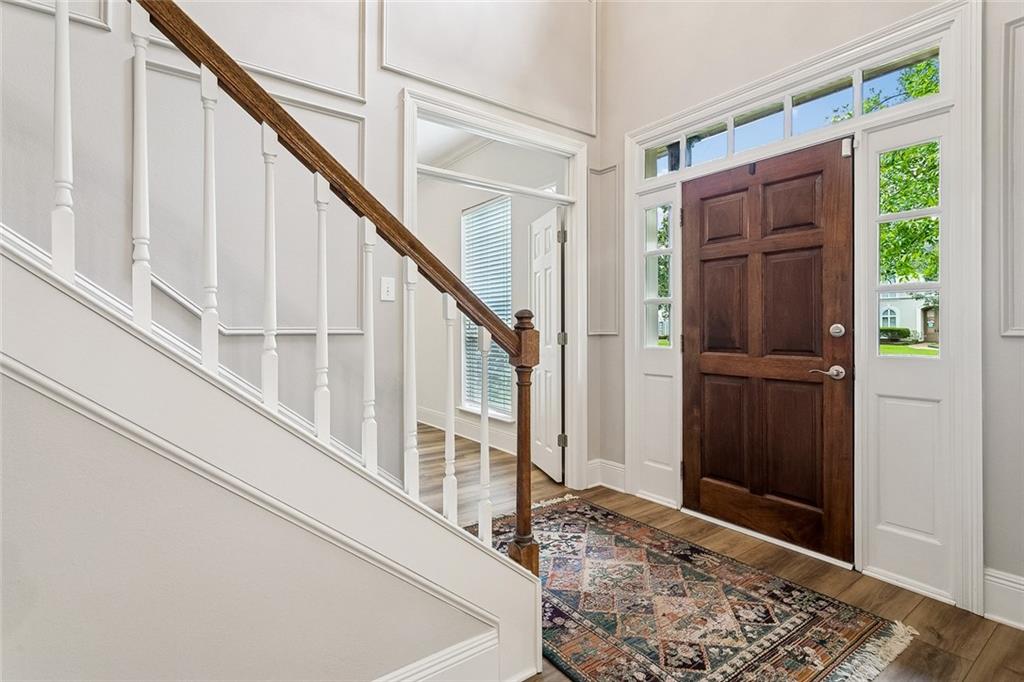

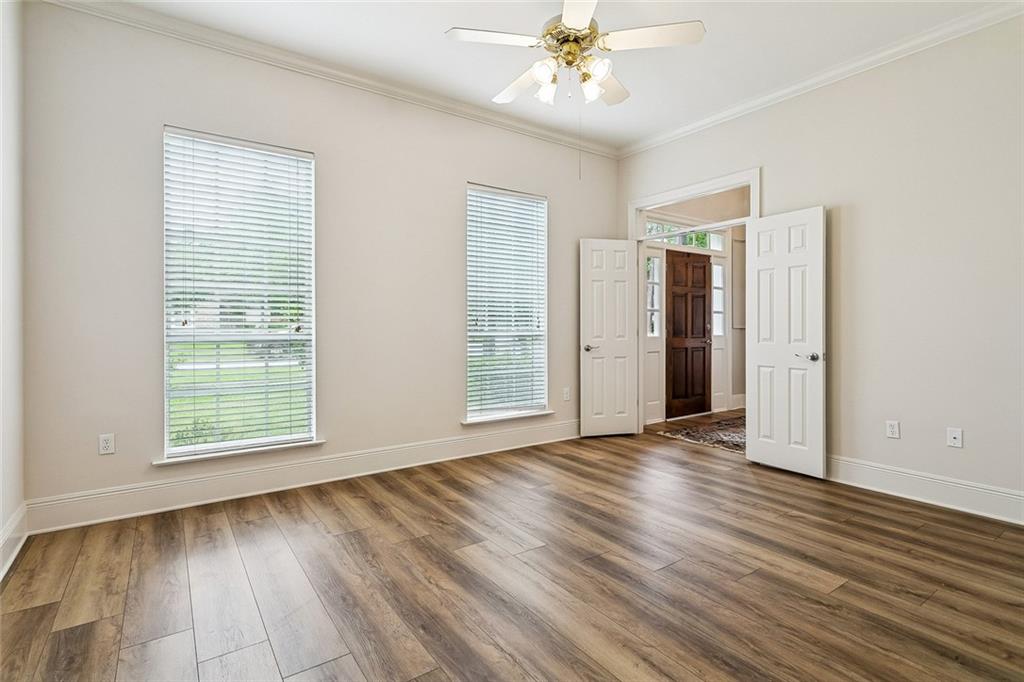
Beautiful timeless red brick Georgian in the highly sought-after Fountainebleau Subdivision, offering 3,582 square feet of beautifully updated living space on a private cul-de-sac lot. With only one original owner this home has been well cared for and thoughtfully improved over time. A flexible floor plan offers 5 bedrooms or 4 bedrooms with a dedicated office or formal living space, easily adapting to a variety of needs. The desirable downstairs primary suite is a true retreat, featuring generous space for a sitting area, a spa inspired bath with a large walk-in closet, combining comfort and convenience in one well designed space. Freshly painted interiors create a clean, move-in-ready feel throughout the home. The inviting downstairs den is filled with natural light from a wall of windows and features a gas log fireplace flanked by built-in bookcases, creating a warm and welcoming gathering space. A spacious formal dining room adds elegance and function for entertaining. The kitchen is a gourmand's delight, showcasing quartzite countertops, new appliances, abundant cabinetry, generous counter space, an eat-at bar and a dedicated coffee bar. Perfectly designed for both everyday living and hosting with ease. Upstairs includes 3 bedrooms and 2 full bathrooms, all updated with the new carpet and tile flooring. Extensive updates provide peace of mind, including all- new PEX plumbing throughout the home along with significant downstairs renovations that enhance both style and function. Set on a large cul-de-sac offering exceptional privacy, this home blends timeless architecture with thoughtful updates in one of the area's most established neighborhoods. Residents of Fontainebleau enjoy outstanding community amenities including a clubhouse and swimming pool, tennis courts, ball field, scenic walking paths, central green space and a tranquil pond that enhances the neighborhood's natural beauty and sense of community.
| a month ago | Status changed to Active Under Contract | |
| a month ago | Listing updated with changes from the MLS® | |
| 2 months ago | Listing first seen on site |
Copyright © 2017-present, New Orleans Metropolitan Association of REALTORS®, Inc. All rights reserved. Information deemed reliable, but not verified or guaranteed. Users are responsible for checking the accuracy, completeness, currency, and status of all information.
Did you know? You can invite friends and family to your search. They can join your search, rate and discuss listings with you.