

22435 HOFFMAN RoadMandeville, LA 70471
Due to the health concerns created by Coronavirus we are offering personal 1-1 online video walkthough tours where possible.
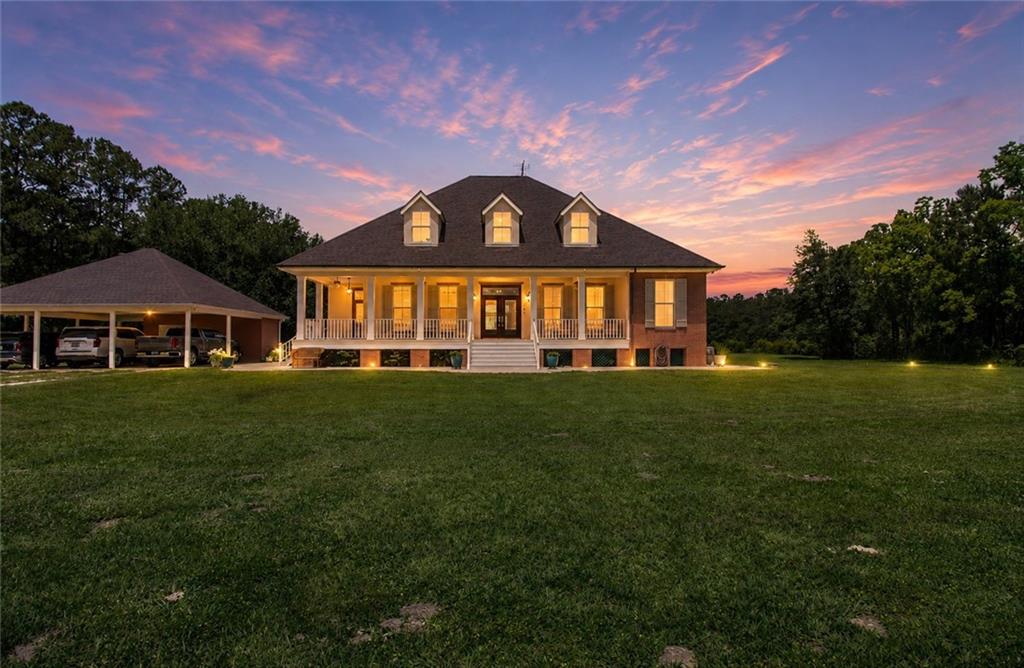
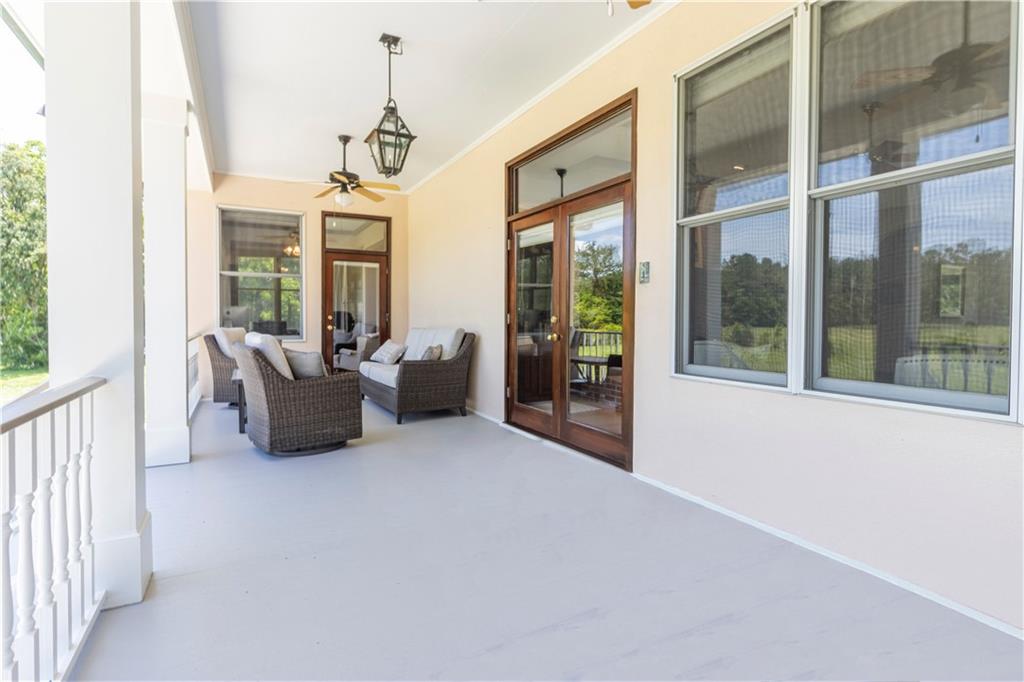
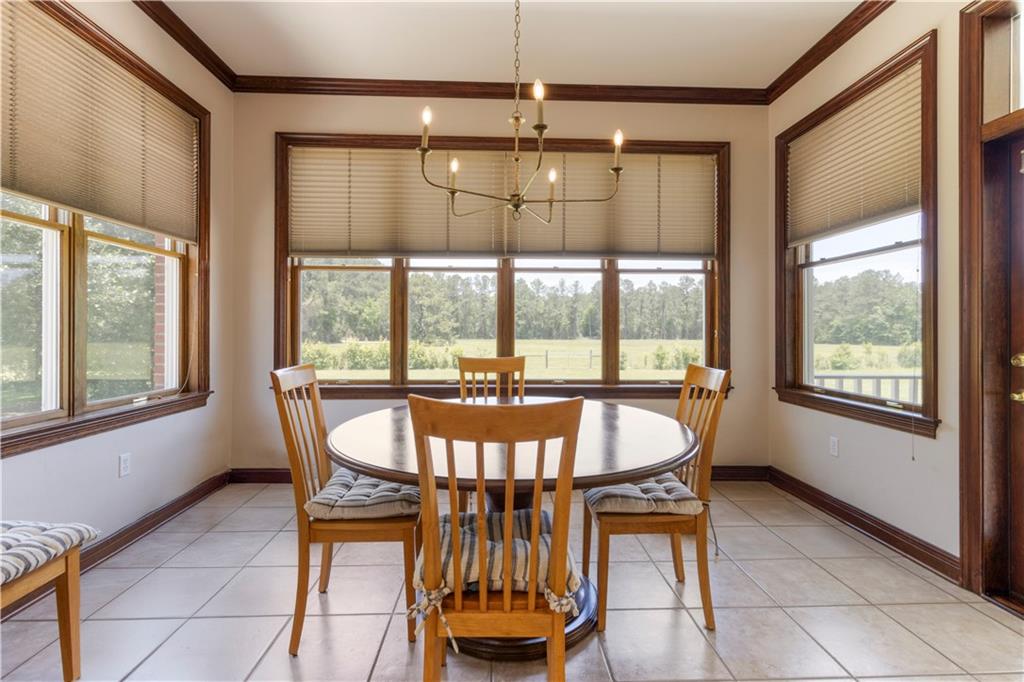
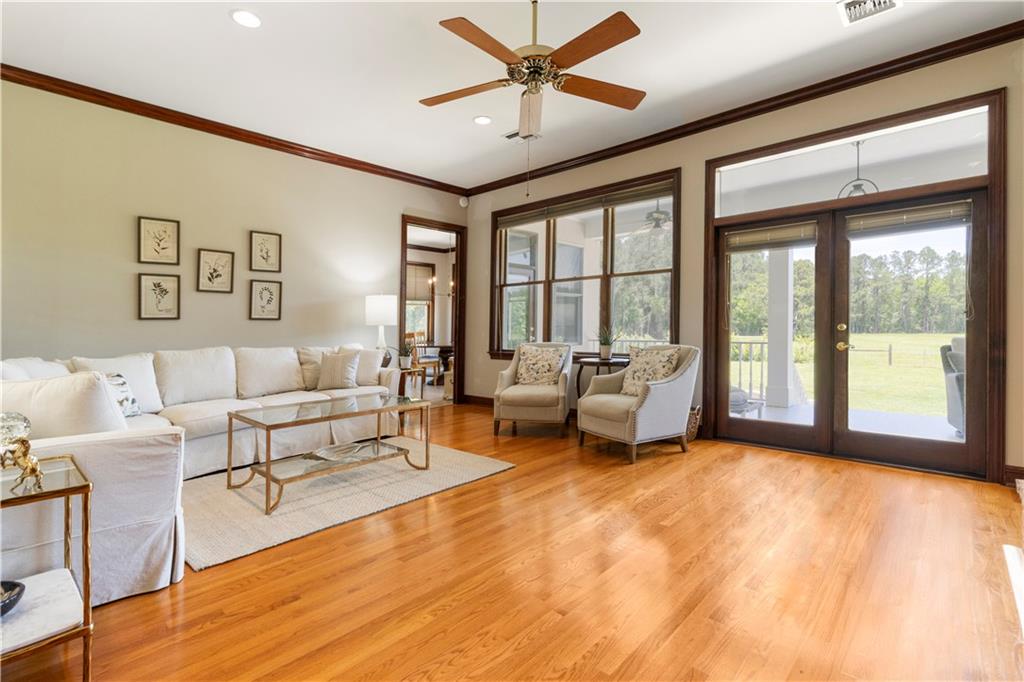
11.32 acres in Mandeville offering expansive open pasture, privacy, and a 5-stall horse barn with tack room. With plenty of room for horses, hobby farming, gardening, recreation, or simply enjoying the space of country living, this property offers acreage and privacy while still being conveniently located just minutes from I-12, shopping, restaurants, schools, and everyday amenities. The property features wide-open green space accented by mature trees and oaks, providing an attractive country setting. The custom Brick Acadian home offers approximately 3,700 living square feet with a flexible floor plan designed for comfortable living and entertaining. Inside, quality craftsmanship is evident throughout with wood floors, solid wood doors, insulated Pella windows, abundant natural light, LED lighting, and two wood-burning fireplaces. The kitchen features maple cabinetry, granite countertops, a gas stove, and newer appliances. The spacious primary suite includes a sitting area, large walk-in closet, and direct patio access. Upstairs offers two additional bedrooms and a versatile sitting area or flex space. Major improvements include a 2021 roof, two A/C systems, two tankless water heaters, a 20kW whole-home Kohler generator, buried 500-gallon propane tank, water well, hardwired alarm system, chain-wall foundation with more than 100 pilings, copper gutters, fresh exterior paint, and a 3-car carport. Whether you're looking for an equestrian property, room for a hobby farm, or simply more acreage and privacy, this property offers 11.32 acres with the convenience of Mandeville close by.
| 4 months ago | Listing first seen on site | |
| 4 months ago | Listing updated with changes from the MLS® |
Copyright © 2017-present, New Orleans Metropolitan Association of REALTORS®, Inc. All rights reserved. Information deemed reliable, but not verified or guaranteed. Users are responsible for checking the accuracy, completeness, currency, and status of all information.
Did you know? You can invite friends and family to your search. They can join your search, rate and discuss listings with you.