

2819 DELILLE StreetChalmette, LA 70043
Due to the health concerns created by Coronavirus we are offering personal 1-1 online video walkthough tours where possible.
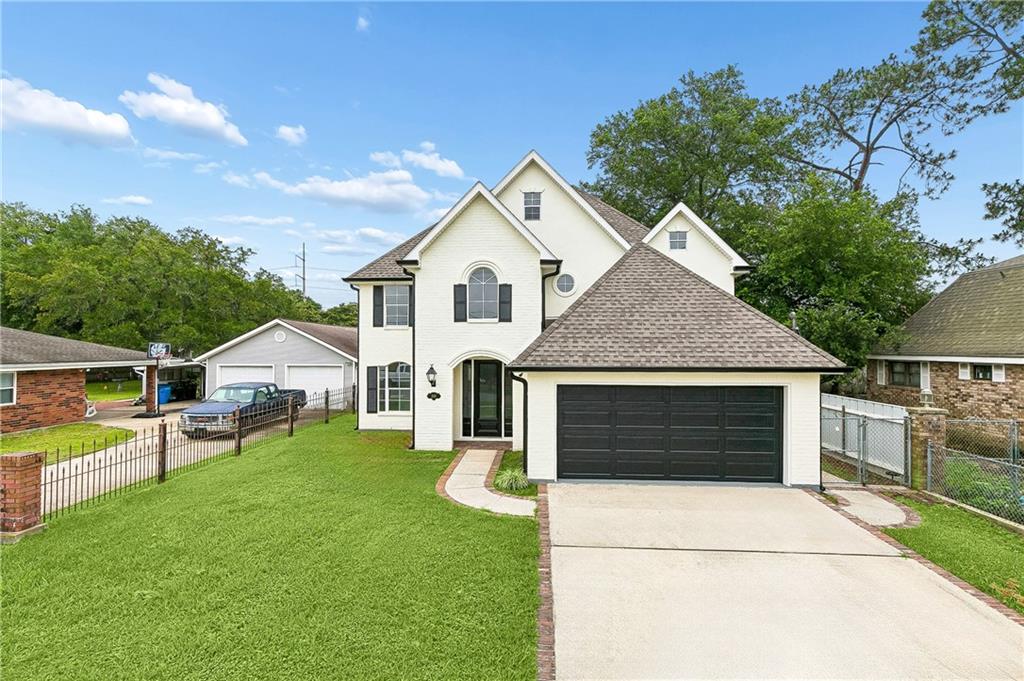
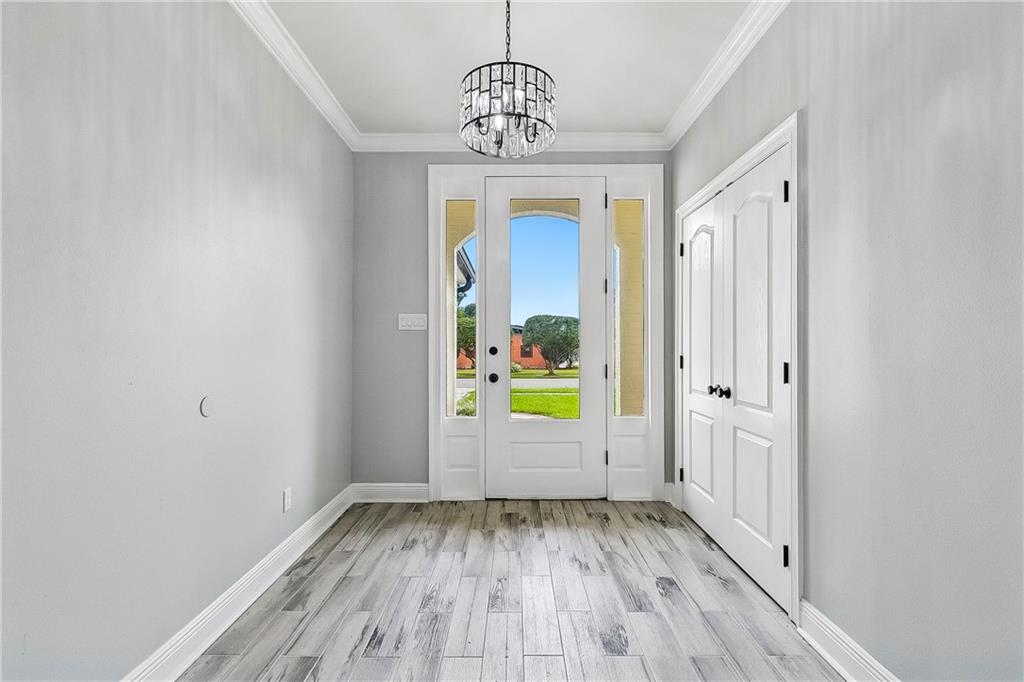
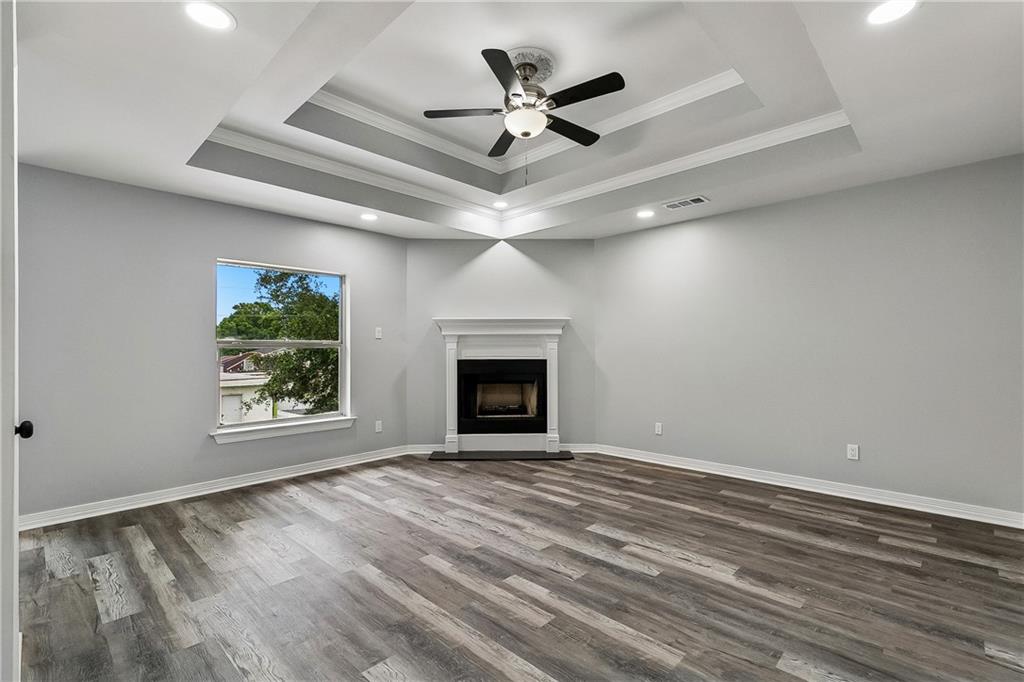
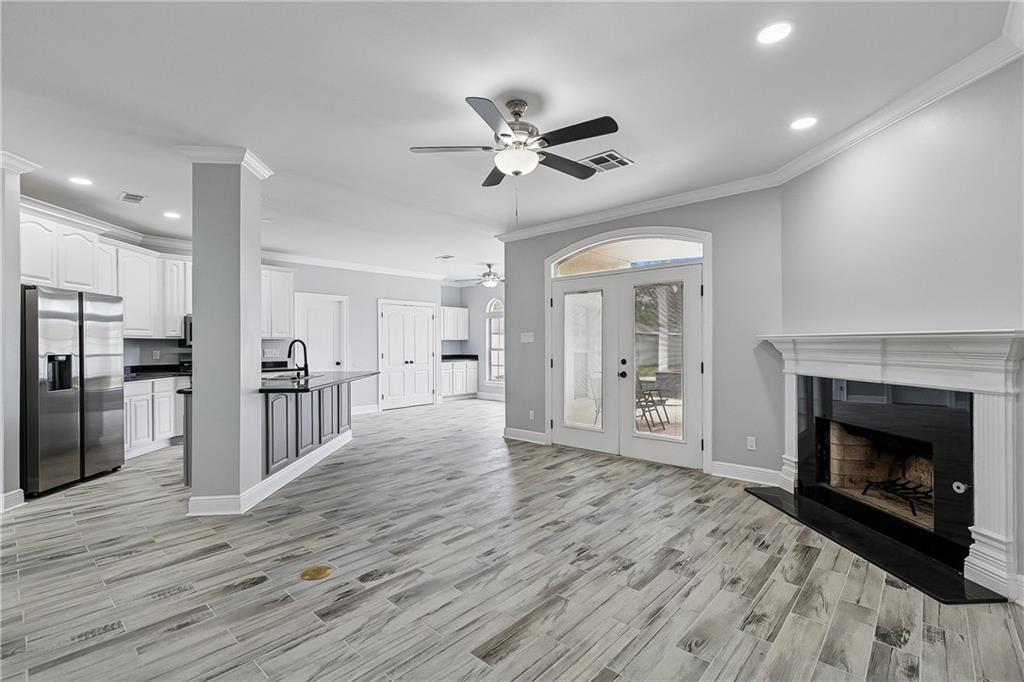
Welcome to 2819 Delille Street — a beautifully refreshed two-story home in the heart of Chalmette offering the perfect blend of modern updates, spacious living and backyard resort-style amenities. From the moment you arrive, the property sets a striking first impression. Inside, the home has been thoughtfully remodeled with fresh contemporary finishes, sleek lighting, updated flooring and a bright neutral palette that gives every space an airy, elevated feel. The open-concept living area centers around a stunning fireplace and flows seamlessly into the expansive kitchen featuring stainless steel appliances, generous cabinetry, oversized prep space and multiple dining and entertaining areas. Large windows and elegant arched architectural details flood the home with natural light while adding timeless character throughout. The spacious primary suite offers tray ceilings, a spa-inspired bath with dual vanities, soaking tub, separate shower and an impressive custom walk-in closet. Step outside to your own private retreat complete with a sparkling in-ground pool, covered patio, detached storage space and fully fenced yard for entertaining year-round. A rare move-in-ready opportunity with style, space and standout amenities all in one exceptional Chalmette property.
| 2 weeks ago | Price changed to $440,000 | |
| 2 weeks ago | Listing updated with changes from the MLS® | |
| 3 months ago | Listing first seen on site |
Copyright © 2017-present, New Orleans Metropolitan Association of REALTORS®, Inc. All rights reserved. Information deemed reliable, but not verified or guaranteed. Users are responsible for checking the accuracy, completeness, currency, and status of all information.
Did you know? You can invite friends and family to your search. They can join your search, rate and discuss listings with you.