

5907 BERKLEY DriveNew Orleans, LA 70131
Due to the health concerns created by Coronavirus we are offering personal 1-1 online video walkthough tours where possible.
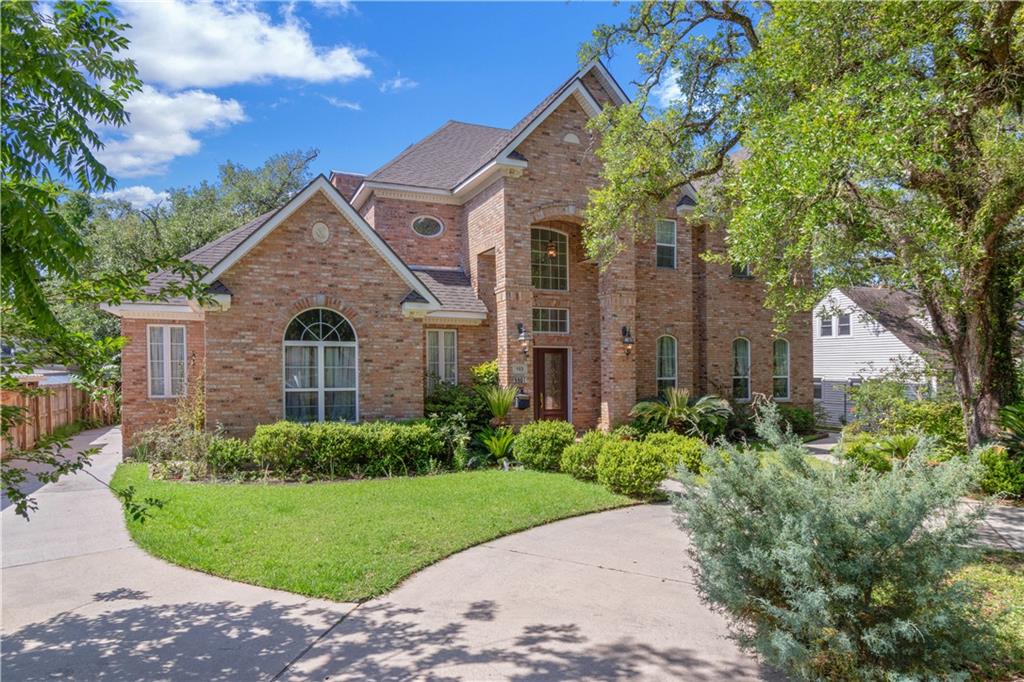
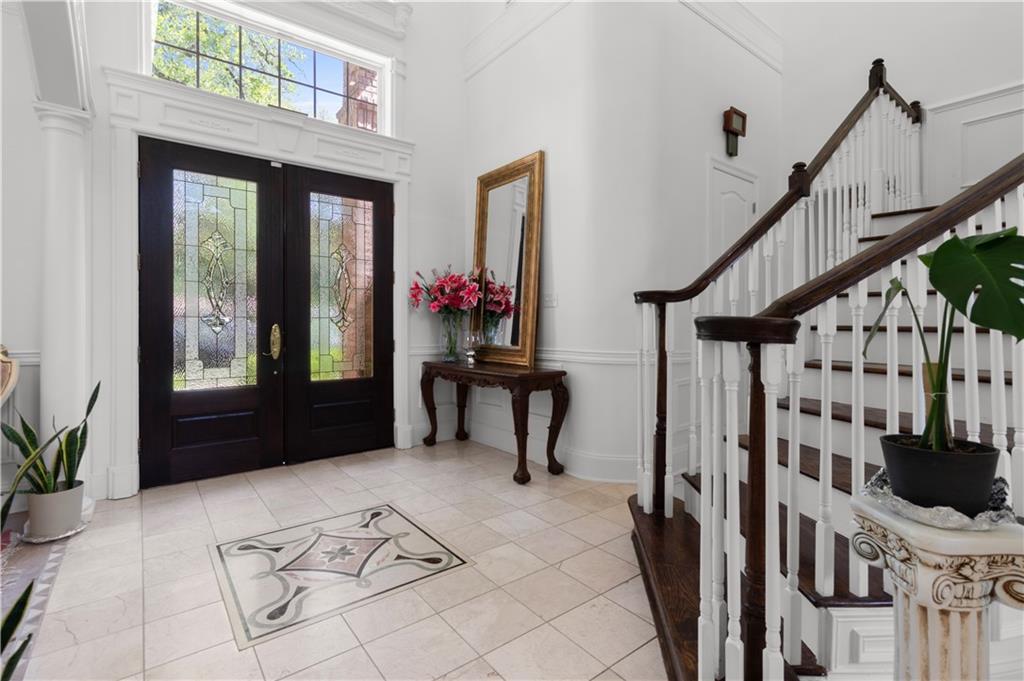
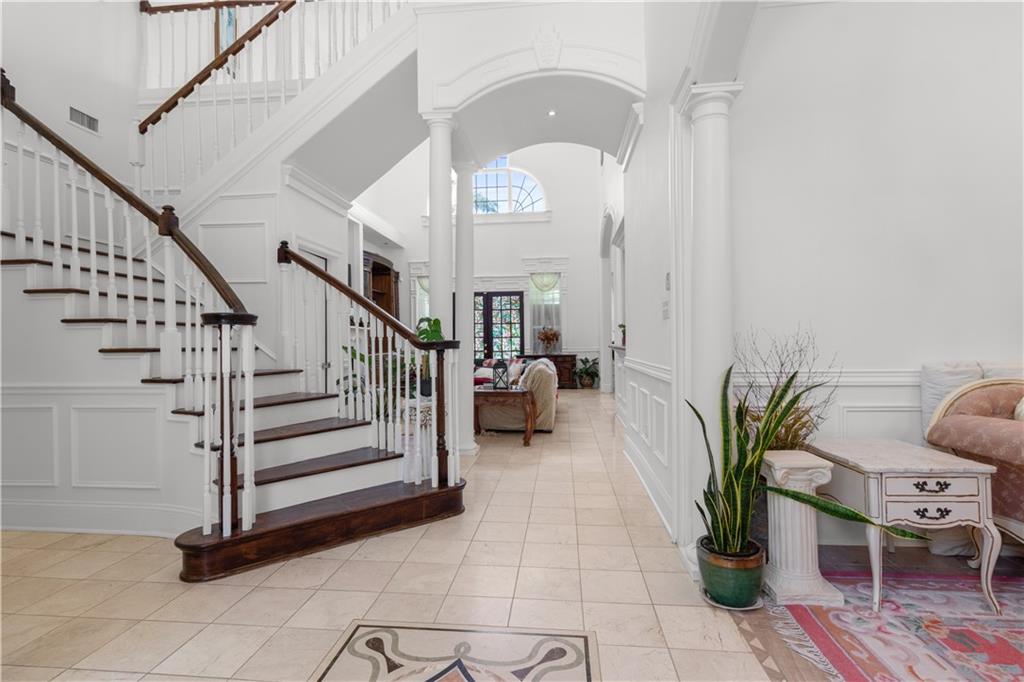
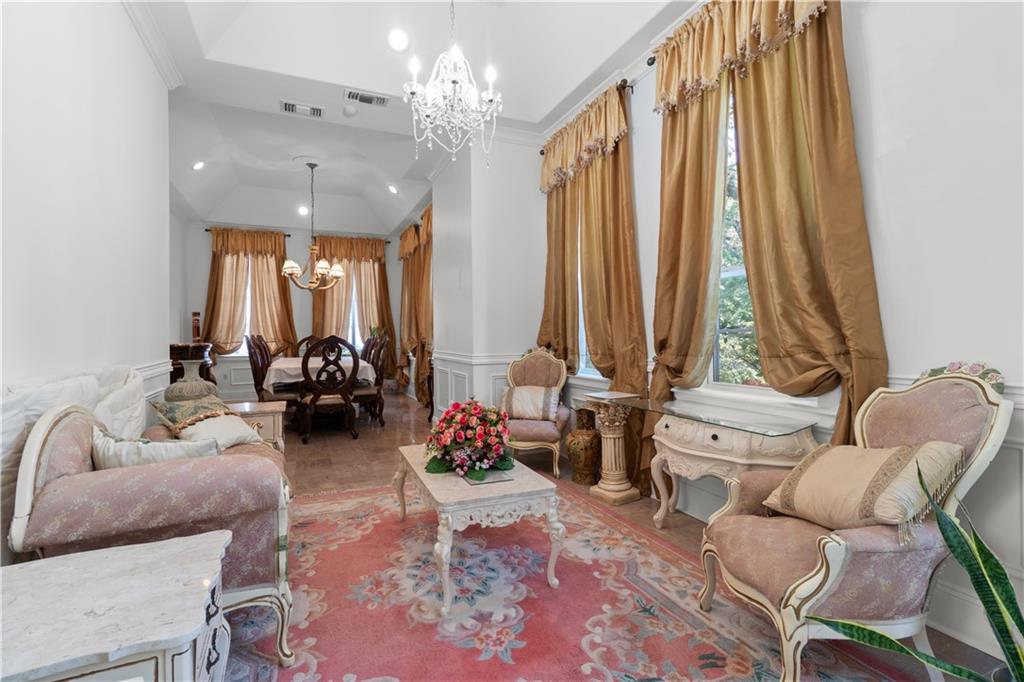
A rare and remarkable find in Algiers! This extraordinary residence, spanning nearly 4,000 sq. ft., offers 5 bedrooms, 4 full baths, and 1 half bath, all thoughtfully designed with stunning architectural details throughout. A grand entrance with stately double doors welcomes you into an elegant foyer, seamlessly flowing into a formal living room, formal dining room, and a charming private office.<br><br> The expansive gourmet kitchen is nothing short of spectacular—a true culinary haven—featuring endless granite countertops, custom cabinetry, a large island with double sink, an additional prep sink, a 5-burner gas cooktop, and a spacious breakfast nook perfect for everyday living and entertaining alike.<br><br> The oversized den is simply breathtaking, showcasing soaring 24-foot ceilings, a striking decorative tray ceiling, a beautiful gas fireplace, and custom built-ins that create a warm yet dramatic focal point.<br><br> Designed with both comfort and luxury in mind, the home offers two bedrooms on the main level, including a magnificent primary suite adorned with rich Brazilian cherry wood floors, dual walk-in closets, and a spa-inspired bath complete with a soaking tub, standalone walk-in shower, double vanities, and a private water closet.<br><br> Upstairs, you’ll find three additional bedrooms, including one with its own sitting area and full bath—perfectly suited as a secondary primary suite or private retreat.<br><br> Additional highlights include Brazilian cherry wood flooring in all bedrooms, exquisite crown molding, detailed millwork throughout, and a covered patio ideal for relaxing or entertaining in style.<br><br> And as the ultimate finishing touch, this home is equipped with fully owned solar panels, delivering exceptional efficiency and savings. Even with three AC units, the average electric bill remains under $150 per month, an extraordinary benefit that perfectly complements this already exceptional home.
| yesterday | Status changed to Active Under Contract | |
| yesterday | Listing updated with changes from the MLS® | |
| 3 months ago | Price changed to $450,000 | |
| 5 months ago | Listing first seen on site |
Copyright © 2017-present, New Orleans Metropolitan Association of REALTORS®, Inc. All rights reserved. Information deemed reliable, but not verified or guaranteed. Users are responsible for checking the accuracy, completeness, currency, and status of all information.
Did you know? You can invite friends and family to your search. They can join your search, rate and discuss listings with you.